Skip main navigation
Closed
  • $378,750

    11285 Heritage Dr, Twinsburg, OH 44087

    4beds
    1,960sqft
    Single Family Residence
    Built in 1988
    0.43 Acres Lot
    $392,800 Zestimate®
    $193/sqft
    $2,836 Estimated rent

    Home value

    $392,800

    $357,000 - $432,000

    $2,836/mo

    Zestimate® history
    Loading
    Loading...

    Owner options

    List your home for rent

    $2,836/mo

    Rent Zestimate®

    Find your next renter with Zillow Rental Manager. Plus, with online applications, you can quickly screen prospective tenants – for free.

    Learn more

    $2,836/mo

    Rent Zestimate®

    Refinance and save

    $2,538/mo

    Est. payment

    Refinancing to a lower rate could help reduce your monthly payments and save thousands over the life of the loan.

    See today's rates

    $2,538/mo

    Est. payment

    Explore your selling options

    Work with a Zillow partner agent

    Leverage their expertise and Zillow's premium Showcase listings to get your home seen by more buyers.

    Get started

    List with your own agent

    Get your home in front of millions of buyers by listing it on Zillow.

    Learn how to do it

    Sell it yourself

    Take full control of how buyers see your home on Zillow by listing For Sale by Owner (FSBO).

    List your home

    What's special

    Gas log fireplaceStainless steel appliancesGranite countertopsCorner lotGenerously sized roomsAbundant natural lightEngineered wood flooring
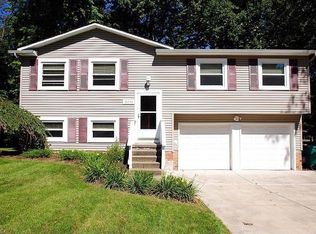
    Welcome to this beautifully maintained 1988 Center Hall Colonial, (roof 2010) perfectly nestled on a picturesque, wooded corner lot that offers both privacy and charm, with new siding and windows in 2015. This timeless 4-bedroom, 2.5-bath (updated 2017), home blends classic design with thoughtful updates, creating the ideal setting for modern living. Step inside to discover a well-balanced layout with generously sized rooms, ideal for everyday comfort & entertaining. The living room & dining room flank the central hallway, offering elegant spaces with abundant natural light with the custom blinds dressing up the windows. Both the kitchen and living room have a slider to access the Trex deck. A spacious living room also boasts a gas log fireplace and provides the perfect retreat with views of the surrounding trees in the backyard. The updated (2017) kitchen features granite countertops, stainless steel appliances, ample cabinetry, and an island with a breakfast bar and two barstools overlooking the serene backyard and deck. Throughout the main level, engineered wood flooring adds warmth and sophistication. Upstairs, you’ll find four well-proportioned bedrooms, including a primary suite with an en-suite bath and ample closet space. Two full bathrooms upstairs have been tastefully appointed, providing comfort and functionality. Additional highlights include newer windows that enhance energy efficiency and natural light, a full finished basement with an office, bonus room, and recreation room ready for your finishing touches and updates. The two and one-half car garage has room for storage with the shed in the backyard provides a place for all yard tools and deck items. Outside, enjoy the beauty of mature trees, and the peaceful setting only a wooded corner lot can offer. Delightfully appointed and meticulously cared for, this home offers a rare blend of character, comfort, and convenience. Don’t miss the opportunity to make this special property your next home!

    Zillow last checked:

    Listing updated:

    Listed by:

    Barb Brown 216-513-7744 barb.brown@exprealty.com,

    EXP Realty, LLC.

    Bought with:

    Kimberly Fink, 2019002195

    Keller Williams Greater Metropolitan

    Larry R Wanke, 442116

    Keller Williams Greater Metropolitan

    Source: MLS Now,MLS#: 5161705MLS LogoOriginating MLS: Akron Cleveland Association of REALTORS

    Facts & features

    Interior

    Bedrooms & bathrooms
    • Bedrooms: 4
    • Bathrooms: 3
    • Full bathrooms: 2
    • 1/2 bathrooms: 1
    • Main level bathrooms: 1
    Primary bedroom
    • Level: Second
    Bedroom
    • Level: Second
    Bedroom
    • Level: Second
    Bedroom
    • Level: Second
    Primary bathroom
    • Level: Second
    Bathroom
    • Level: First
    Bathroom
    • Level: Second
    Bonus room
    • Level: Basement
    Dining room
    • Level: First
    Kitchen
    • Level: First
    Living room
    • Level: First
    Office
    • Level: Basement
    Recreation
    • Level: Basement
    Heating
    • Forced Air, Fireplace(s), Gas
    Cooling
    • Central Air, Ceiling Fan(s), Gas
    Appliances
    • Included: Built-In Oven, Cooktop, Dryer, Dishwasher, Disposal, Microwave, Refrigerator, Washer
    • Laundry: Electric Dryer Hookup, Gas Dryer Hookup, Main Level, Laundry Room, Laundry Tub, Sink
    Features
    • Ceiling Fan(s), Eat-in Kitchen, Granite Counters, Kitchen Island, Recessed Lighting, Walk-In Closet(s)
    • Windows: Double Pane Windows
    • Basement: Finished,Sump Pump
    • Number of fireplaces: 1
    • Fireplace features: Gas Log, Gas Starter, Living Room, Gas
    Interior area
    • Total structure area: 1,960
    • Total interior livable area: 1,960 sqft
    • Finished area above ground: 1,960

    Property

    Parking
    • Total spaces: 2.5
    • Parking features: Attached, Garage
    • Attached garage spaces: 2.5
    Features
    • Levels: Two
    • Stories: 2
    • Patio & porch: Deck
    Lot
    • Size: 0.43 Acres
    • Dimensions: 109 x 170
    • Features: Corner Lot, Wooded
    Details
    • Additional structures: Shed(s)
    • Parcel number: 6401176

    Construction

    Type & style
    • Home type: SingleFamily
    • Architectural style: Colonial
    • Property subtype: Single Family Residence
    Materials
    • Vinyl Siding
    • Roof: Asphalt
    Condition
    • Updated/Remodeled
    • Year built: 1988

    Utilities & green energy

    • Sewer: Public Sewer
    • Water: Public

    Community & HOA

    Community
    • Security: Smoke Detector(s)
    • Subdivision: Tinkers Woods
    HOA
    • Has HOA: No
    Location
    • Region: Twinsburg

    Financial & listing details

    • Price per square foot: $193/sqft
    • Tax assessed value: $295,780
    • Annual tax amount: $5,186
    • Date on market: 10/9/2025
    • Cumulative days on market: 25 days
    • Listing terms: Cash,Conventional,FHA,USDA Loan,VA Loan

    Price history

    DateEventPrice
    11/4/2025Pending sale$374,900-1%$191/sqft
    Source: MLS Now #5161705 Report a problem
    11/3/2025Sold$378,750+1%$193/sqft
    Source: MLS Now #5161705 Report a problem
    10/16/2025Contingent$374,900$191/sqft
    Source: MLS Now #5161705 Report a problem
    10/9/2025Listed for sale$374,900+123.2%$191/sqft
    Source: MLS Now #5161705 Report a problem
    9/26/1996Sold$168,000$86/sqft
    Source: Public Record Report a problem

    Public tax history

    YearProperty taxesTax assessment
    2025$5,090 -1.8%$103,520
    2024$5,185 +4.1%$103,520
    2023$4,982 +5.2%$103,520 +17.9%
    2022$4,737 -0.5%$87,794
    2021$4,759 $87,794
    2020-- $87,794 +17%
    2019$4,220 +2%$75,016 0%
    2018$4,136 +20.4%$75,020
    2017$3,436 $75,020 +13.5%
    2016$3,436 $66,070
    2015$3,436 +0.2%$66,070
    2014$3,429 -5.7%$66,070 -5.7%
    2013$3,635 -1%$70,100
    2012$3,670 +9.4%$70,100 +0%
    2011$3,354 +0.4%$70,095 -4.4%
    2010$3,339 $73,353
    2009-- $73,353
    2008$3,387 +10.5%$73,353 +5.4%
    2007$3,066 +9%$69,598
    2006$2,812 -7.6%$69,598
    2005$3,043 $69,598 +6.6%
    2004-- $65,317
    2003$2,708 +1.6%$65,317
    2002$2,665 -0.4%$65,317 +8.5%
    2001$2,677 +17.7%$60,211
    2000$2,274 $60,211
    Find assessor info on the county website

    Neighborhood: 44087

    Nearby schools

    GreatSchools rating
    Schools provided by the listing agent
    • District: Twinsburg CSD - 7716

    Source: MLS Now. This data may not be complete. We recommend contacting the local school district to confirm school assignments for this home.

    Get a cash offer in 3 minutes
    Find out how much your home could sell for in as little as 3 minutes with a no-obligation cash offer.
    Estimated market value
    $392,800
    Get a cash offer in 3 minutes
    Find out how much your home could sell for in as little as 3 minutes with a no-obligation cash offer.
    Estimated market value
    $392,800