Skip main navigation
Sold for $679,900
  • $679,900

    10461 Beech Street, Littleton, CO 80125

    4beds
    3,300sqft
    Single Family Residence
    Built in 1996
    6,055 Square Feet Lot
    $679,700 Zestimate®
    $206/sqft
    $4,320 Estimated rent

    Home value

    $679,700

    $646,000 - $714,000

    $4,320/mo

    Zestimate® history
    Loading
    Loading...

    Owner options

    List your home for rent

    $4,320/mo

    Rent Zestimate®

    Find your next renter with Zillow Rental Manager. Plus, with online applications, you can quickly screen prospective tenants – for free.

    Learn more

    $4,320/mo

    Rent Zestimate®

    Refinance and save

    $4,090/mo

    Est. payment

    Refinancing to a lower rate could help reduce your monthly payments and save thousands over the life of the loan.

    See today's rates

    $4,090/mo

    Est. payment

    Explore your selling options

    Work with a Zillow partner agent

    Leverage their expertise and Zillow's premium Showcase listings to get your home seen by more buyers.

    Get started

    List with your own agent

    Get your home in front of millions of buyers by listing it on Zillow.

    Learn how to do it

    Sell it yourself

    Take full control of how buyers see your home on Zillow by listing For Sale by Owner (FSBO).

    List your home

    What's special

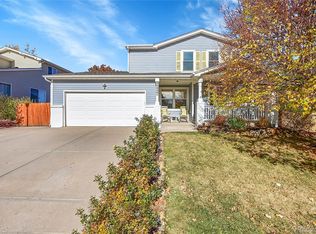
    Tucked into the scenic foothills of Roxborough, this beautifully original owner home offers the perfect blend of comfort, space, and Colorado lifestyle living. Located in one of the most naturally stunning areas just southwest of Littleton, Roxborough is known for its dramatic red rock formations, sweeping mountain views, and close proximity to outdoor recreation like Roxborough State Park and miles of hiking and biking trails. Set against a peaceful greenbelt, this property captures both privacy and breathtaking views from the front and back of the home. Mature trees, vibrant landscaping, and a fully fenced backyard create a serene outdoor setting, while the expansive ~40-foot cedar deck and ~30-foot covered patio offer the ideal space for entertaining. Inside, the home has been meticulously maintained. You’ll find newer flooring and custom finishes including windowsills and valances that add warmth and character, as well as all brand new custom solar blinds. The kitchen has beautiful granite, pantry, and upgraded appliances including a double oven! The fully finished garden-level basement expands your living space with a large game room, wet bar, powder bath, and a dedicated laundry room. Whether you're entertaining guests or creating a separate living area, this level offers incredible flexibility. Other upgrades include surround sound rough-in, a gas line for a future fireplace, and plenty of storage. Upstairs, the primary suite provides a relaxing escape with a jetted tub, dual sinks, and updated fixtures. The three additional bedrooms, full bath, and loft area make for functional and communal living! Additional highlights include a backup A/C unit, furnace humidifier, 5-zone sprinkler system, and a spacious garage with built-in storage plus an extended third-car driveway that extends into the backyard to accommodate trailer parking. This home is a rare find and must be seen in person to capture the feeling of the lifestyle it provides!

    Zillow last checked:

    Listing updated:

    Listed by:

    Kelly Pickering 303-944-3480 kpdenverhomes@gmail.com,

    Keller Williams Real Estate LLC,

    Your Denver Family Home Group 720-235-8110,

    Keller Williams Real Estate LLC

    Bought with:

    Ann Purcell, 040015681

    RE/MAX Leaders

    Source: REcolorado as distributed by MLS GRID,MLS#: 5530229MLS Logo

    Facts & features

    Interior

    Bedrooms & bathrooms
    • Bedrooms: 4
    • Bathrooms: 4
    • Full bathrooms: 2
    • 1/2 bathrooms: 2
    • Main level bathrooms: 1
    Bedroom
    • Level: Upper
    Bedroom
    • Level: Upper
    Bedroom
    • Features: Primary Suite
    • Level: Upper
    Bedroom
    • Level: Upper
    Bathroom
    • Level: Main
    Bathroom
    • Level: Upper
    Bathroom
    • Features: Primary Suite
    • Level: Upper
    Bathroom
    • Level: Basement
    Dining room
    • Level: Main
    Family room
    • Level: Main
    Great room
    • Level: Basement
    Kitchen
    • Level: Main
    Laundry
    • Level: Basement
    Living room
    • Level: Main
    Heating
    • Forced Air
    Cooling
    • Central Air
    Appliances
    • Included: Dishwasher, Disposal, Dryer, Microwave, Range, Refrigerator, Washer
    Features
    • Ceiling Fan(s), Entrance Foyer, Five Piece Bath, Granite Counters, High Ceilings, Pantry, Primary Suite, Walk-In Closet(s)
    • Flooring: Carpet, Tile, Wood
    • Windows: Double Pane Windows, Window Treatments
    • Basement: Finished,Full
    Interior area
    • Total structure area: 3,300
    • Total interior livable area: 3,300 sqft
    • Finished area above ground: 2,236
    • Finished area below ground: 892

    Property

    Parking
    • Total spaces: 2
    • Parking features: Concrete, Storage
    • Attached garage spaces: 2
    Features
    • Levels: Two
    • Stories: 2
    • Fencing: Full
    Lot
    • Size: 6,055 sqft
    • Features: Open Space
    Details
    • Parcel number: R0393731
    • Zoning: PDU
    • Special conditions: Standard

    Construction

    Type & style
    • Home type: SingleFamily
    • Property subtype: Single Family Residence
    Materials
    • Frame
    • Foundation: Slab
    • Roof: Composition
    Condition
    • Year built: 1996

    Utilities & green energy

    • Sewer: Public Sewer
    • Water: Public
    • Utilities for property: Cable Available, Electricity Connected, Natural Gas Available, Natural Gas Connected, Phone Available

    Community & neighborhood

    Security
    • Security features: Carbon Monoxide Detector(s), Smoke Detector(s)
    Location
    • Region: Littleton
    • Subdivision: Roxborough Village

    HOA & financial

    HOA
    • Has HOA: Yes
    • HOA fee: $136 quarterly
    • Amenities included: Park, Playground
    • Services included: Maintenance Grounds, Road Maintenance, Snow Removal, Trash
    • Association name: KC and Associates
    • Association phone: 303-933-6279

    Other

    Other facts
    • Listing terms: Cash,Conventional,FHA,Other,VA Loan
    • Ownership: Individual
    • Road surface type: Paved

    Price history

    DateEventPrice
    6/4/2026Sold$679,900$206/sqft
    Source: REcolorado as distributed by MLS GRID #5530229 Report a problem
    5/7/2026Pending sale$679,900$206/sqft
    Source: REcolorado as distributed by MLS GRID #5530229 Report a problem
    5/1/2026Listed for sale$679,900+314.1%$206/sqft
    Source: REcolorado as distributed by MLS GRID #5530229 Report a problem
    10/31/1996Sold$164,199$50/sqft
    Source: Public Record Report a problem

    Public tax history

    YearProperty taxesTax assessment
    2025$4,180 -0.7%$38,980 -10.8%
    2024$4,208 +34%$43,680 -1%
    2023$3,140 -4.3%$44,100 +46.9%
    2022$3,281 $30,020 -2.8%
    2021-- $30,880 +6%
    2020$3,375 -4.8%$29,120
    2019$3,547 0%$29,120 +18.4%
    2018$3,547 +4.1%$24,600
    2017$3,408 +123.2%$24,600 +13%
    2016$1,527 -3.2%$21,770
    2015$1,577 +14.3%$21,770 +22.9%
    2014$1,380 $17,710
    2013-- $17,710 +2%
    2012-- $17,360
    2011-- $17,360 -17.4%
    2010-- $21,020 -11.4%
    2009$1,916 $23,720
    2008-- $23,720 +5.1%
    2007-- $22,560
    2006$3,692 +1.1%$22,560 +10.5%
    2004$3,651 -29%$20,410 +1.9%
    2003$5,142 $20,020
    2002-- $20,020 +10.2%
    2001$3,042 -2.1%$18,170 0%
    2000$3,108 $18,173

    Find assessor info on the county website

    Neighborhood: 80125

    Nearby schools

    GreatSchools rating
    Schools provided by the listing agent
    • Elementary: Roxborough
    • Middle: Ranch View
    • High: Thunderridge
    • District: Douglas RE-1

    Source: REcolorado as distributed by MLS GRID. This data may not be complete. We recommend contacting the local school district to confirm school assignments for this home.

    Get a cash offer in 3 minutes
    Find out how much your home could sell for in as little as 3 minutes with a no-obligation cash offer.
    Estimated market value
    $679,700
    Get a cash offer in 3 minutes
    Find out how much your home could sell for in as little as 3 minutes with a no-obligation cash offer.
    Estimated market value
    $679,700