Skip main navigation
Sold for $795,000
  • $795,000

    10470 Stable Lane, Littleton, CO 80125

    3beds
    4,296sqft
    Single Family Residence
    Built in 2005
    7,840.8 Square Feet Lot
    $772,100 Zestimate®
    $185/sqft
    $3,837 Estimated rent

    Home value

    $772,100

    $733,000 - $811,000

    $3,837/mo

    Zestimate® history
    Loading
    Loading...

    Owner options

    List your home for rent

    $3,837/mo

    Rent Zestimate®

    Find your next renter with Zillow Rental Manager. Plus, with online applications, you can quickly screen prospective tenants – for free.

    Learn more

    $3,837/mo

    Rent Zestimate®

    Refinance and save

    $5,133/mo

    Est. payment

    Refinancing to a lower rate could help reduce your monthly payments and save thousands over the life of the loan.

    See today's rates

    $5,133/mo

    Est. payment

    Explore your selling options

    Work with a Zillow partner agent

    Leverage their expertise and Zillow's premium Showcase listings to get your home seen by more buyers.

    Get started

    List with your own agent

    Get your home in front of millions of buyers by listing it on Zillow.

    Learn how to do it

    Sell it yourself

    Take full control of how buyers see your home on Zillow by listing For Sale by Owner (FSBO).

    List your home

    What's special

    Epoxy floorsWorkbench spaceTons of windowsWaterton canyonLaundry roomRough-in plumbingHuge unfinished full basement
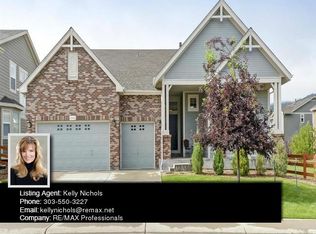
    **PRICE IMPROVEMENT! Incredible value for Chatfield Farms West! Rare and stunning Great Room design ranch home, located in the beautiful community of Chatfield Farms West. Backing to the greenbelt and walking path, this home has the best of indoor and outdoor living. The great room design is perfect for entertaining family and friends, but also has that warm cozy feeling with the fireplace, and tons of windows to let the light in, and the 10-foot ceilings add to the airy feel. The kitchen has gorgeous slab granite counters with intricate detailing, and a large center island for extra space and storage. The bar is a fabulous addition to gather everyone, and is spacious enough for 6 to 8 barstools as everyone always gathers in the kitchen. A large pantry is also included, and the laundry room is conveniently off the garage entry, making it a perfect mud room area as well. The primary bedroom is warm and inviting, large to accommodate almost any furniture, and the 5-piece en suite bath also includes a large soaking tub, dual vanities, and a great walk-in closet. The remaining two bedrooms are perfect for family and guests, or make them into a home office or gym. The backyard is an oasis, with a beautiful stamped concrete patio for relaxing in the morning with a cup of coffee, or relax at the end of the day, taking in our gorgeous Colorado sunsets. The garage is a car enthusiast's dream, fully finished with Epoxy floors, and workbench space for all your projects, and the huge unfinished full basement, with rough-in plumbing, is ready for your imagination. Add to this, walking paths straight to the Highline Canal, Waterton Canyon, and amenities right out of your back door, and you have found the perfect place to call home!

    Zillow last checked:

    Listing updated:

    Listed by:

    Kelly Nichols 303-973-3313 KELLYNICHOLS@REMAX.NET,

    RE/MAX Professionals

    Bought with:

    Dale Schossow, 336641

    Compass - Denver

    Nick Schossow, 100065788

    Compass - Denver

    Source: REcolorado as distributed by MLS GRID,MLS#: 9651581MLS Logo

    Facts & features

    Interior

    Bedrooms & bathrooms
    • Bedrooms: 3
    • Bathrooms: 2
    • Full bathrooms: 2
    • Main level bathrooms: 2
    • Main level bedrooms: 3
    Primary bedroom
    • Description: Large, With Custom Window Treatments, And En Suite Bath
    • Level: Main
    Bedroom
    • Description: Perfect For Family Or Home Office
    • Level: Main
    Bedroom
    • Description: Great Home Office, Bedroom, Or Gym
    • Level: Main
    Primary bathroom
    • Description: Primary Bath With Soaking Tub, Shower With Seat, Dual Vanities
    • Level: Main
    Bathroom
    • Description: Adjacent To The Two Extra Bedrooms
    • Level: Main
    Dining room
    • Description: Part Of The Great Room, Perfect For Entertaining
    • Level: Main
    Great room
    • Description: Beautiful Open Design, 10 Ft Ceilings Throughout, The Most Popular Ranch Design From The Builder
    • Level: Main
    Kitchen
    • Description: Beautiful Slab Granite Counters, Island, Huge Pantry, Large Bar For Extra Seating
    • Level: Main
    Heating
    • Forced Air, Natural Gas
    Cooling
    • Central Air
    Appliances
    • Included: Dishwasher, Disposal, Dryer, Microwave, Range, Refrigerator, Self Cleaning Oven, Washer
    • Laundry: In Unit
    Features
    • Built-in Features, Ceiling Fan(s), Eat-in Kitchen, Entrance Foyer, Five Piece Bath, Granite Counters, High Ceilings, High Speed Internet, Kitchen Island, No Stairs, Open Floorplan, Pantry, Primary Suite, Smoke Free, Walk-In Closet(s)
    • Flooring: Carpet, Tile
    • Windows: Double Pane Windows, Window Coverings, Window Treatments
    • Basement: Full,Unfinished
    • Number of fireplaces: 1
    • Fireplace features: Gas Log, Great Room
    • Common walls with other units/homes: No Common Walls
    Interior area
    • Total structure area: 4,296
    • Total interior livable area: 4,296 sqft
    • Finished area above ground: 2,175
    • Finished area below ground: 0

    Property

    Parking
    • Total spaces: 3
    • Parking features: Garage - Attached
    • Attached garage spaces: 3
    Features
    • Levels: One
    • Stories: 1
    • Patio & porch: Covered, Front Porch, Patio
    • Exterior features: Gas Valve, Private Yard
    • Fencing: Full
    • Has view: Yes
    • View description: Mountain(s)
    Lot
    • Size: 7,840 sqft
    • Features: Cul-De-Sac, Greenbelt, Sprinklers In Front, Sprinklers In Rear
    Details
    • Parcel number: R0453468
    • Zoning: PDU
    • Special conditions: Standard

    Construction

    Type & style
    • Home type: SingleFamily
    • Architectural style: Contemporary
    • Property subtype: Single Family Residence
    Materials
    • Frame
    • Foundation: Slab
    • Roof: Composition
    Condition
    • Year built: 2005

    Utilities & green energy

    • Electric: 110V, 220 Volts
    • Sewer: Public Sewer
    • Water: Public
    • Utilities for property: Electricity Connected, Natural Gas Connected

    Community & neighborhood

    Security
    • Security features: Carbon Monoxide Detector(s), Video Doorbell
    Location
    • Region: Littleton
    • Subdivision: Chatfield Farms

    HOA & financial

    HOA
    • Has HOA: Yes
    • HOA fee: $457 annually
    • Services included: Insurance, Maintenance Grounds, Recycling, Snow Removal, Trash
    • Association name: Chatfield Farms 1-B
    • Association phone: 303-420-4433

    Other

    Other facts
    • Listing terms: Cash,Conventional,FHA,VA Loan
    • Ownership: Individual
    • Road surface type: Paved

    Price history

    DateEventPrice
    7/28/2023Sold$795,000+89.3%$185/sqft
    Source: REcolorado as distributed by MLS GRID #9651581 Report a problem
    6/6/2014Sold$419,900$98/sqft
    Source: Public Record Report a problem
    1/10/2014Listed for sale$419,900+14.9%$98/sqft
    Source: Denver Realty Group #6655230 Report a problem
    6/4/2013Listing removed$2,350$1/sqft
    Source: Denver Realty Group Report a problem
    5/6/2013Listed for rent$2,350$1/sqft
    Source: Denver Realty Group #10470stableln Report a problem
    10/3/2005Sold$365,467$85/sqft
    Source: Public Record Report a problem

    Public tax history

    YearProperty taxesTax assessment
    2025$5,198 -0.7%$48,540 -9.1%
    2024$5,233 +32.9%$53,410 -1%
    2023$3,939 -4.3%$53,930 +43.2%
    2022$4,116 $37,650 -2.8%
    2021-- $38,740 +6.1%
    2020$4,232 -10.5%$36,510
    2019$4,727 0%$36,510 +11.4%
    2018$4,727 +4.1%$32,780
    2017$4,542 +1.5%$32,780 +2.8%
    2016$4,475 -3.2%$31,900
    2015$4,623 +7.5%$31,900 +15.7%
    2014$4,299 $27,580
    2013-- $27,580 -0.4%
    2012-- $27,690
    2011-- $27,690 -10.7%
    2010-- $31,010 +6%
    2009$4,725 $29,250
    2008-- $29,250 +6.6%
    2007-- $27,450
    2006$1,057 $27,450

    Find assessor info on the county website

    Neighborhood: 80125

    Nearby schools

    GreatSchools rating
    Schools provided by the listing agent
    • Elementary: Roxborough
    • Middle: Ranch View
    • High: Thunderridge
    • District: Douglas RE-1

    Source: REcolorado as distributed by MLS GRID. This data may not be complete. We recommend contacting the local school district to confirm school assignments for this home.

    Get a cash offer in 3 minutes
    Find out how much your home could sell for in as little as 3 minutes with a no-obligation cash offer.
    Estimated market value
    $772,100
    Get a cash offer in 3 minutes
    Find out how much your home could sell for in as little as 3 minutes with a no-obligation cash offer.
    Estimated market value
    $772,100