This stunning, 5-year-young ranch home is a true masterpiece of quality construction and impeccable design. With its open-concept layout and 9-foot ceilings, this residence offers an airy and inviting atmosphere. From a Home Office to an oversized kitchen island and countertops are perfect for entertaining, while the sliding glass doors off the dinette lead to a spacious concrete patio, ideal for entertaining while enjoying the panoramic views of the beautifully landscaped private, fenced in yard.Notable features include a newly installed concrete driveway, a fresh front door, and an underground irrigation system to keep your beautifully landscaped yard lush and green. The high-efficiency furnace with a fresh air circulation system ensures comfort year-round. The full pour unfinished basement, with no crawl space, is insulated. The basement offers endless possibilities for future expansion, whether you envision additional bedrooms, a recreation room, a home theater, or an extra bathroom.Located in the highly sought-after Gates of St. John, this home is just minutes from parks, walking and biking trails, restaurants, shopping, and U.S. 41. Pride of ownership shines through from the moment you arrive. This home is a perfect '10' and an opportunity you won't want to miss! Act quicklya"this gem won't be on the market for long!
Closed
$449,900
10461 Douglas Dr, Saint John, IN 46373
3beds
2,324sqft
Single Family Residence
Built in 2019
0.29 Acres Lot
$478,300 Zestimate®
$194/sqft
$3,296 Estimated rent
Home value
$478,300
$454,000 - $502,000
$3,296/mo
Zestimate® history
Owner options
List your home for rent
$3,296/mo
Rent Zestimate®
Find your next renter with Zillow Rental Manager. Plus, with online applications, you can quickly screen prospective tenants – for free.
$3,296/mo
Rent Zestimate®
Refinance and save
$3,309/mo
Est. payment
Refinancing to a lower rate could help reduce your monthly payments and save thousands over the life of the loan.
$3,309/mo
Est. payment
Explore your selling options
Work with a Zillow partner agent
Leverage their expertise and Zillow's premium Showcase listings to get your home seen by more buyers.
Get startedList with your own agent
Get your home in front of millions of buyers by listing it on Zillow.
Learn how to do itSell it yourself
Take full control of how buyers see your home on Zillow by listing For Sale by Owner (FSBO).
List your homeWhat's special
Zillow last checked:
Listing updated:
Listed by:
Tom Paesel,
Coldwell Banker Realty 219-865-9911
Bought with:
Rae'l Sabau, RB20001542
Banga Realty, LLC
Source: NIRA as distributed by MLS GRID,MLS#: 809650
Facts & features
Interior
Bedrooms & bathrooms
- Bedrooms: 3
- Bathrooms: 2
- Full bathrooms: 1
- 3/4 bathrooms: 1
Rooms
- Room types: Bedroom 2, Primary Bedroom, Dining Room, Office, Laundry, Kitchen, Great Room, Bedroom 3
Primary bedroom
- Description: Private bath suite featuring sit down shower and walk in closet
- Area: 288
- Dimensions: 18.0 x 16.0
Bedroom 2
- Area: 132
- Dimensions: 12.0 x 11.0
Bedroom 3
- Area: 120
- Dimensions: 12.0 x 10.0
Dining room
- Description: Doors lead to oversized, concrete patio in privacy fenced yard, landscaped to absolute perfection !
- Area: 154
- Dimensions: 14.0 x 11.0
Great room
- Description: 9' ceilings
- Area: 361
- Dimensions: 19.0 x 19.0
Kitchen
- Description: Vinyl plank flooring-Oversized counter top/Island
- Area: 196
- Dimensions: 14.0 x 14.0
Laundry
- Area: 47.36
- Dimensions: 7.4 x 6.4
Office
- Description: No closet- Potential 4th bedroom
- Area: 156
- Dimensions: 13.0 x 12.0
Heating
- Forced Air, Natural Gas
Appliances
- Included: Dishwasher, Range, Water Purifier Owned, Washer, Self Cleaning Oven, Refrigerator, Humidifier, Microwave, Ice Maker, Dryer, Gas Water Heater, Free-Standing Refrigerator, Free-Standing Gas Range, Disposal
- Laundry: Gas Dryer Hookup, Main Level, Laundry Room, In Unit
Features
- Ceiling Fan(s), Storage, Kitchen Island, High Ceilings, Entrance Foyer, Eat-in Kitchen, Country Kitchen
- Windows: Double Pane Windows, Window Coverings, Window Treatments
- Basement: Concrete,Sump Pump,Unfinished,Full,Daylight
- Has fireplace: No
Interior area
- Total structure area: 2,324
- Total interior livable area: 2,324 sqft
- Finished area above ground: 2,324
Property
Parking
- Total spaces: 2
- Parking features: Concrete, On Street, On Site, Off Street, Inside Entrance, Garage Faces Front, Garage Door Opener, Driveway
- Garage spaces: 2
- Has uncovered spaces: Yes
Features
- Levels: One
- Patio & porch: Patio
- Exterior features: Private Yard
- Pool features: None
- Fencing: Back Yard,Vinyl,Privacy,Fenced,Full
- Has view: Yes
- View description: Neighborhood
- Frontage length: 90'
Lot
- Size: 0.29 Acres
- Dimensions: 90 x 141
- Features: Back Yard, Landscaped, Sprinklers In Rear, Sprinklers In Front, Rectangular Lot, Level, Interior Lot, Front Yard
Details
- Parcel number: 451503304003.000015
- Zoning description: Residential
Construction
Type & style
- Home type: SingleFamily
- Architectural style: Ranch
- Property subtype: Single Family Residence
Condition
- New construction: No
- Year built: 2019
Utilities & green energy
- Electric: 200+ Amp Service, Underground, Circuit Breakers
- Sewer: Public Sewer
- Water: Public
- Utilities for property: Cable Connected, Water Connected, Sewer Connected, Underground Utilities, Natural Gas Connected, Electricity Connected
Community & HOA
Community
- Features: Curbs, Sidewalks, Street Lights, Park, Playground
- Subdivision: The Gates Of St. John Unit 10m Lot 169
HOA
- Has HOA: Yes
- Amenities included: None
- HOA fee: $462 annually
- HOA name: The Gates of St. John Homeowner's Association
- HOA phone: 219-464-3536
Location
- Region: Saint John
Financial & listing details
- Price per square foot: $194/sqft
- Tax assessed value: $500,800
- Annual tax amount: $4,794
- Date on market: 9/5/2024
- Listing agreement: Exclusive Right To Sell
- Listing terms: Conventional,VA Loan,USDA Loan,FHA
- Road surface type: Asphalt
Price history
| Date | Event | Price |
|---|---|---|
| 10/25/2024 | Sold | $449,900$194/sqft |
Source:  NIRA as distributed by MLS GRID #809650 Report a problem NIRA as distributed by MLS GRID #809650 Report a problem | ||
| 9/23/2024 | Contingent | $449,900$194/sqft |
Source: NIRA as distributed by MLS GRID #809650 Report a problem | ||
| 9/19/2024 | Price change | $449,900-8.2%$194/sqft |
Source: NIRA as distributed by MLS GRID #809650 Report a problem | ||
| 9/15/2024 | Price change | $489,900-1.8%$211/sqft |
Source: NIRA as distributed by MLS GRID #809650 Report a problem | ||
| 9/5/2024 | Listed for sale | $498,900-4%$215/sqft |
Source: NIRA as distributed by MLS GRID #809650 Report a problem | ||
| 9/2/2024 | Listing removed | $519,900$224/sqft |
Source: NIRA as distributed by MLS GRID #809453 Report a problem | ||
| 9/1/2024 | Listed for sale | $519,900$224/sqft |
Source: NIRA as distributed by MLS GRID #809453 Report a problem | ||
Public tax history
| Year | Property taxes | Tax assessment |
|---|---|---|
| 2025 | $4,361 -9% | $500,800 +11.7% |
| 2024 | $4,794 +14.3% | $448,500 +2.4% |
| 2023 | $4,194 +7.2% | $438,100 +23.8% |
| 2022 | $3,911 -0.7% | $354,000 +7.8% |
| 2021 | $3,940 | $328,300 +3.5% |
| 2020 | -- | $317,100 +52750% |
| 2019 | -- | $600 |
Find assessor info on the county website
Neighborhood: 46373
Nearby homes
- $518,300-- bd2 ba2.1k sqft10471 Douglas Dr, Saint John, IN 46373Off Market
- $582,8004 bd3 ba3.2k sqft10451 Douglas Dr, Saint John, IN 46373Off Market
- $540,200-- bd3 ba2.3k sqft10468 Red Oak Dr, Saint John, IN 46373Off Market
- $469,9003 bd2 ba1.9k sqft10458 Red Oak Dr, Saint John, IN 46373Sold
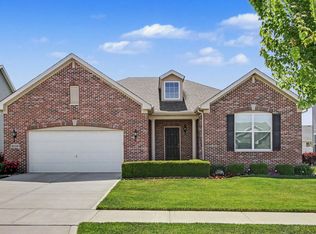
- $549,700-- bd2 ba2.6k sqft10478 Red Oak Dr, Saint John, IN 46373Off Market
- $494,800-- bd2 ba2.1k sqft10441 Douglas Dr, Saint John, IN 46373Off Market
- $520,5003 bd2 ba2.1k sqft10481 Douglas Dr, Saint John, IN 46373Off Market
- $405,0003 bd3 ba1.9k sqft10448 Red Oak Dr, Saint John, IN 46373Sold
Nearby schools
GreatSchools rating
- NALincoln Elementary SchoolGrades: K-2Distance: 1.9 mi
- 6/10Hanover Central Middle SchoolGrades: 6-8Distance: 5 mi
- 7/10Hanover Central High SchoolGrades: 9-12Distance: 3.5 mi
Schools provided by the listing agent
- Elementary: Lincoln Elementary School
- Middle: Hanover Central Middle School
- High: Hanover Central High School
Source: NIRA as distributed by MLS GRID. This data may not be complete. We recommend contacting the local school district to confirm school assignments for this home.
Get a cash offer in 3 minutes
Find out how much your home could sell for in as little as 3 minutes with a no-obligation cash offer.
Estimated market value
$478,300
Get a cash offer in 3 minutes
Find out how much your home could sell for in as little as 3 minutes with a no-obligation cash offer.
Estimated market value
$478,300
- Indiana
- Lake County
- Saint John
- 46373
- 10461 Douglas Dr
Nearby cities
Nearby zip codes
Other Saint John Topics
