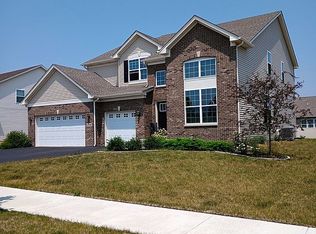
The Juniper spans 2,900 square feet with four bedrooms, a first-floor study and two-and-a-half bathrooms. This floor plan includes a basement and a three-car garage for all the storage and space you need. Enjoy hosting guests in the beautiful two-story living room adjacent to a formal dining room, located along the two-story foyer. With plenty of space, the kitchen provides a comfortable layout with peninsula with overhang for barstool seating. The breakfast dining area offers backyard access through sliding glass door and lays open to the lofty family room, a versatile design that is ideal for relaxing. The study, powder room, and laundry room are all conveniently tucked away along the garage entryway. End your day by retreating to the second floor of this beautiful home; featuring four bedrooms and two bathrooms. The owner's suite boasts a wealth of space, including two walk-in closets and a private bathroom. Among the three additional bedrooms, one includes an additional walk-in closet. Our Everything's Included® new homes for sale include top-of-the-line features. Our fully appointed kitchens include; kitchen islands, quartz countertops, spacious single-bowl under mount sinks, Aristokraft® cabinets and stainless steel GE® appliances. Our homes also feature; LED surface mounted lighting, modern two panel interior doors and colonist trim, vinyl plank flooring in the kitchen, foyer, bathrooms and laundry room, a garage door opener, 30 year architectural
This property is off market, which means it's not currently listed for sale or rent on Zillow. This may be different from what's available on other websites or public sources.