Skip main navigation
Off market
  • $80,000

    10461 Pleasant Blvd, Riverview, FL 33569

    2beds
    1,560sqft
    MobileManufactured
    Built in 1988
    -- sqft lot
    $80,000 Zestimate®
    $51/sqft
    $1,768 Estimated rent

    Home value

    $80,000

    $65,000 - $100,000

    $1,768/mo

    Zestimate® history
    Loading
    Loading...

    Owner options

    List your home for rent

    $1,768/mo

    Rent Zestimate®

    Find your next renter with Zillow Rental Manager. Plus, with online applications, you can quickly screen prospective tenants – for free.

    Learn more

    $1,768/mo

    Rent Zestimate®

    Refinance and save

    $458/mo

    Est. payment

    Refinancing to a lower rate could help reduce your monthly payments and save thousands over the life of the loan.

    See today's rates

    $458/mo

    Est. payment

    Explore your selling options

    Work with a Zillow partner agent

    Leverage their expertise and Zillow's premium Showcase listings to get your home seen by more buyers.

    Get started

    List with your own agent

    Get your home in front of millions of buyers by listing it on Zillow.

    Learn how to do it

    Sell it yourself

    Take full control of how buyers see your home on Zillow by listing For Sale by Owner (FSBO).

    List your home

    What's special

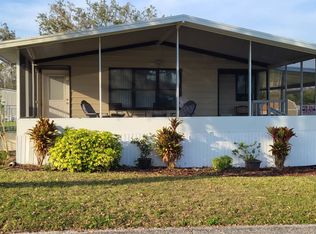
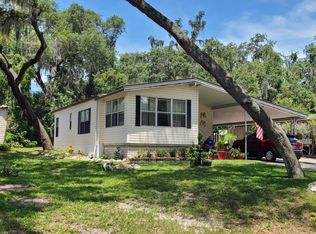
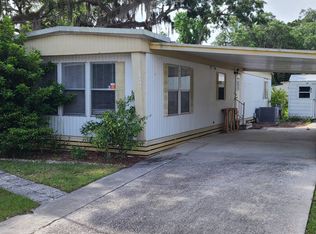
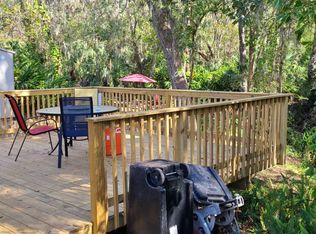
    55+/2BD/2BA/1560 SQ FT/PARK FEE IS ONLY $640.00/ VERY LARGE HOME WITH VERY OPEN FLOOR PLAN/SPRINKLER SYSTEM/FULL SCREENED LANAI/LARGE ENCLOSED FLORIDA ROOM WITH HUGE SHED AT THE REAR/AND A SECOND SHED LOCATED IN THE BACK YARD This is one of the largest homes in the community and has tons of storage, inside and out, a large open floor plan boasting a horseshoe kitchen that is open to the dining area which has a built in hutch. The kitchen has ample cabinetry, counter space, pantry, and island breakfast bar that also has three drawer storage. The built in mirrored dining hutch has two upper glass door displays with door and drawer storage below. There is a pass through from the dining room to the enclosed Florida room. The main living space is at the front of the home with a bank of bay windows overlooking the front yard. There is a built in wet bar with storage below. This is a large space with vaulted ceilings. There is also an oversized guest room with a large walk in closet. The guest bath is a Jack and Jill bath with tub/shower combo, open to the hallway on one side and the office space/bonus space on the other. The master is also huge with a large walk in closet and very large ensuite with dual vanities, sit down cosmetic area, and linen closet with separate step in one piece shower kit and toilet with overhead storage in this area as well. This is a true master retreat. The carport covered driveway has the screened lanai at the back with entrance to the enclosed Florida room and through the Florida room there is access to the shed where the laundry units are located with shelving and tons of storage room. And as though that isn't enough storage, there is a second 10 x 14 metal shed in the back yard and no homes behind. It's a great private outdoor space. You'll have to look long and hard to find a home this large with this much storage. This is a little piece of country and quiet in the city and you would never know it is here, in the people friendly and pet friendly community of Pleasant Living, with clubhouse, many activities, pool, nature spaces, and still very centrally located to shopping, restaurants, great medical community, and short distance to the Tampa Bay area, beaches, and Tampa airport. You won't see another property quite like it. This is a great spot at a great price. Schedule your showing soon!

    This property is off market, which means it's not currently listed for sale or rent on Zillow. This may be different from what's available on other websites or public sources.
    Facts & features

    Interior

    Bedrooms & bathrooms
    • Bedrooms: 2
    • Bathrooms: 2
    • Full bathrooms: 2
    Heating
    • Forced air, Electric
    Cooling
    • Central
    Appliances
    • Included: Dishwasher, Dryer, Range / Oven, Washer
    Features
    • Ground Floor
    • Flooring: Carpet, Laminate, Linoleum / Vinyl
    • Basement: Crawl
    Interior area
    • Total interior livable area: 1,560 sqft

    Property

    Parking
    • Parking features: Carport
    Features
    • Patio & porch: Patio, Screened Porch, Enclosed Porch
    • Exterior features: Vinyl
    Details
    • Additional structures: Shed(s), Carport
    • Lease amount: $0

    Construction

    Type & style
    • Home type: MobileManufactured
    Materials
    • Roof: Metal
    Condition
    • Year built: 1988
    • Major remodel year: 0

    Utilities & green energy

    • Electric: Amps(0)

    Community & HOA

    Community
    • Security: Fire Sprinkler System
    Location
    • Region: Riverview

    Financial & listing details

    • Price per square foot: $51/sqft
    • Date available: 05/31/2021

    Price history

    DateEventPrice
    9/10/2021Sold$52,495-4.4%$34/sqft
    Source: Agent Provided Report a problem
    8/2/2021Contingent$54,900$35/sqft
    Source: My State MLS #11000151 Report a problem
    7/19/2021Pending sale$54,900$35/sqft
    Source: My State MLS #11000151 Report a problem
    6/12/2021Listed for sale$54,900$35/sqft
    Source: My State MLS #11000151 Report a problem

    Public tax history

    Tax history is unavailable.

    Neighborhood: Kingswood

    Nearby schools

    GreatSchools rating
    Get a cash offer in 3 minutes
    Find out how much your home could sell for in as little as 3 minutes with a no-obligation cash offer.
    Estimated market value
    $80,000
    Get a cash offer in 3 minutes
    Find out how much your home could sell for in as little as 3 minutes with a no-obligation cash offer.
    Estimated market value
    $80,000