Skip main navigation
Off market
  • $76,300

    10719 Dakota Oaks Dr, Riverview, FL 33569

    2beds
    1,032sqft
    MobileManufactured
    Built in 1982
    -- sqft lot
    $76,300 Zestimate®
    $74/sqft
    $1,811 Estimated rent

    Home value

    $76,300

    $63,000 - $94,000

    $1,811/mo

    Zestimate® history
    Loading
    Loading...

    Owner options

    List your home for rent

    $1,811/mo

    Rent Zestimate®

    Find your next renter with Zillow Rental Manager. Plus, with online applications, you can quickly screen prospective tenants – for free.

    Learn more

    $1,811/mo

    Rent Zestimate®

    Refinance and save

    $437/mo

    Est. payment

    Refinancing to a lower rate could help reduce your monthly payments and save thousands over the life of the loan.

    See today's rates

    $437/mo

    Est. payment

    Explore your selling options

    Work with a Zillow partner agent

    Leverage their expertise and Zillow's premium Showcase listings to get your home seen by more buyers.

    Get started

    List with your own agent

    Get your home in front of millions of buyers by listing it on Zillow.

    Learn how to do it

    Sell it yourself

    Take full control of how buyers see your home on Zillow by listing For Sale by Owner (FSBO).

    List your home

    What's special

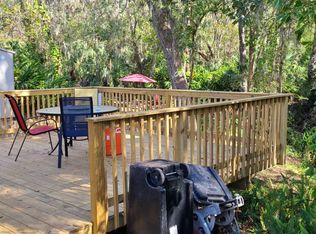
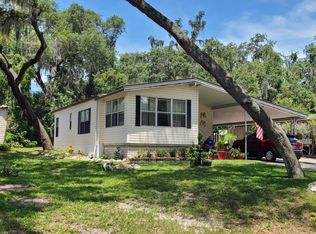
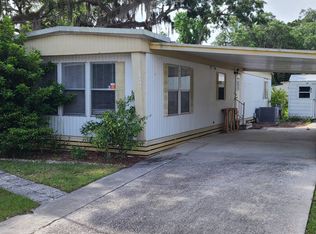
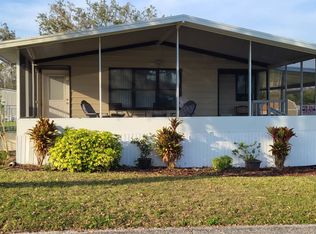
    55+/82/2BD/2BA/1032SQ FT/PARK FEE IS ONLY $653.00/SUPER CLEAN/LOTS OF UPDATES/BRAND NEW AC AND WATER HEATER/ALL METAL ROOF//TONS OF STORAGE/ALL NEW KITCHEN CABINETS AND COUNTERS/NEW LAMINATE FLOORS IN KITCHEN, DINING, BREAKFAST AREA, AND HALL/FRESH PAINT THROUGHOUT/FRONT ENCLOSED LANAI/CORNER LOT This well maintained and updated home is in a park like setting with great green space, corner lot, and directly across the street from a brand new home. The enclosed front lanai overlooks this nicely landscaped area and opens into the living room. There is a nice design element with the angled wall separating the kitchen from the living space and offers a great open feel. The formal dining area has bay windows and the built in hutch has an enormous amount of storage below with glass door displays above, and tiled countertop between. The kitchen has all new bright white cabinetry with tons of drawer and cupboard storage, beautiful countertops, pantry, and a large stainless single sink, with over the range built in microwave. Just off the kitchen on the other side is the breakfast area. The guest bath has a tub/shower combo and dual sink vanity. The guest bedroom is queen size and offers a walk-in closet. The master has a walk-in closet, step-in shower surround with seating and single sink vanity. This is a little piece of country and quiet in the city and you would never know it is here, in the people friendly and pet friendly community of Pleasant Living, with clubhouse, many activities, pool, nature spaces, and still very centrally located to shopping, restaurants, great medical community, and short distance to the Tampa Bay area, beaches, and Tampa airport. This is a great spot at a great price. This won't last long schedule your showing now!

    This property is not currently displayed as for sale or rent on Zillow. This may be different from what's on other websites or public sources.

    Facts & features

    Interior

    Bedrooms & bathrooms
    • Bedrooms: 2
    • Bathrooms: 2
    • Full bathrooms: 2
    Heating
    • Forced air, Electric
    Cooling
    • Central
    Appliances
    • Included: Dryer, Microwave, Range / Oven, Washer
    Features
    • Ground Floor
    • Flooring: Tile, Carpet, Laminate, Linoleum / Vinyl
    • Basement: Crawl
    Interior area
    • Total interior livable area: 1,032 sqft

    Property

    Parking
    • Parking features: Carport
    Features
    • Patio & porch: Screened Porch, Enclosed Porch
    Details
    • Additional structures: Shed(s), Carport
    • Lease amount: $0

    Construction

    Type & style
    • Home type: MobileManufactured
    Condition
    • Year built: 1982
    • Major remodel year: 0

    Utilities & green energy

    • Electric: Amps(0)

    Community & HOA

    Location
    • Region: Riverview

    Financial & listing details

    • Price per square foot: $74/sqft
    • Date available: 07/15/2021

    Price history

    DateEventPrice
    9/6/2023Listing removed--
    Source: My State MLS #11187584 Report a problem
    8/16/2023Contingent$69,900$68/sqft
    Source: My State MLS #11187584 Report a problem
    6/29/2023Listed for sale$69,900+35.7%$68/sqft
    Source: My State MLS #11187584 Report a problem
    10/8/2021Sold$51,495-6.2%$50/sqft
    Source: Agent Provided Report a problem
    10/5/2021Pending sale$54,900$53/sqft
    Source: My State MLS #11009583 Report a problem
    10/2/2021Contingent$54,900$53/sqft
    Source: My State MLS #11009583 Report a problem
    9/28/2021Listed for sale$54,900$53/sqft
    Source: My State MLS #11009583 Report a problem
    9/25/2021Contingent$54,900$53/sqft
    Source: My State MLS #11009583 Report a problem
    7/19/2021Listed for sale$54,900$53/sqft
    Source: My State MLS #11009583 Report a problem

    Public tax history

    Tax history is unavailable.

    Neighborhood: Kingswood

    Nearby schools

    GreatSchools rating
    Get a cash offer in 3 minutes
    Find out how much your home could sell for in as little as 3 minutes with a no-obligation cash offer.
    Estimated market value
    $76,300
    Get a cash offer in 3 minutes
    Find out how much your home could sell for in as little as 3 minutes with a no-obligation cash offer.
    Estimated market value
    $76,300