Skip main navigation
Sold for $544,500
  • $544,500

    10461 W 83rd Place, Arvada, CO 80005

    2beds
    2,561sqft
    Single Family Residence
    Built in 1995
    3,808 Square Feet Lot
    $532,200 Zestimate®
    $213/sqft
    $2,440 Estimated rent

    Home value

    $532,200

    $506,000 - $559,000

    $2,440/mo

    Zestimate® history
    Loading
    Loading...

    Owner options

    List your home for rent

    $2,440/mo

    Rent Zestimate®

    Find your next renter with Zillow Rental Manager. Plus, with online applications, you can quickly screen prospective tenants – for free.

    Learn more

    $2,440/mo

    Rent Zestimate®

    Refinance and save

    $3,231/mo

    Est. payment

    Refinancing to a lower rate could help reduce your monthly payments and save thousands over the life of the loan.

    See today's rates

    $3,231/mo

    Est. payment

    Explore your selling options

    Work with a Zillow partner agent

    Leverage their expertise and Zillow's premium Showcase listings to get your home seen by more buyers.

    Get started

    List with your own agent

    Get your home in front of millions of buyers by listing it on Zillow.

    Learn how to do it

    Sell it yourself

    Take full control of how buyers see your home on Zillow by listing For Sale by Owner (FSBO).

    List your home

    What's special

    Basketball courtsPrimary bedroom suiteBrand new roofBrand new carpetDual vanityPlenty of pantry storageCozy gas fireplace
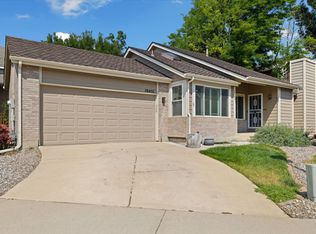
    Welcome to your new home in the delightful Lakecrest Community! Revel in the convenience of a Main-Floor Primary bedroom suite, complimented by a second bedroom down the hall. You'll love the airy feel of soaring vaulted ceilings and skylights, flooding the open floorplan with natural light. The main living area, complete with a cozy gas fireplace, seamlessly transitions into the dining space. The kitchen boasts matching white appliances, plenty of pantry storage, a breakfast nook, and lofty 9-foot ceilings. The Primary bedroom offers an En-Suite bath with dual vanity and a spacious walk-in closet. Plus, there's an additional loft space perfect for a home office or studio! Don't forget about the full basement, offering 1,162 SqFt of untapped potential. BRAND NEW ROOF! BRAND NEW CARPET! - ensuring both comfort and peace of mind. Fantastic location puts the community pool, tennis, and basketball courts just across the street, while Standley Lake open space and trails are a short stroll away. This residence has been well loved and awaits your personal touch. Don't miss out - schedule your viewing today!

    Zillow last checked:

    Listing updated:

    Listed by:

    David Anderson 720-280-7475 DavidAndersonRE@gmail.com,

    Peak Real Estate

    Bought with:

    Dallas Dyer, 100080444

    Redfin Corporation

    Source: REcolorado as distributed by MLS GRID,MLS#: 9485465MLS Logo

    Facts & features

    Interior

    Bedrooms & bathrooms
    • Bedrooms: 2
    • Bathrooms: 2
    • Full bathrooms: 1
    • 3/4 bathrooms: 1
    • Main level bathrooms: 2
    • Main level bedrooms: 2
    Primary bedroom
    • Description: 9 Ft Ceiling With Separate Patio Slider.
    • Level: Main
    Bedroom
    • Description: 9 Ft Ceilings
    • Level: Main
    Primary bathroom
    • Description: Ensuite Bath
    • Level: Main
    Bathroom
    • Level: Main
    Dining room
    • Description: Vaulted Ceiling
    • Level: Main
    Kitchen
    • Description: Pantry Storage And Breakfast Nook
    • Level: Main
    Laundry
    • Description: Hall Closet Laundry
    • Level: Main
    Living room
    • Description: Vaulted Ceiling W/Gas Fireplace
    • Level: Main
    Loft
    • Description: Perfect For Office Or Convert To 3rd Bedroom
    • Level: Upper
    Heating
    • Forced Air
    Cooling
    • Central Air
    Appliances
    • Included: Dishwasher, Gas Water Heater, Microwave, Oven, Refrigerator
    Features
    • Ceiling Fan(s), High Ceilings, Vaulted Ceiling(s)
    • Flooring: Carpet, Tile, Wood
    • Basement: Unfinished
    • Number of fireplaces: 1
    • Fireplace features: Gas, Living Room
    Interior area
    • Total structure area: 2,561
    • Total interior livable area: 2,561 sqft
    • Finished area above ground: 1,399
    • Finished area below ground: 0

    Property

    Parking
    • Total spaces: 2
    • Parking features: Concrete
    • Attached garage spaces: 2
    Features
    • Levels: Two
    • Stories: 2
    • Patio & porch: Deck, Front Porch
    • Fencing: Full
    Lot
    • Size: 3,808 sqft
    Details
    • Parcel number: 180673
    • Special conditions: Standard

    Construction

    Type & style
    • Home type: SingleFamily
    • Architectural style: Traditional
    • Property subtype: Single Family Residence
    Materials
    • Brick, Frame, Wood Siding
    • Roof: Composition
    Condition
    • Updated/Remodeled
    • Year built: 1995

    Utilities & green energy

    • Sewer: Public Sewer
    • Water: Public
    • Utilities for property: Cable Available, Electricity Connected, Internet Access (Wired), Natural Gas Connected

    Community & neighborhood

    Location
    • Region: Arvada
    • Subdivision: Lakecrest Patio Homes

    HOA & financial

    HOA
    • Has HOA: Yes
    • HOA fee: $57 monthly
    • Amenities included: Pool, Tennis Court(s)
    • Services included: Recycling, Trash
    • Association name: MSI
    • Association phone: 720-974-4143

    Other

    Other facts
    • Listing terms: Cash,Conventional,FHA,VA Loan
    • Ownership: Estate

    Price history

    DateEventPrice
    6/7/2024Sold$544,500-0.9%$213/sqft
    Source: REcolorado as distributed by MLS GRID #9485465 Report a problem
    5/5/2024Pending sale$549,500$215/sqft
    Source: REcolorado as distributed by MLS GRID #9485465 Report a problem
    5/1/2024Listed for sale$549,500$215/sqft
    Source: REcolorado as distributed by MLS GRID #9485465 Report a problem
    4/9/2024Listing removed--
    Source: REcolorado as distributed by MLS GRID #9485465 Report a problem
    4/2/2024Pending sale$549,500$215/sqft
    Source: REcolorado as distributed by MLS GRID #9485465 Report a problem
    3/29/2024Listed for sale$549,500+150.3%$215/sqft
    Source: REcolorado as distributed by MLS GRID #9485465 Report a problem
    7/21/2005Sold$219,500+51.4%$86/sqft
    Source: Public Record Report a problem
    6/8/1995Sold$145,000+728.6%$57/sqft
    Source: Public Record Report a problem
    4/20/1994Sold$17,500$7/sqft
    Source: Public Record Report a problem

    Public tax history

    YearProperty taxesTax assessment
    2025$3,383 +23.6%$34,761 -0.5%
    2024$2,738 +37.5%$34,927
    2023$1,992 -1.6%$34,927 +28%
    2022$2,025 +1.6%$27,286 -2.8%
    2021$1,993 $28,072 +1%
    2020$1,993 +1.4%$27,799
    2019$1,966 +44.4%$27,799 +31.7%
    2018$1,362 $21,107
    2017$1,362 -29.3%$21,107 +5.5%
    2016$1,926 +100%$20,005
    2015$963 -43.9%$20,005 +18%
    2014$1,716 +0.6%$16,953
    2013$1,707 +2.1%$16,953 -0.3%
    2012$1,671 -3%$17,012
    2011$1,723 +5.7%$17,012 -3.7%
    2010$1,629 -7.9%$17,660
    2009$1,770 +0%$17,660 -7.8%
    2008$1,770 +9.6%$19,150
    2007$1,616 +1%$19,150 +10.6%
    2006$1,599 -4.3%$17,310 -4.4%
    2005$1,672 +9.3%$18,110
    2004$1,530 -19.5%$18,110
    2003$1,901 -8%$18,110 -2.5%
    2002$2,068 +6%$18,570 +15.6%
    2001$1,951 -0.8%$16,060
    2000$1,966 $16,060

    Find assessor info on the county website

    Neighborhood: Lakecrest Cluster

    Nearby schools

    GreatSchools rating
    Schools provided by the listing agent
    • Elementary: Sierra
    • Middle: Oberon
    • High: Ralston Valley
    • District: Jefferson County R-1

    Source: REcolorado as distributed by MLS GRID. This data may not be complete. We recommend contacting the local school district to confirm school assignments for this home.

    Get a cash offer in 3 minutes
    Find out how much your home could sell for in as little as 3 minutes with a no-obligation cash offer.
    Estimated market value
    $532,200
    Get a cash offer in 3 minutes
    Find out how much your home could sell for in as little as 3 minutes with a no-obligation cash offer.
    Estimated market value
    $532,200