Skip main navigation
Off market
  • $606,700

    10472 W 84th Pl, Arvada, CO 80005

    4beds
    2,586sqft
    SingleFamily
    Built in 1997
    3,524 Square Feet Lot
    $606,700 Zestimate®
    $235/sqft
    $3,385 Estimated rent

    Home value

    $606,700

    $576,000 - $637,000

    $3,385/mo

    Zestimate® history
    Loading
    Loading...

    Owner options

    List your home for rent

    $3,385/mo

    Rent Zestimate®

    Find your next renter with Zillow Rental Manager. Plus, with online applications, you can quickly screen prospective tenants – for free.

    Learn more

    $3,385/mo

    Rent Zestimate®

    Refinance and save

    $3,516/mo

    Est. payment

    Refinancing to a lower rate could help reduce your monthly payments and save thousands over the life of the loan.

    See today's rates

    $3,516/mo

    Est. payment

    Explore your selling options

    Work with a Zillow partner agent

    Leverage their expertise and Zillow's premium Showcase listings to get your home seen by more buyers.

    Get started

    List with your own agent

    Get your home in front of millions of buyers by listing it on Zillow.

    Learn how to do it

    Sell it yourself

    Take full control of how buyers see your home on Zillow by listing For Sale by Owner (FSBO).

    List your home

    What's special

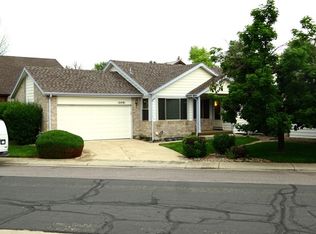
    Stunning Lakecrest dream home, ranch w/garden level basement fabulously updated throughout. Gorgeous remodeled kitchen with open shelf design and custom glass tile backsplash, granite counters, gourmet Stainless Steel Appliances with six burner gas stove and a deep open country sink. Newer carpet & interior paint complements the refinished solid Hickory hardwood floors and up graded trim and doors though out. Open floor plan, flooded with lots of sunlight. Dream master designed with vaulted ceilings + with new master bath tile and cabinets, tile floors & marble counters. 1 additional bedrooms up stairs. 2 bedrooms in the garden level basement one with bonus room and also den/office and family room in the basement. Fabulous backyard designed with large deck, perennials. Newer windows, 2013 furnace, new exterior paint & lighting. Entertain at the community pool, tennis & basketball all summer long! You'll love the Urban Lifestyle close to everything- parks, trails, shopping & steps away from Standley Lake. Truly a gem! Low maintenance home -low HOA dues

    This property is off market, which means it's not currently listed for sale or rent on Zillow. This may be different from what's available on other websites or public sources.

    Facts & features

    Interior

    Bedrooms & bathrooms
    • Bedrooms: 4
    • Bathrooms: 3
    • Full bathrooms: 2
    • 1/2 bathrooms: 1
    Heating
    • Forced air
    Cooling
    • Evaporative
    Appliances
    • Included: Dishwasher, Garbage disposal, Microwave, Range / Oven, Refrigerator
    • Laundry: In Unit
    Features
    • Ceiling Fan(s), Walk-In Closet(s), Vaulted Ceiling(s), Granite Counters, Open Floorplan, Smoke Free, Marble Counters
    • Flooring: Tile, Carpet, Hardwood
    • Windows: Double Pane Windows
    • Basement: Partially finished
    • Has fireplace: Yes
    • Fireplace features: Living Room
    • Common walls with other units/homes: No Common Walls
    Interior area
    • Total interior livable area: 2,586 sqft
    • Finished area below ground: 1230.00

    Property

    Parking
    • Total spaces: 2
    • Parking features: Garage - Attached
    Features
    • Patio & porch: Deck, Front Porch
    Lot
    • Size: 3,524 sqft
    • Features: Landscaped, Sprinklers In Front, Sprinklers In Rear
    Details
    • Parcel number: 2928105012

    Construction

    Type & style
    • Home type: SingleFamily
    • Architectural style: Urban Contemporary
    Materials
    • Frame
    • Roof: Composition
    Condition
    • Year built: 1997

    Utilities & green energy

    • Sewer: Public Sewer
    • Water: Public

    Community & neighborhood

    Security
    • Security features: Smoke Detector(s), Carbon Monoxide Detector(s), Radon Mitigation System
    Location
    • Region: Arvada

    HOA & financial

    HOA
    • Has HOA: Yes
    • HOA fee: $43 monthly
    • Amenities included: Clubhouse, Pool, Tennis Court(s), Park
    • Services included: Trash, Maintenance Grounds, Recycling

    Other

    Other facts
    • Flooring: Wood, Carpet, Tile
    • Sewer: Public Sewer
    • WaterSource: Public
    • Heating: Forced Air
    • RoadSurfaceType: Paved
    • Appliances: Dishwasher, Refrigerator, Disposal, Microwave, Range Hood, Oven
    • AssociationYN: true
    • FireplaceYN: true
    • InteriorFeatures: Ceiling Fan(s), Walk-In Closet(s), Vaulted Ceiling(s), Granite Counters, Open Floorplan, Smoke Free, Marble Counters
    • Basement: Finished, Full
    • GarageYN: true
    • HeatingYN: true
    • PatioAndPorchFeatures: Deck, Front Porch
    • CoolingYN: true
    • FireplacesTotal: 1
    • RoomsTotal: 13
    • AssociationFeeIncludes: Trash, Maintenance Grounds, Recycling
    • ConstructionMaterials: Frame
    • Roof: Composition
    • WindowFeatures: Double Pane Windows
    • FireplaceFeatures: Living Room
    • RentIncludes: Water
    • PetsAllowed: Dogs OK, Cats OK, Number Limit
    • CoveredSpaces: 2
    • CommonWalls: No Common Walls
    • StructureType: House
    • AssociationAmenities: Clubhouse, Pool, Tennis Court(s), Park
    • SecurityFeatures: Smoke Detector(s), Carbon Monoxide Detector(s), Radon Mitigation System
    • Cooling: Evaporative Cooling
    • LaundryFeatures: In Unit
    • BelowGradeFinishedArea: 1230.00
    • LotFeatures: Landscaped, Sprinklers In Front, Sprinklers In Rear
    • ExteriorFeatures: Private Yard
    • AttachedGarageYN: 1
    • ArchitecturalStyle: Urban Contemporary
    • MlsStatus: Pending
    • Road surface type: Paved

    Price history

    DateEventPrice
    4/3/2020Sold$464,000-2.3%$179/sqft
    Source: Public Record Report a problem
    2/20/2020Pending sale$475,000$184/sqft
    Source: Mb Homes Ready 4 You #1829645 Report a problem
    2/16/2020Listed for sale$475,000+63.8%$184/sqft
    Source: Mb Homes Ready 4 You #1829645 Report a problem
    8/3/2015Sold$290,000+23.5%$112/sqft
    Source: Public Record Report a problem
    6/30/2004Sold$234,900$91/sqft
    Source: Public Record Report a problem
    3/8/2004Sold$234,900+53%$91/sqft
    Source: Public Record Report a problem
    10/10/1996Sold$153,540$59/sqft
    Source: Public Record Report a problem

    Public tax history

    YearProperty taxesTax assessment
    2025$3,553 -0.1%$39,647 +8.1%
    2024$3,558 +16.5%$36,681
    2023$3,054 -1.6%$36,681 +17.6%
    2022$3,104 +3%$31,180 -2.8%
    2021$3,014 $32,078 +2.7%
    2020$3,014 +1.4%$31,229
    2019$2,973 +29.7%$31,229 +33.4%
    2018$2,293 $23,418
    2017$2,293 +10.9%$23,418 +9.1%
    2016$2,067 $21,470
    2015$2,067 +10.5%$21,470 +16.2%
    2014$1,871 +4.3%$18,481
    2013$1,794 +2.1%$18,481 +3.4%
    2012$1,756 -2.9%$17,879
    2011$1,808 +5.8%$17,879 -3.5%
    2010$1,710 -7.5%$18,530
    2009$1,848 +0%$18,530 -7.3%
    2008$1,848 +10.9%$19,990
    2007$1,666 +1%$19,990 +12%
    2006$1,649 -4.7%$17,850 -4.8%
    2005$1,731 +9.3%$18,750
    2004$1,585 -20.5%$18,750
    2003$1,993 -8%$18,750 -3.7%
    2002$2,168 +5.4%$19,470 +15.1%
    2001$2,056 -0.8%$16,920
    2000$2,072 $16,920

    Find assessor info on the county website

    Neighborhood: Lakecrest Cluster

    Nearby schools

    GreatSchools rating
    Schools provided by the listing agent
    • Elementary: Sierra
    • Middle: Oberon
    • High: Ralston Valley
    • District: Jefferson County R-1

    Source: The MLS. This data may not be complete. We recommend contacting the local school district to confirm school assignments for this home.

    Get a cash offer in 3 minutes
    Find out how much your home could sell for in as little as 3 minutes with a no-obligation cash offer.
    Estimated market value
    $606,700
    Get a cash offer in 3 minutes
    Find out how much your home could sell for in as little as 3 minutes with a no-obligation cash offer.
    Estimated market value
    $606,700