This beautifully maintained large mobile home offers the perfect blend of comfort and style. Recently updated with fresh paint throughout, this home is move-in ready and feels like new. Enjoy the crisp, refreshing air with the brand new air conditioning unit, ensuring year-round comfort.
The home boasts an open and spacious floor plan, highlighted by a cozy family room for gatherings or relaxing. The brand new porch and decks provide ample space for outdoor enjoyment, whether you're sipping coffee in the morning or hosting a barbecue with friends.
Step into the private backyard oasis, offering a serene retreat from the hustle and bustle. This peaceful space is a great space for unwinding or entertaining in your own little slice of paradise.
With all these amazing updates and a spacious layout, this mobile home is the perfect place to call home!
Pending
$179,900
10463 Beulah Lake Ln, Cottondale, AL 35453
4beds
2,302sqft
Manufactured Home, Single Family Residence
Built in 2004
1.28 Acres Lot
$232,600 Zestimate®
$78/sqft
$-- HOA
What's special
Serene retreatCozy family roomSpacious layoutPrivate backyard oasis
- 450 days |
- 18 |
- 1 |
Zillow last checked:
Listing updated:
Listed by:
Stephaine Royster 205-310-4272,
Sweet Homes Alabama, LLC
Source: WAMLS,MLS#: 168697
Facts & features
Interior
Bedrooms & bathrooms
- Bedrooms: 4
- Bathrooms: 2
- Full bathrooms: 2
Bedroom
- Description: Carpet,Paneled
- Level: First
Bedroom
- Description: Carpet,Paneled
- Level: First
Bedroom
- Description: Carpet,Paneled
- Level: First
Bedroom
- Description: Carpet,Paneled
- Level: First
Bathroom
- Description: Paneled,Vinyl
- Level: First
Bathroom
- Description: Paneled,Vinyl
- Level: First
Kitchen
- Description: Paneled,Vinyl
- Level: First
Heating
- Has Heating (Unspecified Type)
Cooling
- Electric, 1 Unit
Appliances
- Included: Dishwasher, Electric Oven, Electric Range, Electric Water Heater, Refrigerator
- Laundry: Laundry Room
Features
- Ceiling Fan(s), Open Concept, Cable TV, Vaulted Ceiling(s), Walk-In Closet(s)
- Has basement: No
- Has fireplace: Yes
- Fireplace features: Family/Living/Great Room
Interior area
- Total structure area: 2,302
- Total interior livable area: 2,302 sqft
Property
Parking
- Parking features: Driveway, Gravel, No Garage
Features
- Levels: One
- Stories: 1
- Patio & porch: Deck, Open, Porch
- Exterior features: Gravel Driveway
- Pool features: None
Lot
- Size: 1.28 Acres
- Dimensions: 230 x 242
- Features: Acreage
Details
- Parcel number: 2908330001072.000
Construction
Type & style
- Home type: MobileManufactured
- Architectural style: Manufactured Home,Mobile Home
- Property subtype: Manufactured Home, Single Family Residence
Materials
- Vinyl Siding
- Roof: Composition,Shingle
Condition
- Resale
- Year built: 2004
Utilities & green energy
- Sewer: Septic Tank
- Utilities for property: Cable Available
Community & HOA
Community
- Subdivision: Beulah Lake
Location
- Region: Cottondale
Financial & listing details
- Price per square foot: $78/sqft
- Tax assessed value: $8,300
- Annual tax amount: $44
- Date on market: 5/12/2025
- Cumulative days on market: 222 days
- Listing terms: Cash,Conventional,FHA,USDA Loan,VA Loan
- Road surface type: Paved
S
Stephaine Royster
(205) 310-4272
By pressing Contact Agent, you agree that the real estate professional identified above may call/text you about your search, which may involve use of automated means and pre-recorded/artificial voices. You don't need to consent as a condition of buying any property, goods, or services. Message/data rates may apply. You also agree to our Terms of Use. Zillow does not endorse any real estate professionals. We may share information about your recent and future site activity with your agent to help them understand what you're looking for in a home.
Estimated market value
$232,600
$207,000 - $258,000
Not available
Price history
| Date | Event | Price |
|---|---|---|
| 6/30/2025 | Pending sale | $179,900$78/sqft |
Source:  WAMLS #168697 Report a problem WAMLS #168697 Report a problem | ||
| 6/11/2025 | Listed for sale | $179,900$78/sqft |
Source: WAMLS #168697 Report a problem | ||
| 5/29/2025 | Pending sale | $179,900$78/sqft |
Source: WAMLS #168697 Report a problem | ||
| 5/22/2025 | Listed for sale | $179,900$78/sqft |
Source: WAMLS #168697 Report a problem | ||
| 5/20/2025 | Pending sale | $179,900$78/sqft |
Source: WAMLS #168697 Report a problem | ||
| 5/12/2025 | Listed for sale | $179,900$78/sqft |
Source: WAMLS #168697 Report a problem | ||
Public tax history
| Year | Property taxes | Tax assessment |
|---|---|---|
| 2024 | $45 | $1,660 |
| 2023 | $45 +23.9% | $1,660 |
| 2022 | $36 | -- |
| 2021 | $36 | -- |
| 2020 | $36 | $1,340 |
| 2019 | $36 | $1,340 |
| 2018 | $36 | $1,340 |
| 2017 | $36 | -- |
| 2016 | $36 | -- |
| 2015 | $36 | -- |
| 2014 | $36 | $1,340 |
Find assessor info on the county website
Monthly payment
Climate risks
Neighborhood: 35453
Nearby schools
GreatSchools rating
- 5/10Vance Elementary SchoolGrades: PK-5Distance: 7.8 mi
- 3/10Brookwood Middle SchoolGrades: 6-8Distance: 5.9 mi
- 4/10Brookwood High SchoolGrades: PK,9-12Distance: 6.6 mi
Schools provided by the listing agent
- Elementary: Vance
- Middle: Brookwood
- High: Brookwood
Source: WAMLS. This data may not be complete. We recommend contacting the local school district to confirm school assignments for this home.
- $6,800-- bd-- ba-- sqft10345 Beulah Lake Ln, Cottondale, AL 35453Off Market
- $50,0003 bd-- ba2.1k sqft10345 Beulah Lake Ln, Cottondale, AL 35453Sold
- $3,100-- bd-- ba-- sqft10345 Beulah Lake Ln, Cottondale, AL 35453Off Market
- $33,100-- bd-- ba-- sqftBeulah Lake Ln, Cottondale, AL 35453Off Market
- $10,8007.2 acresBeulah Lake Ln, Cottondale, AL 35453Off Market
- $1,7000.83 acresBeulah Lake Ln, Cottondale, AL 35453Off Market
- $3,000-- bd-- ba-- sqftBeulah Lake Ln, Cottondale, AL 35453Off Market
- $2,000-- bd-- ba-- sqftBeulah Lake Ln, Cottondale, AL 35453Off Market
Similar homes
- $155,0002 bd2 ba1.5k sqft14294 Lake Wildwood Dr, Cottondale, AL 35453For Sale
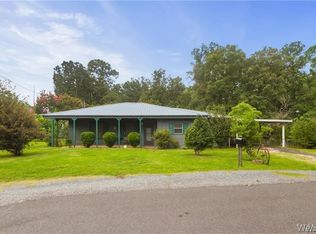 MLS ID #176676, Chris Hewett, Keller Williams Tuscaloosa. WAMLS
 - $175,0003 bd2 ba2k sqft13039 Raintree Cir, Duncanville, AL 35456For Sale
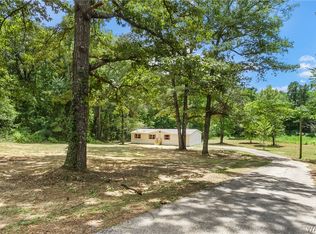 MLS ID #174299, Cade Herron, Keller Williams Tuscaloosa. WAMLS
 - $255,0003 bd2 ba2k sqft10852 Mallard Lake Ln, Cottondale, AL 35453For Sale
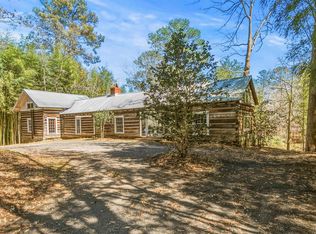
 MLS ID #21458886, Ken Olive, RE/MAX Premiere Group. GALMLS
 - $245,0003 bd2 ba1.4k sqft10514 Rolling Valley Dr, Coaling, AL 35453For Sale
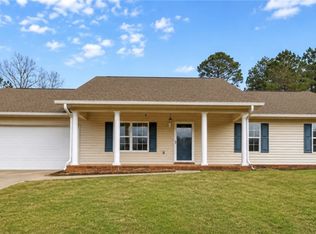 MLS ID #176545, Timi Hughes, August Real Estate. WAMLS
 - $249,9003 bd3 ba1.8k sqft8850 Nicol Hill Dr, Cottondale, AL 35453For SaleMLS ID #175665, Jodi Caroline Falls, HAMNER REAL ESTATE. WAMLS
- $210,0003 bd2 ba1.5k sqft21 Crestline Dr, Tuscaloosa, AL 35405For SaleMLS ID #176686, Barbie Perry, LAH - Homewood. WAMLS
- $215,0003 bd2 ba1.8k sqft15667 Butler Ridge Rd, Cottondale, AL 35453For SaleMLS ID #173487, Sissy Sullivan, Pritchett Moore Real Estate. WAMLS
- $184,9004 bd2 ba1.6k sqft4529 2nd Pl NE, Tuscaloosa, AL 35404For SaleMLS ID #175878, Steve Koleno, Beycome Brokerage Realty. WAMLS
- $254,9003 bd2 ba1.5k sqft4506 Eastern Hills Ln, Cottondale, AL 35453For SaleMLS ID #175192, Alice Maxwell, Keller Williams Tuscaloosa. WAMLS
- $239,9003 bd2 ba1.7k sqft6205 Cottonwood Ln, Cottondale, AL 35453For SaleMLS ID #176344, Alice Maxwell, Keller Williams Tuscaloosa. WAMLS
- $189,0003 bd2 ba1.4k sqft4426 Alabama Ave NE, Tuscaloosa, AL 35404For SaleMLS ID #176157, Katie Henderson, Carrie Fitts Real Estate. WAMLS
- $256,4004 bd2 ba1.4k sqft7801 Hargrove Rd E, Cottondale, AL 35453For SaleMLS ID #172307, Doug Johnson, RE/MAX PREMIERE GROUP. WAMLS
- $214,9003 bd1 ba1.8k sqft14546 Watermelon Rd, Tuscaloosa, AL 35406For SaleMLS ID #176728, Alice Maxwell, Keller Williams Tuscaloosa. WAMLS
- $249,9003 bd2 ba1.4k sqft14231 Countryside Dr, Northport, AL 35475For SaleMLS ID #176688, Barbie Perry, LAH - Homewood. WAMLS
- $239,9003 bd2 ba1.4k sqft2401 McGee Rd, Cottondale, AL 35453For SaleMLS ID #176095, Danita Mims, Corder Real Estate. WAMLS
- $264,9003 bd2 ba1.7k sqft2506 Cottondale Ln, Cottondale, AL 35453For SaleMLS ID #176258, Russell Olive, RE/MAX PREMIERE GROUP. WAMLS
- $239,9004 bd2 ba1.9k sqft1709 21st St E, Tuscaloosa, AL 35404For SaleMLS ID #176530, LeMona Stacy, ELITE SIGNATURE PROPERTIES. WAMLS
- $160,0006 bd4 ba2.5k sqft4310-4312 Virginia Dr, Tuscaloosa, AL 35404For SaleMLS ID #174530, Alice Maxwell, Keller Williams Tuscaloosa. WAMLS
- $169,9002 bd2 ba1.3k sqft5604 Woodland Trce #Q-3, Tuscaloosa, AL 35405For SaleMLS ID #176514, Juanita Taggart-Jones, Key Realty Company, LLC.. WAMLS
- $204,9003 bd2 ba1.4k sqft12686 Charles Taylor Rd, Vance, AL 35490For SaleMLS ID #176238, JacQuan Winters, Pritchett Moore Real Estate. WAMLS
