This spacious 3-bedroom, 2.5-bathroom home in Spring Hill, Florida, offers comfortable living and modern conveniences. Nestled in the community of Seven Hills, this property boasts 2,693 square feet of living space, ensuring plenty of room for relaxation and entertainment. Upon entering, you are greeted by a stunning large spiral chandelier, setting the tone for the elegance and charm found throughout the home. The living room features impressive 16-foot ceilings, recessed lighting, a decorative fireplace, and marble-style porcelain tile that extends throughout the home, except for the sleeping quarters. Step into the heart of the home, where culinary creativity meets stylish functionality. The open-style design kitchen has a large island, a breakfast bar, modern stainless-steel appliances, and plenty of storage cabinets. This layout seamlessly connects the kitchen to the dining area and living room, making it an ideal space for hosting gatherings and socializing with family and friends. The master bedroom serves as a tranquil retreat, featuring neutral laminate wood flooring and an upgraded ensuite bathroom. This spacious oasis includes a shower, soaking tub, dual vessel sinks, vanity space, and tastefully tiled walls. A massive walk-in closet offers ample storage. Step outside to the private patio off the master bedroom, providing a serene outdoor space to relax and unwind. The two additional bedrooms also feature laminate wood flooring, closet space, elegant fixtures, and large windows, offering comfort and style. The guest bathroom is upgraded with a rectangular vessel sink, vanity, and a tub/shower combo. Outside, the property boasts a private caged-in pool, perfect for enjoying the Florida sunshine and entertaining guests. The home also features a 2-car garage, an irrigation system, and HVAC installed in 2016 and a new roof in 2015. Conveniently located close to many amenities and 589/Suncoast Parkway, this home offers a quick commute to Tampa in just 45 minutes and Crystal River in 20 minutes. Don't miss the opportunity to make this stunning property your new home!
Sold for $440,000
$440,000
10463 Ventura Dr, Spring Hill, FL 34608
3beds
2,693sqft
Single Family Residence
Built in 1989
0.33 Acres Lot
$452,300 Zestimate®
$163/sqft
$2,638 Estimated rent
Home value
$452,300
$425,000 - $479,000
$2,638/mo
Zestimate® history
Owner options
List your home for rent
$2,638/mo
Rent Zestimate®
Find your next renter with Zillow Rental Manager. Plus, with online applications, you can quickly screen prospective tenants – for free.
$2,638/mo
Rent Zestimate®
Refinance and save
$2,953/mo
Est. payment
Refinancing to a lower rate could help reduce your monthly payments and save thousands over the life of the loan.
$2,953/mo
Est. payment
Explore your selling options
Work with a Zillow partner agent
Leverage their expertise and Zillow's premium Showcase listings to get your home seen by more buyers.
Get startedList with your own agent
Get your home in front of millions of buyers by listing it on Zillow.
Learn how to do itSell it yourself
Take full control of how buyers see your home on Zillow by listing For Sale by Owner (FSBO).
List your homeWhat's special
Large islandPrivate patioBreakfast barNew roofGuest bathroomLarge windowsComfortable living
Zillow last checked:
Listing updated:
Listed by:
Andrew Duncan 813-359-8990,
LPT REALTY LLC 813-359-8990
Bought with:
Frank Colucci, 3490803
FLORIDA LUXURY REALTY INC
Source: Stellar MLS,MLS#: T3509859 Originating MLS: Tampa
Originating MLS: Tampa
Facts & features
Interior
Bedrooms & bathrooms
- Bedrooms: 3
- Bathrooms: 3
- Full bathrooms: 2
- 1/2 bathrooms: 1
Rooms
- Room types: Attic, Dining Room
Primary bedroom
- Features: Dual Sinks, En Suite Bathroom, Makeup/Vanity Space, Split Vanities, Tub with Separate Shower Stall, Walk-In Closet(s)
- Level: First
- Dimensions: 21x16
Kitchen
- Features: Breakfast Bar, Built-In Shelving, Pantry, Kitchen Island
- Level: First
- Dimensions: 17x15
Living room
- Level: First
- Dimensions: 21x16
Heating
- Central
Cooling
- Central Air
Appliances
- Included: Oven, Convection Oven, Cooktop, Dishwasher, Disposal, Electric Water Heater, Microwave, Refrigerator
- Laundry: Inside, Laundry Room
Features
- Built-in Features, Eating Space In Kitchen, High Ceilings, Open Floorplan, Solid Surface Counters, Stone Counters, Vaulted Ceiling(s), Walk-In Closet(s)
- Flooring: Laminate, Porcelain Tile
- Doors: Sliding Doors
- Has fireplace: Yes
- Fireplace features: Decorative, Electric, Living Room, Master Bedroom
Interior area
- Total structure area: 3,410
- Total interior livable area: 2,693 sqft
Property
Parking
- Total spaces: 2
- Parking features: Driveway, Garage Door Opener
- Attached garage spaces: 2
- Has uncovered spaces: Yes
- Details: Garage Dimensions: 00x00
Features
- Levels: One
- Stories: 1
- Patio & porch: Covered, Enclosed, Patio, Screened
- Exterior features: Garden, Irrigation System, Rain Gutters, Sidewalk
- Has private pool: Yes
- Pool features: Auto Cleaner, Gunite, Heated, In Ground, Lighting, Pool Sweep, Screen Enclosure
Lot
- Size: 0.33 Acres
Details
- Parcel number: R3022318351200002640
- Zoning: PDP
- Special conditions: None
Construction
Type & style
- Home type: SingleFamily
- Property subtype: Single Family Residence
Materials
- Block, Stucco
- Foundation: Slab
- Roof: Shingle
Condition
- New construction: No
- Year built: 1989
Utilities & green energy
- Sewer: Public Sewer
- Water: Public
- Utilities for property: Cable Available, Electricity Available, Electricity Connected, Public, Sewer Available, Sewer Connected, Sprinkler Meter, Street Lights, Underground Utilities
Community & HOA
Community
- Security: Fire Alarm, Security System, Smoke Detector(s)
- Pet fee: $0 monthly
- Subdivision: SEVEN HILLS
HOA
- Has HOA: Yes
- Amenities included: Basketball Court, Clubhouse, Fitness Center, Golf Course, Pool
- Services included: Community Pool, Recreational Facilities
- HOA fee: $19 monthly
- HOA name: SEVEN HILLS HOA / JESSICA MELENDEZ
- HOA phone: 813-374-2363
Location
- Region: Spring Hill
Financial & listing details
- Price per square foot: $163/sqft
- Tax assessed value: $468,313
- Annual tax amount: $6,848
- Date on market: 3/7/2024
- Cumulative days on market: 54 days
- Listing terms: Cash,Conventional,FHA,VA Loan
- Ownership: Fee Simple
- Total actual rent: 0
- Electric utility on property: Yes
- Road surface type: Asphalt
Price history
| Date | Event | Price |
|---|---|---|
| 6/13/2024 | Sold | $440,000$163/sqft |
Source:  Stellar MLS #T3509859 Report a problem Stellar MLS #T3509859 Report a problem | ||
| 4/30/2024 | Pending sale | $440,000$163/sqft |
Source: Stellar MLS #T3509859 Report a problem | ||
| 3/29/2024 | Price change | $440,000-2.2%$163/sqft |
Source: Stellar MLS #T3509859 Report a problem | ||
| 3/7/2024 | Listed for sale | $450,000-7.2%$167/sqft |
Source: Stellar MLS #T3509859 Report a problem | ||
| 2/28/2023 | Listing removed | -- |
Source: Stellar MLS #T3424241 Report a problem | ||
| 2/6/2023 | Listing removed | -- |
Source: Zillow Rentals Report a problem | ||
| 1/22/2023 | Listed for sale | $484,995+22.8%$180/sqft |
Source: Stellar MLS #T3424241 Report a problem | ||
| 1/16/2023 | Price change | $2,590-10.4%$1/sqft |
Source: Zillow Rentals Report a problem | ||
| 1/5/2023 | Price change | $2,890-0.2%$1/sqft |
Source: Zillow Rentals Report a problem | ||
| 11/8/2022 | Price change | $2,895-3.3%$1/sqft |
Source: Zillow Rental Network_1 #T3404004 Report a problem | ||
| 10/14/2022 | Price change | $2,995-3.4%$1/sqft |
Source: Zillow Rental Network_1 #T3404004 Report a problem | ||
| 10/5/2022 | Price change | $3,100-3.1%$1/sqft |
Source: Zillow Rental Network_1 #T3404004 Report a problem | ||
| 9/21/2022 | Listed for rent | $3,200$1/sqft |
Source: Zillow Rental Network_1 Report a problem | ||
| 8/20/2022 | Listing removed | -- |
Source: Zillow Rental Network_1 Report a problem | ||
| 8/10/2022 | Price change | $3,200-5.9%$1/sqft |
Source: Zillow Rental Network_1 #T3392695 Report a problem | ||
| 8/2/2022 | Listed for rent | $3,400$1/sqft |
Source: Zillow Rental Network_1 Report a problem | ||
| 10/18/2021 | Sold | $395,000+33.9%$147/sqft |
Source: Public Record Report a problem | ||
| 9/18/2020 | Sold | $295,000+1.7%$110/sqft |
Source:  HCMLS #2211557 Report a problem HCMLS #2211557 Report a problem | ||
| 5/15/2020 | Listing removed | $290,000$108/sqft |
Source: HORIZON PALM REALTY GROUP #W7819092 Report a problem | ||
| 3/12/2020 | Price change | $290,000-4.9%$108/sqft |
Source: HORIZON PALM REALTY GROUP #W7819092 Report a problem | ||
| 2/19/2020 | Price change | $305,000-3.2%$113/sqft |
Source: HORIZON PALM REALTY GROUP #W7819092 Report a problem | ||
| 12/26/2019 | Listed for sale | $315,000+41.9%$117/sqft |
Source: HORIZON PALM REALTY GROUP #W7819092 Report a problem | ||
| 3/20/2019 | Sold | $222,000$82/sqft |
Source: Public Record Report a problem | ||
| 10/24/2018 | Sold | $222,000-1.3%$82/sqft |
Source: HCMLS #2193301 Report a problem | ||
| 8/28/2018 | Price change | $225,000-1.7%$84/sqft |
Source: RE/MAX Marketing Specialists #2193301 Report a problem | ||
| 6/16/2018 | Listed for sale | $229,000+37.1%$85/sqft |
Source: RE/MAX Marketing Specialists #2193301 Report a problem | ||
| 3/31/2014 | Sold | $167,000$62/sqft |
Source: Public Record Report a problem | ||
Public tax history
| Year | Property taxes | Tax assessment |
|---|---|---|
| 2025 | $7,415 -7.7% | $468,313 -4.9% |
| 2024 | $8,037 +17.4% | $492,690 +10.2% |
| 2023 | $6,849 +1.2% | $446,892 +3% |
| 2022 | $6,770 +110.5% | $433,876 +116.3% |
| 2021 | $3,217 -28.3% | $200,545 -20.1% |
| 2020 | $4,484 +16% | $251,094 +5.1% |
| 2019 | $3,865 +59.4% | $238,911 +38.5% |
| 2017 | $2,425 | $172,440 +2.1% |
| 2016 | $2,425 +3.2% | $168,893 +5% |
| 2015 | $2,350 +13% | $160,829 +6.4% |
| 2014 | $2,079 +17% | $151,194 +1.5% |
| 2013 | $1,777 -6.2% | $148,960 +0.1% |
| 2012 | $1,894 -9.2% | $148,840 -7.8% |
| 2011 | $2,087 | $161,442 +0.7% |
| 2010 | -- | $160,322 +2.7% |
| 2009 | $1,967 -1.8% | $156,107 +0.1% |
| 2008 | $2,004 -15.4% | $155,951 +5.6% |
| 2006 | $2,370 | $147,716 +3% |
| 2005 | -- | $143,414 +3% |
| 2004 | $2,384 +0.1% | $139,237 +1.9% |
| 2003 | $2,382 +2.7% | $136,641 +2.4% |
| 2002 | $2,319 +0.4% | $133,438 +1.6% |
| 2001 | $2,309 +2.4% | $131,337 -1.5% |
| 2000 | $2,256 | $133,332 |
Find assessor info on the county website
Neighborhood: Seven Hills
Nearby homes
- $348,5004 bd2 ba2.1k sqft10459 Ventura Dr, Spring Hill, FL 34608Off Market
- $425,0003 bd2 ba2k sqft10465 Ventura Dr #A, Spring Hill, FL 34608Sold

- $425,0003 bd2 ba2k sqft10465 Ventura Dr, Spring Hill, FL 34608Sold
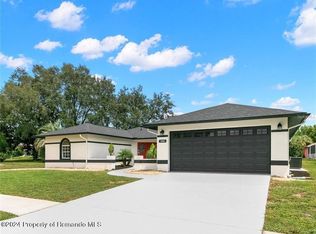
- $340,9003 bd2 ba1.9k sqft1530 Overland Dr, Spring Hill, FL 34608Off Market
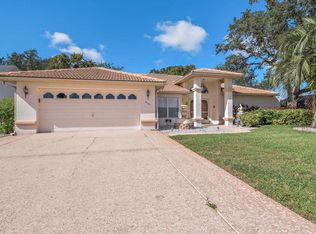
- $350,2003 bd2 ba2.3k sqft1536 Overland Dr, Spring Hill, FL 34608Off Market
- $328,1003 bd2 ba1.9k sqft1502 Overland Dr, Spring Hill, FL 34608Off Market
- $348,1003 bd2 ba1.9k sqft1506 Overland Dr, Spring Hill, FL 34608Off Market
- $318,0003 bd2 ba1.5k sqft1542 Overland Dr, Spring Hill, FL 34608For Sale
Nearby schools
GreatSchools rating
- 6/10Suncoast Elementary SchoolGrades: PK-5Distance: 1.3 mi
- 5/10Powell Middle SchoolGrades: 6-8Distance: 4.3 mi
- 4/10Frank W. Springstead High SchoolGrades: 9-12Distance: 1.8 mi
Schools provided by the listing agent
- Elementary: Suncoast Elementary
- Middle: Powell Middle
- High: Frank W Springstead
Source: Stellar MLS. This data may not be complete. We recommend contacting the local school district to confirm school assignments for this home.
Get a cash offer in 3 minutes
Find out how much your home could sell for in as little as 3 minutes with a no-obligation cash offer.
Estimated market value
$452,300
Get a cash offer in 3 minutes
Find out how much your home could sell for in as little as 3 minutes with a no-obligation cash offer.
Estimated market value
$452,300
- Florida
- Hernando County
- Spring Hill
- 34608
- Seven Hills
- 10463 Ventura Dr
Nearby cities
Nearby neighborhoods
Nearby zip codes
Other Spring Hill Topics
