Welcome to your serene retreat nestled in the highly sought after Northbridge subdivision in Huntley! This stunning 5 bedroom, 3-1/2 bathroom home is more than just a house. It's a haven for multi-generational living or productive work-from-home days. Step inside to discover an inviting 1st floor in-law suite, complete with ADA extra-wide doors and a private full bath with wide access, offering both comfort and convenience, and the insulated walls ensure a peaceful atmosphere, perfect for quiet relaxation or focused work in your private office space. The open floor plan allows you to entertain seamlessly. Gather with your loved ones in the family room, warmed by the glow of the gas start wood burning fireplace, creating memories that last a lifetime. For the culinary enthusiast, the kitchen awaits with granite countertops, custom cabinetry, and stainless steel appliances, making entertaining and meal prep a joy. Enjoy casual dining in the breakfast room or step outside through sliding doors to the lovely large paver patio with a fire pit, surrounded by beautiful landscaping and lilacs-an ideal spot for summer gatherings. Indulge in luxury with a living room boasting a two-story ceiling, offering a grand ambiance for entertaining guests. Separate dining room is spacious and perfect for intimate conversations or formal occasions. Need extra space? Explore the finished partial basement with a private office, providing endless possibilities for recreation and spacious crawl for storage. With an attached 3 car garage featuring extra-tall ceilings and a fun chalk wall, there's ample space for vehicles and additional storage. Outside, the serene backyard offers a peaceful oasis, steps from the neighborhood park, while nearby amenities such as the Stingray Bay Family Aquatic Center, walking paths, dog park, and Sunset Park ensure both convenience and recreation for the whole family. Northwestern Medicine Huntley Hospital with immediate care, physician offices, a fitness center is just 3 mins away. Plus, enjoy access to top-rated Huntley schools, ensuring an exceptional education for your children. And let's not forget the proximity to Pinecrest Golf Club, perfect for golf enthusiasts seeking leisurely weekends on the green. Roof, siding, and gutters replaced just 10 years ago for added peace of mind. Great house in a great location! Perfect blend of comfort, convenience, and community in this charming Huntley home. Lots new here: Roof, siding, gutters 2014; Upstairs carpet 2017; 5" wide plank imperial maple hardwood flooring 2012; Microwave 2023; Stove 2018; Fridge 2014; Garbage disposal 2021; Washer Dryer 2016; Water heater: 2022; Sump pump 2018; Interior painted May 2024.
Closed
$539,000
10464 Aldridge Dr, Huntley, IL 60142
5beds
3,035sqft
Single Family Residence
Built in 2005
10,236 Square Feet Lot
$577,800 Zestimate®
$178/sqft
$3,673 Estimated rent
Home value
$577,800
$549,000 - $607,000
$3,673/mo
Zestimate® history
Owner options
List your home for rent
$3,673/mo
Rent Zestimate®
Find your next renter with Zillow Rental Manager. Plus, with online applications, you can quickly screen prospective tenants – for free.
$3,673/mo
Rent Zestimate®
Refinance and save
$4,428/mo
Est. payment
Refinancing to a lower rate could help reduce your monthly payments and save thousands over the life of the loan.
$4,428/mo
Est. payment
Explore your selling options
Work with a Zillow partner agent
Leverage their expertise and Zillow's premium Showcase listings to get your home seen by more buyers.
Get startedList with your own agent
Get your home in front of millions of buyers by listing it on Zillow.
Learn how to do itSell it yourself
Take full control of how buyers see your home on Zillow by listing For Sale by Owner (FSBO).
List your homeWhat's special
Zillow last checked:
Listing updated:
Listed by:
Alice Picchi 847-420-0967,
Keller Williams Success Realty
Bought with:
James Mores
Coldwell Banker Real Estate Group
Source: MRED as distributed by MLS GRID,MLS#: 12058839
Facts & features
Interior
Bedrooms & bathrooms
- Bedrooms: 5
- Bathrooms: 4
- Full bathrooms: 3
- 1/2 bathrooms: 1
Rooms
- Room types: Bedroom 5, Breakfast Room, Office, Utility Room-Lower Level, Recreation Room
Primary bedroom
- Features: Flooring (Carpet), Bathroom (Full, Double Sink, Tub & Separate Shwr)
- Level: Main
- Area: 247 Square Feet
- Dimensions: 19X13
Bedroom 2
- Features: Flooring (Carpet)
- Level: Second
- Area: 169 Square Feet
- Dimensions: 13X13
Bedroom 3
- Features: Flooring (Carpet)
- Level: Second
- Area: 182 Square Feet
- Dimensions: 14X13
Bedroom 4
- Features: Flooring (Carpet)
- Level: Second
- Area: 140 Square Feet
- Dimensions: 14X10
Bedroom 5
- Features: Flooring (Wood Laminate)
- Level: Main
- Area: 276 Square Feet
- Dimensions: 23X12
Breakfast room
- Features: Flooring (Ceramic Tile)
- Level: Main
- Area: 140 Square Feet
- Dimensions: 14X10
Dining room
- Features: Flooring (Hardwood)
- Level: Main
- Area: 210 Square Feet
- Dimensions: 15X14
Family room
- Features: Flooring (Hardwood)
- Level: Main
- Area: 270 Square Feet
- Dimensions: 18X15
Kitchen
- Features: Kitchen (Eating Area-Table Space, Island, Pantry-Closet, Breakfast Room, Custom Cabinetry, Granite Counters, SolidSurfaceCounter), Flooring (Ceramic Tile)
- Level: Main
- Area: 140 Square Feet
- Dimensions: 14X10
Laundry
- Features: Flooring (Vinyl)
- Level: Main
- Area: 70 Square Feet
- Dimensions: 10X7
Living room
- Features: Flooring (Hardwood)
- Level: Main
- Area: 224 Square Feet
- Dimensions: 16X14
Office
- Level: Basement
- Area: 104 Square Feet
- Dimensions: 13X8
Other
- Features: Flooring (Carpet)
- Level: Basement
- Area: 891 Square Feet
- Dimensions: 33X27
Other
- Level: Basement
- Area: 96 Square Feet
- Dimensions: 16X6
Heating
- Natural Gas, Forced Air
Cooling
- Central Air
Appliances
- Included: Range, Microwave, Dishwasher, Refrigerator, Washer, Dryer, Disposal, Stainless Steel Appliance(s), Gas Water Heater
- Laundry: Main Level
Features
- Cathedral Ceiling(s), 1st Floor Bedroom, In-Law Floorplan, 1st Floor Full Bath, Walk-In Closet(s), Granite Counters, Separate Dining Room
- Flooring: Hardwood
- Basement: Partially Finished,Crawl Space,Rec/Family Area,Partial
- Number of fireplaces: 1
- Fireplace features: Wood Burning, Gas Starter
Interior area
- Total structure area: 3,980
- Total interior livable area: 3,035 sqft
- Finished area below ground: 721
Property
Parking
- Total spaces: 3
- Parking features: Garage Door Opener, Garage, On Site, Garage Owned, Attached
- Attached garage spaces: 3
- Has uncovered spaces: Yes
Accessibility
- Accessibility features: No Disability Access
Features
- Stories: 2
- Patio & porch: Patio
Lot
- Size: 10,236 Square Feet
Details
- Parcel number: 1827178005
- Special conditions: None
- Other equipment: Water-Softener Owned, TV-Dish, Sump Pump
Construction
Type & style
- Home type: SingleFamily
- Property subtype: Single Family Residence
Materials
- Vinyl Siding, Brick
Condition
- New construction: No
- Year built: 2005
Details
- Builder model: COVENTRY
Utilities & green energy
- Sewer: Public Sewer
- Water: Public
Community & HOA
Community
- Features: Park, Curbs, Gated, Sidewalks, Street Lights, Street Paved
- Security: Carbon Monoxide Detector(s)
- Subdivision: Northbridge
HOA
- Has HOA: Yes
- Services included: Other
- HOA fee: $484 annually
Location
- Region: Huntley
Financial & listing details
- Price per square foot: $178/sqft
- Tax assessed value: $451,338
- Annual tax amount: $9,842
- Date on market: 6/28/2024
- Listing terms: VA
- Ownership: Fee Simple w/ HO Assn.
Price history
| Date | Event | Price |
|---|---|---|
| 9/17/2024 | Sold | $539,000$178/sqft |
Source:  MRED as distributed by MLS GRID #12058839 Report a problem MRED as distributed by MLS GRID #12058839 Report a problem | ||
| 6/28/2024 | Listed for sale | $539,000+38.2%$178/sqft |
Source: MRED as distributed by MLS GRID #12058839 Report a problem | ||
| 1/27/2005 | Sold | $390,149$129/sqft |
Source: Public Record Report a problem | ||
Public tax history
| Year | Property taxes | Tax assessment |
|---|---|---|
| 2024 | $10,116 +2.8% | $150,446 +11.3% |
| 2023 | $9,842 +5.1% | $135,147 +9.8% |
| 2022 | $9,368 +3.1% | $123,063 +6.2% |
| 2021 | $9,089 +1.7% | $115,901 +2.7% |
| 2020 | $8,939 | $112,810 +2.6% |
| 2019 | -- | $109,930 +7.3% |
| 2018 | $8,207 +2% | $102,433 +6.1% |
| 2017 | $8,046 -0.9% | $96,535 +5.2% |
| 2016 | $8,123 | $91,781 +3.3% |
| 2013 | $8,123 | $88,886 -3.4% |
| 2011 | -- | $91,999 +5.3% |
| 2010 | -- | $87,360 -32.2% |
| 2009 | -- | $128,772 |
| 2008 | -- | $128,772 +10.3% |
| 2006 | -- | $116,730 +29.9% |
| 2005 | $6,144 +7124.9% | $89,835 +7885.3% |
| 2004 | $85 | $1,125 |
Find assessor info on the county website
Neighborhood: 60142
Nearby homes
- $580,4004 bd3 ba3.6k sqft10454 Aldridge Dr, Huntley, IL 60142Off Market
- $557,200-- bd-- ba3.6k sqft10474 Aldridge Dr, Huntley, IL 60142Off Market
- $524,7005 bd3 ba4.7k sqft10463 Hunter Trl, Huntley, IL 60142Off Market
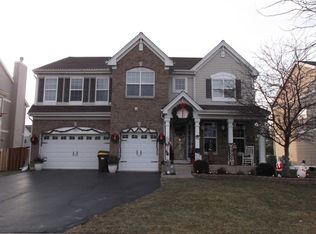
- $533,7004 bd3 ba2.9k sqft10444 Aldridge Dr, Huntley, IL 60142Off Market
- $534,9004 bd4 ba3.3k sqft10494 Aldridge Dr, Huntley, IL 60142Off Market
- $515,0004 bd3 ba2.7k sqft10443 Hunter Trl, Huntley, IL 60142Off Market
- $554,9004 bd4 ba3k sqft10473 Hunter Trl, Huntley, IL 60142Off Market
- $518,0004 bd2 ba3k sqft10433 Hunter Trl, Huntley, IL 60142Off Market
Nearby schools
GreatSchools rating
- NAChesak Elementary SchoolGrades: K-2Distance: 0.5 mi
- 7/10Marlowe Middle SchoolGrades: 6-8Distance: 0.7 mi
- 8/10Huntley High SchoolGrades: 9-12Distance: 3.2 mi
Schools provided by the listing agent
- Elementary: Chesak Elementary School
- Middle: Marlowe Middle School
- High: Huntley High School
- District: 158
Source: MRED as distributed by MLS GRID. This data may not be complete. We recommend contacting the local school district to confirm school assignments for this home.
Get a cash offer in 3 minutes
Find out how much your home could sell for in as little as 3 minutes with a no-obligation cash offer.
Estimated market value
$577,800
Get a cash offer in 3 minutes
Find out how much your home could sell for in as little as 3 minutes with a no-obligation cash offer.
Estimated market value
$577,800
- Illinois
- McHenry County
- Huntley
- 60142
- 10464 Aldridge Dr
Nearby cities
Nearby zip codes
Other Huntley Topics
