Skip main navigation
Off market
  • $534,900

    10494 Aldridge Dr, Huntley, IL 60142

    4beds
    3,388sqft
    SingleFamily
    Built in 2006
    0.25 Acres Lot
    $534,900 Zestimate®
    $158/sqft
    $3,798 Estimated rent

    Home value

    $534,900

    $508,000 - $562,000

    $3,798/mo

    Zestimate® history
    Loading
    Loading...

    Owner options

    List your home for rent

    $3,798/mo

    Rent Zestimate®

    Find your next renter with Zillow Rental Manager. Plus, with online applications, you can quickly screen prospective tenants – for free.

    Learn more

    $3,798/mo

    Rent Zestimate®

    Refinance and save

    $3,994/mo

    Est. payment

    Refinancing to a lower rate could help reduce your monthly payments and save thousands over the life of the loan.

    See today's rates

    $3,994/mo

    Est. payment

    Explore your selling options

    Work with a Zillow partner agent

    Leverage their expertise and Zillow's premium Showcase listings to get your home seen by more buyers.

    Get started

    List with your own agent

    Get your home in front of millions of buyers by listing it on Zillow.

    Learn how to do it

    Sell it yourself

    Take full control of how buyers see your home on Zillow by listing For Sale by Owner (FSBO).

    List your home

    What's special

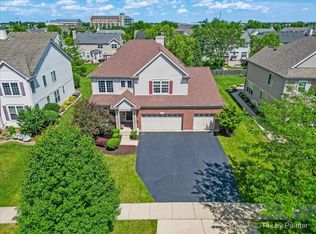
    Bring your ideas! This beautiful home in the highly coveted Northbridge community is ready for your personal design and finishing touches! The front porch is perfect for greeting guests and entertaining friends. As you walk through the front door, you are greeted by a soaring 2-story living room and spacious dining room. The kitchen offers an abundance of cabinet space, granite countertops, pantry and butlers pantry, 42" cabinets, stainless steel appliances and a large island that provides seating for 4, great for entertaining or food prep! The family room, laundry room and study round out the main level. The split staircase leads you to the 2nd floor, which offers an owners suite with deluxe bath featuring soaking tub and separate shower, a large walk-in closet and sitting room! The guest bedroom has an attached bath as well, perfect for an in-law arrangement. Bedrooms 3 and 4 are a great size with lots of natural light, both with walk-in closets. The shared hall bath completes the 2nd floor. This home also features a 3-car garage and unfinished basement with crawl. Nestled in a prime location within walking distance to the park, a quick drive to elementary and middle schools (HUNTLEY DISTRICT 158!!!) and nearby Northwestern hospital & fitness center with outdoor water park. Pinecrest Golf Course is also around the corner. Bring your design ideas and make this your dream home! Home is being sold "as is" with 1-year warranty, washer and dryer are not included. Dual zone heating and AC, one furnace needs to be repaired or replaced.

    This property is off market, which means it's not currently listed for sale or rent on Zillow. This may be different from what's available on other websites or public sources.

    Facts & features

    Interior

    Bedrooms & bathrooms
    • Bedrooms: 4
    • Bathrooms: 4
    • Full bathrooms: 3
    • 1/2 bathrooms: 1
    Cooling
    • Central
    Features
    • Basement: Finished
    Interior area
    • Total interior livable area: 3,388 sqft

    Property

    Parking
    • Parking features: Garage
    Features
    • Exterior features: Wood
    Lot
    • Size: 0.25 Acres
    Details
    • Parcel number: 1827178007

    Construction

    Type & style
    • Home type: SingleFamily
    Condition
    • Year built: 2006

    Community & HOA

    HOA
    • Has HOA: Yes
    • HOA fee: $76 monthly
    Location
    • Region: Huntley

    Financial & listing details

    • Price per square foot: $158/sqft
    • Tax assessed value: $468,351
    • Annual tax amount: $10,518

    Price history

    DateEventPrice
    7/13/2022Sold$405,000+1.3%$120/sqft
    Source: MRED as distributed by MLS GRID #11412892 Report a problem
    6/8/2022Pending sale$399,900$118/sqft
    Source: MRED as distributed by MLS GRID #11412892 Report a problem
    6/3/2022Listed for sale$399,900+4.5%$118/sqft
    Source: MRED as distributed by MLS GRID #11412892 Report a problem
    2/1/2005Sold$382,816$113/sqft
    Source: Public Record Report a problem

    Public tax history

    YearProperty taxesTax assessment
    2024$10,518 +2.8%$156,117 +11.3%
    2023$10,237 +5.1%$140,242 +9.8%
    2022$9,739 +3.1%$127,702 +6.2%
    2021$9,450 +1.7%$120,270 +2.7%
    2020$9,295 $117,063 +2.6%
    2019-- $114,074 -2.6%
    2018$9,459 +2%$117,132 +6.1%
    2017$9,277 -1%$110,388 +5.2%
    2016$9,370 $104,952 +8.9%
    2013$9,370 $96,363 -1.5%
    2011-- $97,832 +5.3%
    2010-- $92,899 -27.5%
    2009-- $128,148
    2008-- $128,148 +4.7%
    2006-- $122,372 +22.6%
    2005$6,867 +7975.5%$99,796 +8770.8%
    2004$85 $1,125
    Find assessor info on the county website

    Neighborhood: 60142

    Nearby schools

    GreatSchools rating
    Get a cash offer in 3 minutes
    Find out how much your home could sell for in as little as 3 minutes with a no-obligation cash offer.
    Estimated market value
    $534,900
    Get a cash offer in 3 minutes
    Find out how much your home could sell for in as little as 3 minutes with a no-obligation cash offer.
    Estimated market value
    $534,900