Move-in ready and beautifully updated, 10464 Eureka Road in Courtland offers 3 bedrooms and 2 bathrooms with brick and vinyl siding for easy maintenance. Hardwood flooring extends through the main living areas, creating a warm and inviting feel throughout the home. The HVAC system is only one year old, and the metal roof adds lasting durability. Enjoy relaxing on the covered front porch or entertaining in the huge backyard featuring an above-ground pool. Additional features include a two-car carport and a 24x30 shop with electricity, perfect for storage, hobbies, or a workspace. Conveniently located approximately 28 miles from Oxford, this property offers space, updates, and versatility in a peaceful setting.
Pending
$254,000
10464 Eureka Rd, Courtland, MS 38620
3beds
1,752sqft
Residential
Built in 2002
1 Acres Lot
$-- Zestimate®
$145/sqft
$-- HOA
What's special
Two-car carportCovered front porch
- 11 days
- 224
- 16
Likely to sell faster than
Zillow last checked:
Listing updated:
Listed by:
Delacy Howell,
Delacy Howell Realty 662-934-5925
Source: NCMBR,MLS#: 168869
Facts & features
Interior
Bedrooms & bathrooms
- Bedrooms: 3
- Bathrooms: 2
- Full bathrooms: 2
Bedroom
- Level: Main
Cooling
- Electric
Appliances
- Included: Microwave, Dishwasher, Electric Range, Refrigerator, Electric Water Heater
- Laundry: W/D Hook Up
Features
- Pantry, Solid Surface Countertops, Ceiling Fan(s)
- Flooring: Carpet, Laminate
- Windows: Aluminum Frames, Double Pane Windows, Drapes
- Furnished: Yes
Interior area
- Total structure area: 1,752
- Total interior livable area: 1,752 sqft
Video & virtual tour
Property
Parking
- Total spaces: 2
- Parking features: 2 Car Carport, Attached, Driveway
- Carport spaces: 2
- Has uncovered spaces: Yes
Features
- Patio & porch: Deck, Patio
- Pool features: Above Ground
Lot
- Size: 1 Acres
Details
- Additional structures: Workshop, Shed(s)
- Parcel number: 122210000000000601
- Zoning description: NO ZONING
Construction
Type & style
- Home type: SingleFamily
- Property subtype: Residential
Materials
- Brick, Vinyl Siding
- Foundation: Slab
- Roof: Metal
Condition
- Year built: 2002
Utilities & green energy
- Sewer: Septic Tank
- Water: Community System
Community & HOA
Community
- Subdivision: None
Location
- Region: Courtland
Financial & listing details
- Price per square foot: $145/sqft
- Tax assessed value: $109,749
- Annual tax amount: $1,084
- Date on market: 11/2/2026
Estimated market value
Not available
Estimated sales range
Not available
Not available
Price history
| Date | Event | Price |
|---|---|---|
| 11/9/2026 | Pending sale | $254,000$145/sqft |
Source:  NCMBR #168869 Report a problem | ||
| 11/2/2026 | Listed for sale | $254,000$145/sqft |
Source: MLS United #4167194 Report a problem | ||
| 10/28/2026 | Listing removed | $254,000$145/sqft |
Source: REALSTACK #111685 Report a problem | ||
| 10/1/2026 | Price change | $254,000-1.9%$145/sqft |
Source: NCMBR #167938 Report a problem | ||
| 9/11/2026 | Listed for sale | $259,000$148/sqft |
Source: NCMBR #167938 Report a problem | ||
| 8/3/2026 | Pending sale | $259,000$148/sqft |
Source: NCMBR #167938 Report a problem | ||
| 7/3/2026 | Listed for sale | $259,000+105.6%$148/sqft |
Source: NCMBR #167938 Report a problem | ||
| 2/23/2018 | Sold | -- |
Source: MLS United #2313370 Report a problem | ||
| 1/22/2018 | Pending sale | $126,000$72/sqft |
Source: Magnolia Realty & Appraisal, LLC #139322 Report a problem | ||
| 11/2/2017 | Listed for sale | $126,000$72/sqft |
Source: Magnolia Realty & Appraisal, LLC #139322 Report a problem | ||
Public tax history
| Year | Property taxes | Tax assessment |
|---|---|---|
| 2025 | $1,084 +31.8% | $10,975 +29.6% |
| 2024 | $822 | $8,469 |
| 2023 | $822 | $8,469 |
| 2022 | $822 +17.5% | $8,469 +12.3% |
| 2021 | $699 -9.3% | $7,543 -6.7% |
| 2020 | $771 +4.4% | $8,084 |
| 2018 | $739 | $8,084 |
| 2017 | -- | $8,084 -2.4% |
| 2016 | -- | $8,286 |
| 2015 | -- | $8,286 |
| 2014 | -- | $8,286 |
| 2013 | -- | $8,286 +5.5% |
| 2012 | -- | $7,856 |
| 2011 | -- | $7,856 |
| 2010 | -- | $7,856 |
Find assessor info on the county website
Monthly payment
Est. payment
Payment breakdown
Explore the cost of this home by adjusting the details. Changes won't be saved.Climate risks
Neighborhood: 38620
Nearby schools
Schools provided by the listing agent
- District: South Panola
Source: NCMBR. This data may not be complete. We recommend contacting the local school district to confirm school assignments for this home.
- $104,500-- bd-- ba1.1k sqft2610 Liberty Hill Rd, Courtland, MS 38620Off Market
- $164,3003 bd-- ba1.6k sqft10488 Eureka Rd, Courtland, MS 38620Off Market

- $38,293-- bd-- ba1.3k sqft2580 Liberty Hill Rd, Courtland, MS 38620Off Market
- $172,1003 bd2 ba985 sqft2510 Liberty Hill Rd, Courtland, MS 38620Off Market

Similar homes
- $219,0002 bd2 ba1.2k sqft4057 Hubbard Rd, Courtland, MS 38620For Sale
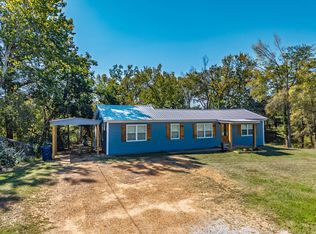 MLS ID #168708, Carole Martin, Action Realty & Appraisal. NCMBR
- $239,0003 bd2 ba1.6k sqft55 Lakeside Rd, Pope, MS 38658For Sale
 MLS ID #168864, Summer Hopper, Delacy Howell Realty. NCMBR
- $215,0003 bd4 ba1.6k sqft113 Shagbark Dr, Batesville, MS 38606For Sale
 MLS ID #162315, Bradley Baker, Capstone Realty Services. NCMBR
- $224,5002 bd2 ba2k sqft405 Chickasaw Rd, Pope, MS 38658For Sale
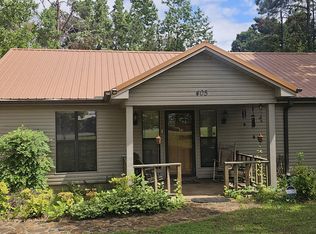 MLS ID #4150828, Summer A Rawahneh, Turn Key Realty Group LLC. MLS United
