Remarkably maintained property, custom built property, sitting on 2 acre manicured lawn, with mature shrubbery and trees, Enjoyed the peace and quiet on country off the newly refurbished deck. Recently installed metal roof, Storage house remains with the property, with a little maintenance the storm shelter can be returned to use.
For sale
Price cut: $20K (9/22)
$257,000
1199 Tom Cooper Rd, Batesville, MS 38606
3beds
1,652sqft
Residential
Built in 1995
2 Acres Lot
$-- Zestimate®
$156/sqft
$-- HOA
What's special
Newly refurbished deckMature shrubbery and treesRecently installed metal roof
- 49 days
- 372
- 6
Zillow last checked:
Listing updated:
Listed by:
Greg Franklin,
Batesville Realty 662-563-8888
Source: NCMBR,MLS#: 168178
Facts & features
Interior
Bedrooms & bathrooms
- Bedrooms: 3
- Bathrooms: 2
- Full bathrooms: 2
Cooling
- Electric
Appliances
- Included: Dishwasher, Dryer, Electric Range, Washer, Vented Exhaust Fan, Microwave/Free-Standing
- Laundry: W/D Hook Up
Features
- Cathedral Ceiling(s), Ceiling Fan(s), Other
- Flooring: Laminate, Ceramic Tile
- Windows: Aluminum Frames, Double Pane Windows, Drapes, Blinds
- Attic: Pull Down Stairs
Interior area
- Total structure area: 1,652
- Total interior livable area: 1,652 sqft
Video & virtual tour
Property
Parking
- Total spaces: 2
- Parking features: 2 Car Garage, Driveway
- Garage spaces: 2
- Has uncovered spaces: Yes
Features
- Patio & porch: Deck, Porch
- Pool features: None
Lot
- Size: 2 Acres
Details
- Parcel number: 114726000000001007
- Zoning description: NO ZONING
Construction
Type & style
- Home type: SingleFamily
- Property subtype: Residential
Materials
- Brick, Vinyl Siding
- Foundation: Crawl Space
- Roof: Metal
Condition
- Year built: 1995
Utilities & green energy
- Sewer: Treatment Plant
- Water: Community System
- Utilities for property: Cable Connected
Community & HOA
Community
- Security: Security System
- Subdivision: None
Location
- Region: Batesville
Financial & listing details
- Price per square foot: $156/sqft
- Tax assessed value: $102,383
- Annual tax amount: $345
- Date on market: 8/6/2026
Estimated market value
Not available
Estimated sales range
Not available
Not available
Price history
| Date | Event | Price |
|---|---|---|
| 9/22/2026 | Price change | $257,000-7.2%$156/sqft |
Source:  NCMBR #168178 Report a problem NCMBR #168178 Report a problem | ||
| 8/6/2026 | Listed for sale | $277,000$168/sqft |
Source: NCMBR #168178 Report a problem | ||
Public tax history
| Year | Property taxes | Tax assessment |
|---|---|---|
| 2025 | $345 -4.8% | $10,238 |
| 2024 | $363 | $10,238 |
| 2023 | $363 -12.6% | $10,238 -3.7% |
| 2022 | $415 | $10,633 |
| 2021 | $415 -3.8% | $10,633 -1.2% |
| 2020 | $432 +15.5% | $10,757 +3.4% |
| 2018 | $374 | $10,408 |
| 2017 | -- | $10,408 +2.6% |
| 2016 | -- | $10,142 +0% |
| 2015 | -- | $10,138 |
| 2014 | -- | $10,138 |
| 2013 | -- | $10,138 -0.9% |
| 2012 | -- | $10,229 +0.7% |
| 2011 | -- | $10,161 |
| 2010 | -- | $10,161 |
Find assessor info on the county website
Monthly payment
Est. payment
Payment breakdown
Explore the cost of this home by adjusting the details. Changes won't be saved.Climate risks
Neighborhood: 38606
Nearby schools
Schools provided by the listing agent
- District: South Panola
Source: NCMBR. This data may not be complete. We recommend contacting the local school district to confirm school assignments for this home.
- $263,2003 bd-- ba1.7k sqft1181 Tom Cooper Rd, Batesville, MS 38606Off Market
- $95,3003 bd-- ba991 sqft78 Will Stewart Rd, Batesville, MS 38606Off Market
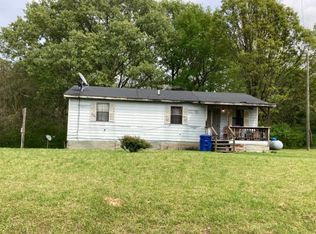
- $17,936-- bd-- ba1.5k sqft64 Will Stewart Rd, Batesville, MS 38606Off Market
- $102,2003 bd-- ba783 sqft98 Will Stewart Rd, Batesville, MS 38606Off Market
Similar homes
- $249,0003 bd2 ba1.8k sqft212 Court St, Batesville, MS 38606For Sale
 MLS ID #168556, Brooke Tkach, Coldwell Banker Signature. NCMBR
 - $215,5003 bd2 ba1.6k sqft1077 Highway 6 W, Batesville, MS 38606For Sale
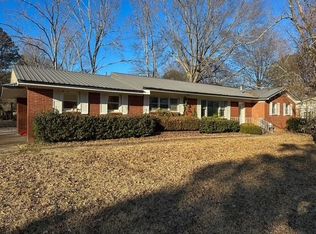 MLS ID #168215, Taylor Elliott, Batesville Realty. NCMBR
 - $265,0003 bd2 ba2k sqft110 Marie St, Batesville, MS 38606For Sale
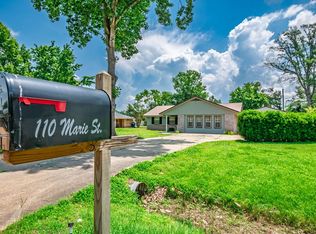 MLS ID #167638, Summer Hopper, Delacy Howell Realty. NCMBR
 - $209,5003 bd2 ba1.4k sqft115 1/2 Marie St, Batesville, MS 38606For Sale
 MLS ID #167703, Ernie Capwell, Batesville Realty. NCMBR
 - $180,0003 bd2 ba1.5k sqft5024 Barnacre Rd, Batesville, MS 38666For Sale
 MLS ID #26-3447, Charlain Chung Nolen, Five Star Realty. NMMLS
 - $250,0003 bd2 ba1.1k sqft205 Pine Lake Dr, Batesville, MS 38606For SaleMLS ID #26-2342, Gissel Rivera, Crye-Leike Realtors. NMMLS
