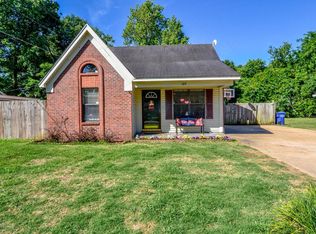
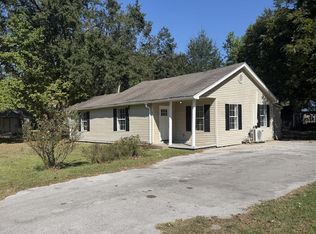
Charming 3-bedroom, 2-bath home offering 1,272 square feet of comfortable living space in the heart of Batesville, MS! This property features a brand-new roof and a spacious open floor plan, perfect for both everyday living and entertaining. The home includes durable laminate flooring throughout the space, providing a clean, modern look with easy maintenance. The layout flows seamlessly from the living area into the kitchen and dining spaces, creating a warm and inviting atmosphere. Situated in a convenient location close to town, you'll enjoy quick access to local shopping, dining, and schools while still having a peaceful place to call home. Whether you're a first-time buyer, downsizing, or looking for an investment opportunity, this home checks all the boxes. Don't miss your chance—schedule your private showing today!
For sale
$199,000
108 Dabney St, Batesville, MS 38606
3beds
1,272sqft
Residential
Built in 2000
6,098 Square Feet Lot
$-- Zestimate®
$156/sqft
$-- HOA
What's special
Spacious open floor planDurable laminate flooring throughoutBrand-new roofWarm and inviting atmosphere
- 111 days
- 97
- 7
Zillow last checked:
Listing updated:
Listed by:
Delacy Howell,
Delacy Howell Realty 662-934-5925
Source: NCMBR,MLS#: 167055
Facts & features
Interior
Bedrooms & bathrooms
- Bedrooms: 3
- Bathrooms: 2
- Full bathrooms: 2
Bedroom
- Level: Main
Cooling
- Electric
Appliances
- Included: Dishwasher, Dryer, Electric Range, Refrigerator, Washer, Gas Water Heater
Features
- Ceiling Fan(s)
- Flooring: Carpet, Laminate
- Windows: Double Pane Windows, Vinyl
Interior area
- Total structure area: 1,272
- Total interior livable area: 1,272 sqft
Video & virtual tour
Property
Parking
- Total spaces: 2
- Parking features: 2 Car Carport
- Carport spaces: 2
Features
- Pool features: None
- Fencing: Fenced
Lot
- Size: 6,098 Square Feet
Details
- Parcel number: 3183R00004010000800
- Zoning: R-1
- Zoning description: BATESVILLE
Construction
Type & style
- Home type: SingleFamily
- Property subtype: Residential
Materials
- Brick
- Foundation: Slab
- Roof: Architectural
Condition
- Year built: 2000
Utilities & green energy
- Sewer: Public Sewer
- Water: Public
Community & HOA
Community
- Subdivision: Dabney Station
Location
- Region: Batesville
Financial & listing details
- Price per square foot: $156/sqft
- Tax assessed value: $99,144
- Annual tax amount: $1,590
- Date on market: 7/1/2026
Estimated market value
Not available
Estimated sales range
Not available
Not available
Price history
| Date | Event | Price |
|---|---|---|
| 10/16/2026 | Listed for sale | $199,000$156/sqft |
Source:  NCMBR #167055 Report a problem NCMBR #167055 Report a problem | ||
| 8/31/2026 | Pending sale | $199,000$156/sqft |
Source: NCMBR #167055 Report a problem | ||
| 7/1/2026 | Listed for sale | $199,000-11.6%$156/sqft |
Source: NCMBR #167055 Report a problem | ||
| 5/13/2026 | Listing removed | $225,000$177/sqft |
Source: MLS United #4144701 Report a problem | ||
| 4/27/2026 | Price change | $225,000-4.3%$177/sqft |
Source: NCMBR #167055 Report a problem | ||
| 4/3/2026 | Listed for sale | $235,000+34.3%$185/sqft |
Source: NCMBR #167055 Report a problem | ||
| 7/25/2022 | Listing removed | -- |
Source: NCMBR #150739 Report a problem | ||
| 6/24/2022 | Pending sale | $175,000$138/sqft |
Source: NCMBR #150739 Report a problem | ||
| 6/24/2022 | Listed for sale | $175,000+66.7%$138/sqft |
Source: NCMBR #150739 Report a problem | ||
| 8/4/2017 | Sold | -- |
Source: MLS United #2310693 Report a problem | ||
| 6/21/2017 | Pending sale | $105,000$83/sqft |
Source: Magnolia Realty & Appraisal, LLC #138528 Report a problem | ||
| 6/20/2017 | Listed for sale | $105,000$83/sqft |
Source: Magnolia Realty & Appraisal, LLC #138528 Report a problem | ||
Public tax history
| Year | Property taxes | Tax assessment |
|---|---|---|
| 2025 | $1,590 +25.9% | $9,914 +30.9% |
| 2024 | $1,262 | $7,572 |
| 2023 | $1,262 +32.7% | $7,572 |
| 2022 | $952 | $7,572 |
| 2021 | $952 -1.3% | $7,572 -1% |
| 2020 | $965 +8.7% | $7,650 |
| 2018 | $887 | $7,650 |
| 2017 | -- | $7,650 -2.1% |
| 2016 | -- | $7,818 |
| 2015 | -- | $7,818 |
| 2014 | -- | $7,818 |
| 2013 | -- | $7,818 +4% |
| 2012 | -- | $7,519 |
| 2011 | -- | $7,519 |
| 2010 | -- | $7,519 |
Find assessor info on the county website
Monthly payment
Est. payment
Payment breakdown
Explore the cost of this home by adjusting the details. Changes won't be saved.Climate risks
Neighborhood: 38606
Nearby schools
Schools provided by the listing agent
- District: South Panola
Source: NCMBR. This data may not be complete. We recommend contacting the local school district to confirm school assignments for this home.
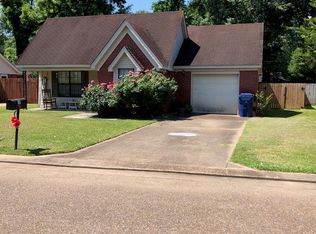

Similar homes
- $209,5003 bd2 ba1.4k sqft115 1/2 Marie St, Batesville, MS 38606For Sale
 MLS ID #167703, Ernie Capwell, Batesville Realty. NCMBR
 - $215,5003 bd2 ba1.6k sqft1077 Highway 6 W, Batesville, MS 38606For Sale
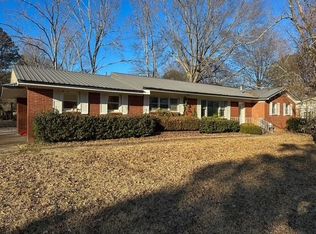 MLS ID #168215, Taylor Elliott, Batesville Realty. NCMBR
 - $164,5003 bd1 ba1.4k sqft214 Panola Ave, Batesville, MS 38606For Sale
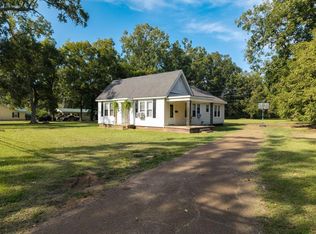 MLS ID #168442, Lee McMinn, McMinn Realty. NCMBR
 - $129,9993 bd2 ba1.1k sqft200 Draper St, Batesville, MS 38606For Sale
 MLS ID #159935, Regina Druetto, Action Realty & Appraisal. NCMBR
 - $180,0003 bd2 ba1.5k sqft5024 Barnacre Rd, Batesville, MS 38666For Sale
 MLS ID #26-3447, Charlain Chung Nolen, Five Star Realty. NMMLS
 - $242,0003 bd2 ba1.1k sqft205 Pine Lake Dr, Batesville, MS 38606For SaleMLS ID #26-2342, Gissel Rivera, Crye-Leike Realtors. NMMLS
