$300,000.00 PRICE REDUCTION! One of a kind penthouse condo in Westwood! The double doors grant access to a grand entry-way that leads into a spacious living and dining room with 28 ft vaulted ceilings, fireplace, gourmet kitchen, wet-bar, private balcony and a private roof deck . The entire unit has been freshly painted, and the vinyl on top of the engineered flooring is specifically designed to prevent noise.Then there's the luxurious main bedroom suite, which includes large walk-in closet, its own bath with double sinks, spa tub, and a separate shower. As if that weren't enough, there's a wood banister leading up to two additional bedrooms upstairs, both of which share a bath with a private, roof-top sun-deck. Building also includes large private pool, spa. Two assigned 39 & 40 side by side parking. Five additional guest parking spaces in the garage. Don't miss your chance at having this rare gem while it's still on the market! Please check showing remarks.
Sold for $1,025,000
$1,025,000
10465 Eastborne Ave #Penthouse 305, Los Angeles, CA 90024
4beds
1,898sqft
Residential, Condominium
Built in 1986
-- sqft lot
$1,014,100 Zestimate®
$540/sqft
$6,468 Estimated rent
Home value
$1,014,100
$913,000 - $1.13M
$6,468/mo
Zestimate® history
Owner options
List your home for rent
$6,468/mo
Rent Zestimate®
Find your next renter with Zillow Rental Manager. Plus, with online applications, you can quickly screen prospective tenants – for free.
$6,468/mo
Rent Zestimate®
Refinance and save
$7,392/mo
Est. payment
Refinancing to a lower rate could help reduce your monthly payments and save thousands over the life of the loan.
$7,392/mo
Est. payment
Explore your selling options
Work with a Zillow partner agent
Leverage their expertise and Zillow's premium Showcase listings to get your home seen by more buyers.
Get startedList with your own agent
Get your home in front of millions of buyers by listing it on Zillow.
Learn how to do itSell it yourself
Take full control of how buyers see your home on Zillow by listing For Sale by Owner (FSBO).
List your homeWhat's special
Private balconyGourmet kitchenLuxurious main bedroom suiteGrand entry-wayWood banisterAdditional bedrooms upstairsLarge walk-in closet
Zillow last checked:
Listing updated:
Listed by:
Faye Bogari DRE # 01335549 310-717-0029,
Bogari Agency 310-717-0029
Bought with:
Faye Bogari, DRE # 01335549
Bogari Agency
Source: CLAW,MLS#: 25504885
Facts & features
Interior
Bedrooms & bathrooms
- Bedrooms: 4
- Bathrooms: 3
- Full bathrooms: 2
- 1/2 bathrooms: 1
Rooms
- Room types: Walk-In Closet, Dining Area, Living Room
Heating
- Central
Cooling
- Central Air
Appliances
- Included: Dishwasher, Dryer, Freezer, Disposal, Exhaust Fan, Microwave, Washer, Refrigerator, Range/Oven
- Laundry: In Kitchen
Features
- Dining Area
- Flooring: Engineered Hardwood
- Number of fireplaces: 1
- Fireplace features: Living Room
Interior area
- Total structure area: 1,898
- Total interior livable area: 1,898 sqft
Property
Parking
- Total spaces: 2
- Parking features: Community Structure, Assigned
- Has garage: Yes
- Covered spaces: 2
Features
- Levels: Two
- Stories: 3
- Entry location: Ground Level - no steps
- Patio & porch: Roof Top Deck
- Exterior features: Balcony
- Pool features: Community
- Spa features: Community
- Has view: Yes
- View description: Park/Greenbelt
Lot
- Size: 0.45 Acres
Details
- Zoning: LAR3
- Special conditions: Standard
- Other equipment: Intercom
Construction
Type & style
- Home type: Condo
- Architectural style: Modern
- Property subtype: Residential, Condominium
- Attached to another structure: Yes
Condition
- Updated/Remodeled
- Year built: 1986
Utilities & green energy
- Sewer: In Street
Community & HOA
Community
- Security: Other, Alarm System
- Subdivision: Royal Regency
HOA
- Has HOA: Yes
- Amenities included: Landscaping, Assoc Pet Rules, Controlled Access, Elevator(s), Gated Parking, Pool, Hot Water, Spa/Hot Tub
- HOA fee: $829 monthly
Location
- Region: Los Angeles
Financial & listing details
- Price per square foot: $540/sqft
- Date on market: 2/28/2025
Price history
| Date | Event | Price |
|---|---|---|
| 7/14/2025 | Sold | $1,025,000-2.3%$540/sqft |
Source:  CLAW #25504885 Report a problem CLAW #25504885 Report a problem | ||
| 6/24/2025 | Contingent | $1,049,000$553/sqft |
Source: CLAW #25504885 Report a problem | ||
| 5/13/2025 | Price change | $1,049,000-8.7%$553/sqft |
Source: CLAW #25504885 Report a problem | ||
| 5/1/2025 | Price change | $1,149,000-8.1%$605/sqft |
Source: CLAW #25504885 Report a problem | ||
| 3/18/2025 | Price change | $1,250,000-3.8%$659/sqft |
Source: CLAW #25504885 Report a problem | ||
| 2/28/2025 | Price change | $1,299,000-3.8%$684/sqft |
Source: CLAW #25504885 Report a problem | ||
| 1/30/2025 | Listed for sale | $1,350,000$711/sqft |
Source: CLAW #25491673 Report a problem | ||
Public tax history
Tax history is unavailable.
Neighborhood: Westwood
Nearby homes
- $975,9002 bd3 ba1.6k sqft10465 Eastborne Ave APT 101, Los Angeles, CA 90024Off Market
- $999,8002 bd2 ba1.5k sqft10465 Eastborne Ave APT 102, Los Angeles, CA 90024Off Market

- $879,6002 bd2 ba1.5k sqft10465 Eastborne Ave APT 103, Los Angeles, CA 90024Off Market
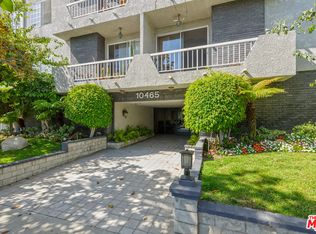
- $1,041,9002 bd2 ba1.6k sqft10465 Eastborne Ave APT 104, Los Angeles, CA 90024Off Market

- $980,7002 bd2 ba1.5k sqft10465 Eastborne Ave APT 105, Los Angeles, CA 90024Off Market
- $862,0002 bd2 ba1.5k sqft10465 Eastborne Ave APT 206, Los Angeles, CA 90024Sold
- $1,425,0002 bd3 ba1.9k sqft10465 Eastborne Ave #PENTHOUSE 304, Los Angeles, CA 90024Sold
- $--2 bd2 ba1.8k sqft10465 Eastborne Ave, Los Angeles, CA 90024Off Market
Nearby schools
GreatSchools rating
- 8/10Fairburn Avenue Elementary SchoolGrades: K-5Distance: 0.3 mi
- 7/10Emerson Community Charter SchoolGrades: 6-8Distance: 0.6 mi
- 6/10University Senior High School CharterGrades: 9-12Distance: 2.1 mi
Get a cash offer in 3 minutes
Find out how much your home could sell for in as little as 3 minutes with a no-obligation cash offer.
Estimated market value
$1,014,100
Get a cash offer in 3 minutes
Find out how much your home could sell for in as little as 3 minutes with a no-obligation cash offer.
Estimated market value
$1,014,100
- California
- Los Angeles County
- Los Angeles
- 90024
- Westwood
- 10465 Eastborne Ave Unit Penthouse 305
Nearby cities
Nearby neighborhoods
Nearby zip codes
Other Los Angeles Topics
