Discover your perfect year-round retreat with this beautifully updated lakefront home on Rock Lake! Nestled among towering pines, this property offers a serene and picturesque setting with breathtaking lake views and a gently sloping elevation. Enjoy contemporary living with newly updated finishes throughout to include new kitchen appliances. The lower level has been recently renovated with a new bathroom, while new carpet and luxurious vinyl plank (LVP) flooring add a fresh and modern touch. The inviting fireplace provides a perfect focal point in the living area, ideal for relaxing after a day of outdoor adventures or simply enjoying a cozy evening in. The Gull Lake Chain is just a short drive and you can catch the trail system from your driveway for miles of snowmobiling or golf at any of the world class courses nearby. A murphy bed compliments one of the three bedrooms to accommodate guests while leaving plenty of room to home office with fiber internet access. Recent installation of new gutters ensures that the home remains well-maintained and protected from the elements.
Closed
$432,000
10466 Orchard Park Ln SW, Pillager, MN 56473
3beds
1,607sqft
Single Family
Built in 1970
0.93 Acres Lot
$438,100 Zestimate®
$269/sqft
$2,049 Estimated rent
Home value
$438,100
Estimated sales range
Not available
$2,049/mo
Zestimate® history
Owner options
List your home for rent
$2,049/mo
Rent Zestimate®
Find your next renter with Zillow Rental Manager. Plus, with online applications, you can quickly screen prospective tenants – for free.
$2,049/mo
Rent Zestimate®
Refinance and save
$2,551/mo
Est. payment
Refinancing to a lower rate could help reduce your monthly payments and save thousands over the life of the loan.
$2,551/mo
Est. payment
Explore your selling options
Work with a Zillow partner agent
Leverage their expertise and Zillow's premium Showcase listings to get your home seen by more buyers.
Get startedList with your own agent
Get your home in front of millions of buyers by listing it on Zillow.
Learn how to do itSell it yourself
Take full control of how buyers see your home on Zillow by listing For Sale by Owner (FSBO).
List your homeWhat's special
Inviting fireplaceBreathtaking lake viewsLakefront homeNew carpetNew kitchen appliancesNew bathroomTowering pines
Zillow last checked:
Listing updated:
Listed by:
Jody Fischer 218-839-0356,
Exit Realty Hometown Advantage
Bought with:
April L. Magrone, SRS, ABR, GRI
Edina Realty, Inc.
Source: NorthstarMLS as distributed by MLS GRID,MLS#: 6677354
Facts & features
Interior
Bedrooms & bathrooms
- Bedrooms: 3
- Bathrooms: 2
- Full bathrooms: 1
- 3/4 bathrooms: 1
Bedroom
- Level: Upper
- Area: 171.25 Square Feet
- Dimensions: 15x11'5
Bedroom 2
- Level: Upper
- Area: 171.25 Square Feet
- Dimensions: 15x11'5
Bedroom 3
- Level: Lower
- Area: 166.67 Square Feet
- Dimensions: 16x10'5
Dining room
- Level: Main
- Area: 169.58 Square Feet
- Dimensions: 15'5x11
Kitchen
- Level: Main
- Area: 161.88 Square Feet
- Dimensions: 15'5x10'6
Laundry
- Level: Lower
- Area: 198.33 Square Feet
- Dimensions: 17x11'8
Living room
- Level: Main
- Area: 252 Square Feet
- Dimensions: 21x12
Heating
- Forced Air
Cooling
- Central Air
Appliances
- Included: Dishwasher, Dryer, ENERGY STAR Qualified Appliances, Water Filtration System, Microwave, Range, Refrigerator, Washer, Water Softener Owned
- Laundry: Lower Level
Features
- Basement: Block,Finished,Full,Storage Space,Tile Shower,Walk-Out Access
- Number of fireplaces: 1
- Fireplace features: Free Standing, Gas, Living Room
Interior area
- Total structure area: 1,607
- Total interior livable area: 1,607 sqft
- Finished area above ground: 1,192
- Finished area below ground: 415
Property
Parking
- Total spaces: 2
- Parking features: Detached Garage, Garage Door Opener
- Garage spaces: 2
- Has uncovered spaces: Yes
- Details: Garage Dimensions (30x24)
Accessibility
- Accessibility features: None
Features
- Levels: Three Level Split
- Patio & porch: Deck
- On waterfront: Yes
- Waterfront features: Lake Front, Waterfront Elevation(4-10), Lake Bottom(Sand, Weeds)
- Frontage length: Water Frontage: 104
Lot
- Size: 0.93 Acres
- Dimensions: 104 x 418 x 104 x 359
Details
- Foundation area: 1192
- Parcel number: 206648003020
- Zoning description: Shoreline,Residential-Single Family
Construction
Type & style
- Home type: SingleFamily
- Property subtype: Single Family
Materials
- Frame
- Roof: Asphalt
Condition
- New construction: No
- Year built: 1970
Utilities & green energy
- Electric: Circuit Breakers, Power Company: Crow Wing Power
- Gas: Propane
- Sewer: Septic System Compliant - Yes, Tank with Drainage Field
- Water: Drilled, Private, Well
Community & HOA
Community
- Subdivision: Orchard Park
HOA
- Has HOA: No
Location
- Region: Pillager
Financial & listing details
- Price per square foot: $269/sqft
- Tax assessed value: $376,700
- Annual tax amount: $1,688
- Date on market: 2/28/2025
- Cumulative days on market: 149 days
Price history
| Date | Event | Price |
|---|---|---|
| 5/30/2025 | Sold | $432,000-1.8%$269/sqft |
Source:  NorthstarMLS as distributed by MLS GRID #6677354 Report a problem NorthstarMLS as distributed by MLS GRID #6677354 Report a problem | ||
| 4/22/2025 | Pending sale | $439,900$274/sqft |
Source: NorthstarMLS as distributed by MLS GRID #6677354 Report a problem | ||
| 2/28/2025 | Listed for sale | $439,900-1.1%$274/sqft |
Source: NorthstarMLS as distributed by MLS GRID #6677354 Report a problem | ||
| 11/6/2024 | Listing removed | $445,000$277/sqft |
Source:  Exit Realty #6576688 Report a problem Exit Realty #6576688 Report a problem | ||
| 8/2/2024 | Listed for sale | $445,000+10.7%$277/sqft |
Source: NorthstarMLS as distributed by MLS GRID #6576688 Report a problem | ||
| 9/29/2023 | Sold | $402,000+7.2%$250/sqft |
Source: NorthstarMLS as distributed by MLS GRID #6413555 Report a problem | ||
| 8/10/2023 | Pending sale | $375,000$233/sqft |
Source: NorthstarMLS as distributed by MLS GRID #6413555 Report a problem | ||
| 8/8/2023 | Listed for sale | $375,000+64.8%$233/sqft |
Source: NorthstarMLS as distributed by MLS GRID #6413555 Report a problem | ||
| 6/29/2018 | Sold | $227,500$142/sqft |
Source: NorthstarMLS as distributed by MLS GRID #4911625 Report a problem | ||
Public tax history
| Year | Property taxes | Tax assessment |
|---|---|---|
| 2025 | $1,994 +18.1% | $376,700 +16.4% |
| 2024 | $1,688 +0.7% | $323,500 |
| 2023 | $1,676 +33.4% | $323,500 +3.3% |
| 2022 | $1,256 -1.1% | $313,200 +63.9% |
| 2021 | $1,270 -4.9% | $191,100 +2.5% |
| 2020 | $1,336 -2.2% | $186,500 +2.4% |
| 2019 | $1,366 -8.3% | $182,100 -2.4% |
| 2018 | $1,490 -15.1% | $186,500 |
| 2017 | $1,756 | $186,500 |
| 2016 | $1,756 | -- |
| 2015 | $1,756 +11.1% | -- |
| 2014 | $1,580 -1.7% | -- |
| 2013 | $1,608 | -- |
| 2012 | -- | -- |
| 2009 | $1,412 -3.3% | $228,400 |
| 2008 | $1,460 | $228,400 |
Find assessor info on the county website
Neighborhood: 56473
Nearby homes
- $412,2002 bd1 ba1.1k sqft10470 Orchard Park Ln SW, Pillager, MN 56473Off Market
- $350,0002 bd2 ba988 sqft10452 Orchard Park Ln SW, Pillager, MN 56473For Sale

- $365,9003 bd2 ba1.2k sqft10482 Orchard Park Ln SW, Pillager, MN 56473Off Market
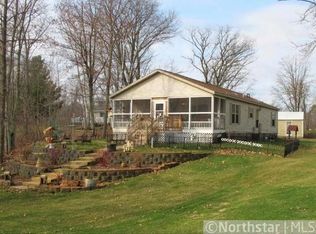
- $316,3003 bd2 ba1.2k sqft10488 Orchard Park Ln SW, Pillager, MN 56473Off Market
- $522,0003 bd3 ba2.2k sqft10436 Orchard Park Ln SW, Pillager, MN 56473Off Market
- $499,8003 bd1 ba1.4k sqft10490 Orchard Park Ln SW, Pillager, MN 56473Off Market
- $146,400-- bd1 ba768 sqft10475 Orchard Park Ln SW, Pillager, MN 56473Off Market
- $2,0001.12 Acres10475 Orchard Park Ln SW, Pillager, MN 56473Off Market
Nearby schools
GreatSchools rating
- 8/10Pillager Elementary SchoolGrades: PK-4Distance: 6.8 mi
- 5/10Pillager Middle SchoolGrades: 5-8Distance: 6.8 mi
- 7/10Pillager SecondaryGrades: 9-12Distance: 6.8 mi


Get pre-qualified for a loan
At Zillow Home Loans, we can pre-qualify you in as little as 5 minutes with no impact to your credit score.An equal housing lender. NMLS #10287.
Sell for more on Zillow
Get a Zillow Showcase℠ listing at no additional cost and you could sell for .
$438,100
2% more
+$8,762
With Zillow Showcase(estimated)
$446,862
- Minnesota
- Cass County
- Pillager
- 56473
- 10466 Orchard Park Ln SW
Nearby cities
Nearby zip codes
Other Pillager Topics
