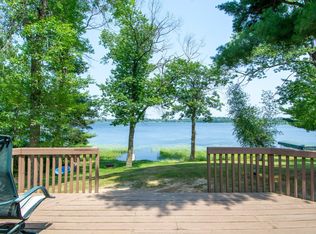
Tucked along the shores of Rock Lake and surrounded by the natural beauty of the Pillsbury State Forest, this inviting 2-bedroom, 2-bath year-round cabin offers 103 feet of shoreline with level elevation to the water, creating an effortless connection to lakeside living. The eastern exposure welcomes breathtaking sunrise views each morning, while the spacious deck overlooking the lake provides the perfect place to relax, entertain, or simply soak in the peaceful surroundings.
Nature lovers will appreciate catching fish right off the dock or being surrounded by thousands of acres of public forest, offering endless opportunities for hiking, hunting, fishing, wildlife viewing, ATV riding, snowmobiling and year-round outdoor recreation. Just minutes from Gull Lake, you'll enjoy all the Brainerd Lakes Area has to offer.
A two-stall garage provides ample space for vehicles, boats, and lake toys, while the storage shed offers additional room for all your outdoor gear. Whether you're looking for a weekend escape or a year-round retreat, this property combines the privacy and serenity of the Northwoods with convenient access to the area's most sought-after recreational amenities.
Active
Price cut: $10K (7/22)
$350,000
10452 Orchard Park Ln SW, Pillager, MN 56473
2beds
988sqft
Manufactured Home
Built in 1980
0.71 Acres Lot
$-- Zestimate®
$354/sqft
$-- HOA
What's special
- 17 days |
- 707 |
- 14 |
Zillow last checked:
Listing updated:
Listed by:
Albin Kuschel 218-831-1255,
Edina Realty, Inc.,
Dustin Kuschel 218-831-2785
Source: NorthstarMLS as distributed by MLS GRID,MLS#: 7105491
Facts & features
Interior
Bedrooms & bathrooms
- Bedrooms: 2
- Bathrooms: 2
- Full bathrooms: 2
Bedroom
- Level: Main
- Area: 196.88 Square Feet
- Dimensions: 11'3 x 17'6
Bedroom 2
- Level: Main
- Area: 123.33 Square Feet
- Dimensions: 10 x 12'4
Dining room
- Level: Main
- Area: 99.15 Square Feet
- Dimensions: 9'10 x 10'1
Kitchen
- Level: Main
- Area: 139.76 Square Feet
- Dimensions: 9'7 x 14'7
Living room
- Level: Main
- Area: 238.92 Square Feet
- Dimensions: 15'3 x 15'8
Heating
- Forced Air, Fireplace(s)
Cooling
- Window Unit(s)
Appliances
- Included: Electric Water Heater, Exhaust Fan, Microwave, Range, Refrigerator
- Laundry: Electric Dryer Hookup, Laundry Closet, Washer Hookup
Features
- Basement: None
- Number of fireplaces: 1
- Fireplace features: Living Room, Wood Burning
Interior area
- Total structure area: 988
- Total interior livable area: 988 sqft
- Finished area above ground: 988
- Finished area below ground: 0
Property
Parking
- Total spaces: 2
- Parking features: Detached Garage, Asphalt, Electric, Garage Door Opener
- Garage spaces: 2
- Has uncovered spaces: Yes
- Details: Garage Dimensions (20x26)
Accessibility
- Accessibility features: None
Features
- Levels: One
- Stories: 1
- Patio & porch: Deck
- Pool features: None
- Has view: Yes
- View description: East
- Waterfront features: Lake Front, Waterfront Elevation(0-4), Lake Bottom(Sand, Soft)
- Frontage length: Water Frontage: 103
Lot
- Size: 0.71 Acres
- Dimensions: 103 x 339 x 104 x 285
- Features: Accessible Shoreline, Tree Coverage - Heavy
Details
- Additional structures: Storage Shed
- Foundation area: 988
- Parcel number: 143940130
- Zoning description: Shoreline
- Other equipment: Fuel Tank - Rented
Construction
Type & style
- Home type: MobileManufactured
- Property subtype: Manufactured Home
Materials
- Roof: Age 8 Years or Less,Asphalt,Pitched
Condition
- New construction: No
- Year built: 1980
Utilities & green energy
- Electric: Circuit Breakers, 100 Amp Service
- Gas: Electric, Propane, Wood
- Sewer: Private Sewer, Tank with Drainage Field
- Water: 4-Inch Submersible, Drilled, Private, Well
Community & HOA
Community
- Subdivision: Orchard Park
HOA
- Has HOA: No
Location
- Region: Pillager
Financial & listing details
- Price per square foot: $354/sqft
- Tax assessed value: $288,200
- Annual tax amount: $1,410
- Date on market: 7/7/2026
- Road surface type: Paved
Estimated market value
Not available
Estimated sales range
Not available
Not available
Price history
| Date | Event | Price |
|---|---|---|
| 7/22/2026 | Price change | $350,000-2.8%$354/sqft |
Source:  NorthstarMLS as distributed by MLS GRID #7105491 Report a problem NorthstarMLS as distributed by MLS GRID #7105491 Report a problem | ||
| 7/10/2026 | Listed for sale | $360,000+114.3%$364/sqft |
Source: NorthstarMLS as distributed by MLS GRID #7105491 Report a problem | ||
| 11/1/2006 | Sold | $168,000$170/sqft |
Source: Public Record Report a problem | ||
Public tax history
| Year | Property taxes | Tax assessment |
|---|---|---|
| 2025 | $1,402 +27% | $288,200 +25% |
| 2024 | $1,104 -3.8% | $230,500 |
| 2023 | $1,148 +32.3% | $230,500 +2.9% |
| 2022 | $868 -2.3% | $224,100 +72.8% |
| 2021 | $888 -6.9% | $129,700 +1.6% |
| 2020 | $954 +3.7% | $127,600 +4.6% |
| 2019 | $920 -5% | $122,000 -0.4% |
| 2018 | $968 -20.5% | $122,500 |
| 2017 | $1,218 | $122,500 |
| 2016 | $1,218 | -- |
| 2015 | $1,218 +13.2% | -- |
| 2014 | $1,076 -1.8% | -- |
| 2013 | $1,096 | -- |
| 2012 | -- | -- |
| 2009 | $940 -3.3% | $156,100 |
| 2008 | $972 | $156,100 |
Find assessor info on the county website
Monthly payment
Climate risks
Neighborhood: 56473
Nearby schools
GreatSchools rating
- 8/10Pillager Elementary SchoolGrades: PK-4Distance: 6.8 mi
- 5/10Pillager Middle SchoolGrades: 5-8Distance: 6.8 mi
- 7/10Pillager SecondaryGrades: 9-12Distance: 6.8 mi
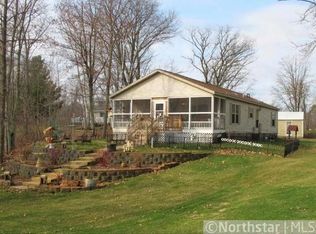
- $432,0003 bd2 ba1.6k sqft10466 Orchard Park Ln SW, Pillager, MN 56473Sold
- $417,1002 bd1 ba1.1k sqft10470 Orchard Park Ln SW, Pillager, MN 56473Off Market
- $522,0003 bd3 ba2.2k sqft10436 Orchard Park Ln SW, Pillager, MN 56473Off Market
- $371,6003 bd2 ba1.2k sqft10482 Orchard Park Ln SW, Pillager, MN 56473Off Market
- $148,300-- bd1 ba768 sqft10475 Orchard Park Ln SW, Pillager, MN 56473Off Market
- $316,3003 bd2 ba1.2k sqft10488 Orchard Park Ln SW, Pillager, MN 56473Off Market
- $507,5003 bd1 ba1.4k sqft10490 Orchard Park Ln SW, Pillager, MN 56473Off Market
- $381,6003 bd2 ba1.2k sqft10431 Orchard Park Ln SW, Pillager, MN 56473Off Market
A local agent can set up tours, give advice and negotiate with sellers.
Similar homes
- $350,0002 bd2 ba1k sqft22415 Wilderness Dr, Verndale, MN 56481For Sale
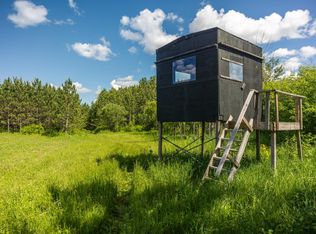
 MLS ID #7101809, Vivian Thingelstad, Dakota Plains Realty. NorthstarMLS as distributed by MLS GRID
 - $370,0002 bd2 ba1.2k sqft3583 Pine Ridge Rd, Brainerd, MN 56401New Construction
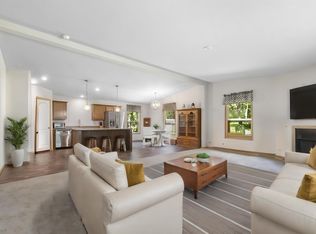 MLS ID #7038200, Lidia Atkinson, Edina Realty, Inc.. NorthstarMLS as distributed by MLS GRID
 - $200,0002 bd2 ba1.4k sqft4244 Crow Wing Cir SW, Pillager, MN 56473For Sale
 MLS ID #7113685, Linda Steffen, Century 21 Brainerd Realty. NorthstarMLS as distributed by MLS GRID
 - $349,9002 bd1 ba866 sqft8221 Kraemer Ln #202, Lake Shore, MN 56468For Sale
 MLS ID #7072353, Chad Schwendeman, eXp Realty. NorthstarMLS as distributed by MLS GRID
 - $365,0002 bd1 ba1.1k sqft2826 64th St SW, Pequot Lakes, MN 56472For SaleMLS ID #7101782, Mark Pietig, RE/MAX Advantage Plus. NorthstarMLS as distributed by MLS GRID
- $244,9002 bd2 ba1.1k sqft3818 131st St SW, Pillager, MN 56473For SaleMLS ID #7054878, Jeffrey Wucherer, Counselor Realty, Inc. NorthstarMLS as distributed by MLS GRID
- $--2 bd1 ba1.1k sqft7647 Highland Scenic Rd, Baxter, MN 56425AuctionServiceLink Auction
- $359,9003 bd2 ba1.4k sqft11700 Forestview Dr, Baxter, MN 56425For SaleMLS ID #7079865, Tammy Schultz, Edina Realty, Inc.. NorthstarMLS as distributed by MLS GRID
- $289,9002 bd2 ba1.1k sqft481 E River Rd, Motley, MN 56466For SaleMLS ID #7091742, Nicole Philippi, Smart Choice Realty. NorthstarMLS as distributed by MLS GRID
- $399,9003 bd2 ba1.4k sqft11951 71st Ave SW, Motley, MN 56466For SaleMLS ID #7083968, Joe Laudenbach, Keller Williams Realty Professionals. NorthstarMLS as distributed by MLS GRID
- $325,0003 bd2 ba1.4k sqft6256 Clearwater Rd, Baxter, MN 56425For SaleMLS ID #7099335, McKennan Johnson, Edina Realty, Inc.. NorthstarMLS as distributed by MLS GRID
- $375,0003 bd2 ba1k sqft3918 44th St SW, Pine River, MN 56474For SaleMLS ID #6810385, Joseph Enge, Edina Realty, Inc.. NorthstarMLS as distributed by MLS GRID
- $259,9003 bd2 ba1.1k sqft9188 Estate Cir, Brainerd, MN 56401For SaleMLS ID #7074928, Chad Schwendeman, eXp Realty. NorthstarMLS as distributed by MLS GRID
- $284,9003 bd2 ba1.2k sqft919 Pine Grove Rd, Staples, MN 56479For SaleMLS ID #7088037, Chad Schwendeman, eXp Realty. NorthstarMLS as distributed by MLS GRID
- $253,0004 bd1 ba1k sqft50973 243rd Ave, Staples, MN 56479For SaleMLS ID #7104679, Lidia Atkinson, Edina Realty, Inc.. NorthstarMLS as distributed by MLS GRID
- $374,0003 bd2 ba1.4k sqft33798 Twin Oaks Trl, Motley, MN 56466For SaleMLS ID #7017553, Sara Bergstrom, Whitetail Properties Real Esta. NorthstarMLS as distributed by MLS GRID
- $199,9002 bd1 ba990 sqft30686 County Road 28, Browerville, MN 56438For SaleMLS ID #7085233, Chad Schwendeman, eXp Realty. NorthstarMLS as distributed by MLS GRID
- $--2 bd1 ba960 sqft1519 Emma St, Brainerd, MN 56401AuctionXome
- $354,5003 bd2 ba1.2k sqft13735 Paper Birch Dr, Baxter, MN 56425New ConstructionMLS ID #7096716, Kraig Domogalla, RE/MAX Results. NorthstarMLS as distributed by MLS GRID
- $357,9003 bd2 ba1.2k sqft13794 Paper Birch Dr, Baxter, MN 56425New ConstructionMLS ID #7097421, Kraig Domogalla, RE/MAX Results. NorthstarMLS as distributed by MLS GRID
