Skip main navigation
For sale
  • $469,900

    10468 Cook Ct, Northglenn, CO 80233

    3beds
    1,910sqft
    : 
    Loading
    Get pre-qualified
    Single Family Residence
    Built in 1997
    7,316 Square Feet Lot
    $-- Zestimate®
    $246/sqft
    $28/mo HOA

    What's special

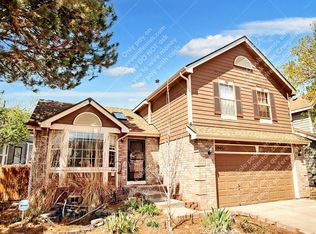
    Discover your spacious open floor plan, allowing you to enjoy all the rooms. Family-style kitchen with eating space & elevated to overlook the large Family room with Fireplace & patio doors to the Private mature treed yard with 2 patios. Family room with 1/2 bath & Laundry room convenience plus access to 3CAR GARAGE!! Qualities that new homes don't have! 4th level is garden level with egress windows & natural light. This level is unfinished, but waiting for you to make it exactly how YOU want. Seller is in the process of: professional sanding & staining of the hardwood floors in the Living room & Kitchen, new designer Laminate Flooring in the Family room, and Fresh Paint. ALL Included in the UNBELIEVABLE Price! Seller will install carpet at a slightly higher Price. $40,000 under market. Do not miss this opportunity! Highly sought-after Fox Run neighborhood. Walk to Thornton Rec and Senior Centers, sports fields, pools, classes, RTD bus Center, supermarkets, restaurants, and shopping all at 120th & Colo Blvd. WOW may want to act fast!!!
    2 days
    |
    303
    |
    27
    |

    Zillow last checked:

    Listing updated:

    Listed by:

    Joyce Kaylor 720-320-0538 kaylors@aol.com,

    Kaylor & Company Inc

    Source: REcolorado as distributed by MLS GRID,MLS#: 6911937MLS Logo

    Loading...

      Facts & features

      Interior

      Bedrooms & bathrooms
      • Bedrooms: 3
      • Bathrooms: 3
      • Full bathrooms: 2
      • 1/2 bathrooms: 1
      Bedroom
      • Features: Primary Suite
      • Level: Upper
      Bedroom
      • Level: Upper
      Bedroom
      • Level: Upper
      Bathroom
      • Level: Lower
      Bathroom
      • Features: Primary Suite
      • Level: Upper
      Bathroom
      • Level: Upper
      Family room
      • Level: Lower
      Kitchen
      • Level: Main
      Living room
      • Level: Main
      Heating
      • Forced Air
      Cooling
      • Central Air
      Appliances
      • Included: Dishwasher, Disposal, Gas Water Heater, Oven, Range, Refrigerator
      Features
      • Flooring: Carpet, Wood
      • Basement: Partial
      • Number of fireplaces: 1
      • Fireplace features: Family Room
      Interior area
      • Total structure area: 1,910
      • Total interior livable area: 1,910 sqft
      • Finished area above ground: 1,526
      • Finished area below ground: 0

      Property

      Parking
      • Total spaces: 3
      • Parking features: Concrete
      • Attached garage spaces: 3
      Features
      • Levels: Multi/Split
      • Patio & porch: Deck
      • Exterior features: Private Yard
      • Fencing: Full
      Lot
      • Size: 7,316 Square Feet
      Details
      • Parcel number: R0039321
      • Zoning: Res
      • Special conditions: Standard

      Construction

      Type & style
      • Home type: SingleFamily
      • Property subtype: Single Family Residence
      Materials
      • Brick, Frame
      • Foundation: Slab
      • Roof: Composition
      Condition
      • Year built: 1997
      Details
      • Warranty included: Yes

      Utilities & green energy

      • Sewer: Public Sewer
      • Utilities for property: Cable Available, Electricity Connected, Internet Access (Wired), Natural Gas Connected, Phone Available

      Community & HOA

      Community
      • Security: Carbon Monoxide Detector(s), Smoke Detector(s)
      • Subdivision: Fox Run
      HOA
      • Has HOA: Yes
      • HOA fee: $85 quarterly
      • HOA name: Keystone Management
      • HOA phone: 303-429-2612
      Location
      • Region: Northglenn

      Financial & listing details

      • Price per square foot: $246/sqft
      • Tax assessed value: $483,000
      • Annual tax amount: $4,183
      • Date on market: 7/10/2026
      • Listing terms: 1031 Exchange,Cash,Conventional,FHA,VA Loan
      • Exclusions: Sellers Personal Property
      • Ownership: Corporation/Trust
      • Electric utility on property: Yes
      • Road surface type: Paved

        Estimated market value

        Not available

        Estimated sales range

        Not available

        Not available

        Price history

        DateEventPrice
        7/10/2026Listed for sale$469,900+205.8%$246/sqft
        Source: REcolorado as distributed by MLS GRID #6911937 Report a problem
        10/20/2023Listing removed--
        Source: Zillow Rentals Report a problem
        10/11/2023Price change$2,650-1.9%$1/sqft
        Source: Zillow Rentals Report a problem
        10/10/2023Listed for rent$2,700+14.9%$1/sqft
        Source: Zillow Rentals Report a problem
        10/10/2021Listing removed--
        Source: Zillow Rental Manager Report a problem
        10/5/2021Listed for rent$2,350+11.9%$1/sqft
        Source: Zillow Rental Manager Report a problem
        8/6/2020Listing removed$2,100$1/sqft
        Source: Metro Broker Hinkson & Co. Report a problem
        7/30/2020Listed for rent$2,100$1/sqft
        Source: Metro Broker Hinkson & Co. Report a problem
        9/23/2019Listing removed$2,100$1/sqft
        Source: Metro Broker Hinkson & Co. Report a problem
        9/17/2019Listed for rent$2,100$1/sqft
        Source: Metro Broker Hinkson & Co. Report a problem
        7/3/1997Sold$153,655$80/sqft
        Source: Public Record Report a problem

        Public tax history

        YearProperty taxesTax assessment
        2025$3,749 +0.9%$30,190 -14%
        2024$3,714 +20.2%$35,110
        2023$3,091 -3.1%$35,110 +43.4%
        2022$3,191 $24,480 -2.8%
        2021-- $25,180 +1.4%
        2020$3,159 $24,840 -0.2%
        2019$3,159 +13.4%$24,890 +17.2%
        2018$2,786 $21,240
        2017$2,786 $21,240 +16.7%
        2016-- $18,200
        2015$2,251 $18,200 +25.3%
        2014-- $14,520
        2013-- $14,520 +0.1%
        2012-- $14,500
        2011-- $14,500 -2.1%
        2010-- $14,810
        2009-- $14,810 -13.3%
        2008-- $17,090
        2007-- $17,090 -2.6%
        2006-- $17,550
        2005-- $17,550 -0.1%
        2004-- $17,560
        2003$1,877 +1.7%$17,560 +4.5%
        2002$1,845 +4.8%$16,810 +10.2%
        2001$1,761 $15,250
        2000-- $15,250
        Find assessor info on the county website

        Monthly payment

        Est. payment

        Payment breakdown

        Explore the cost of this home by adjusting the details. Changes won't be saved.
        All calculations are estimates and provided by Zillow, Inc. for informational purposes only. Actual amounts may vary.
        HOA fees may include property taxes on listings classified as Co-Ops. Contact the listing agent and/or owner for fee details.
        Mortgage interest rates are dependent on a number of factors, including credit score, down payment, and repayment length. Interest rate data provided by Zillow Group Marketplace, Inc. as of 1/1/1970 from various mortgage lenders with which we have lead or other similar arrangements; the Estimated Payment is an average of those rates.
        See how much you could borrow to make a competitive offer.

        Climate risks

        Neighborhood: 80233

        Getting around

        50 / 100
        Somewhat Walkable
        37 / 100
        Some Transit
        60 / 100
        Bikeable

        Nearby schools

        GreatSchools rating
        Schools provided by the listing agent
        • Elementary: Stellar
        • Middle: Northglenn
        • High: Thornton
        • District: Adams 12 5 Star Schl

        Source: REcolorado as distributed by MLS GRID. This data may not be complete. We recommend contacting the local school district to confirm school assignments for this home.

        A local agent can set up tours, give advice and negotiate with sellers.

        Browse local experts

        Similar homes