Skip main navigation
Sold for $570,000
  • $570,000

    10474 Cook Court, Northglenn, CO 80233

    4beds
    2,334sqft
    Single Family Residence
    Built in 1997
    5,294 Square Feet Lot
    $548,700 Zestimate®
    $244/sqft
    $3,024 Estimated rent

    Home value

    $548,700

    $521,000 - $576,000

    $3,024/mo

    Zestimate® history
    Loading
    Loading...

    Owner options

    List your home for rent

    $3,024/mo

    Rent Zestimate®

    Find your next renter with Zillow Rental Manager. Plus, with online applications, you can quickly screen prospective tenants – for free.

    Learn more

    $3,024/mo

    Rent Zestimate®

    Refinance and save

    $3,400/mo

    Est. payment

    Refinancing to a lower rate could help reduce your monthly payments and save thousands over the life of the loan.

    See today's rates

    $3,400/mo

    Est. payment

    Explore your selling options

    Work with a Zillow partner agent

    Leverage their expertise and Zillow's premium Showcase listings to get your home seen by more buyers.

    Get started

    List with your own agent

    Get your home in front of millions of buyers by listing it on Zillow.

    Learn how to do it

    Sell it yourself

    Take full control of how buyers see your home on Zillow by listing For Sale by Owner (FSBO).

    List your home

    What's special

    Spacious propertyPrivate en-suite bathroomClose to schoolsMajor transportation routesAmple roomNew floorsCozy family room
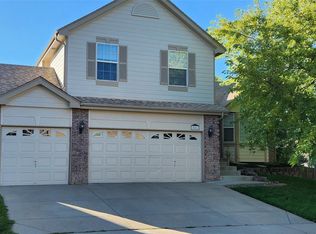
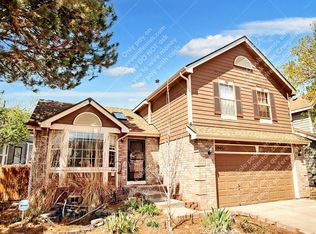
    NEW PRICE! NEW FLOORS IN KITCHEN FOR THIS BEAUTIFUL HOME!! Welcome to this charming 5- bedroom, 3.5 bathroom home! Situated on a beautiful lot in a cul-de-sac, this spacious property boasts 1858 square feet of living space, providing ample room for comfortable living and entertainment. Upon entering, you will be greeted by a warm and inviting atmosphere. The floor plan has a nice blend of living, dining and kitchen area, creating space for socializing with family and friends. There is natural light that comes through with the added bonus of skylight to illuminate space. The main floor encompasses a cozy family room with fireplace, where you can unwind after a long day and enjoy quality time with loved ones. Additionally, a half- bath on this level provides convenience and functionality. Ascending to the upper level, you will discover four bedrooms offering comfort and privacy for everyone in the household. The primary bedroom is complete with private en-suite bathroom, providing space to relax and rejuvenate. The remaining 3 bedrooms are ideal for family, guests, or can be used as home offices. Outside, the property showcases a beautifully landscaped yard, perfect for outdoor activities, gardening, or simply enjoying fresh air. The patio offers an ideal setting for dining, barbecues, or just lounging. Located in a desirable neighborhood, this home is close to schools, parks, shopping centers, and major transportation routes, ensuring easy access to all amenities.

    Zillow last checked:

    Listing updated:

    Listed by:

    Michael Leon 303-898-3529 Michael@HouseAddicts.com,

    eXp Realty, LLC

    Bought with:

    Cassandra Wooley, 100091536

    Navigate Realty

    Source: REcolorado as distributed by MLS GRID,MLS#: 8606766MLS Logo

    Facts & features

    Interior

    Bedrooms & bathrooms
    • Bedrooms: 4
    • Bathrooms: 4
    • Full bathrooms: 3
    • 1/2 bathrooms: 1
    • Main level bathrooms: 1
    Primary bedroom
    • Description: Master Bedroom, Optimizes Elegance And Comfort
    • Level: Upper
    Bedroom
    • Description: Modest Sized Room Offers Space For Bed, Dresser
    • Level: Upper
    Bedroom
    • Description: Modest Sized Room Could Be Used For Bed/Dresser/Office
    • Level: Upper
    Bedroom
    • Description: Modest Sized Room Could Be Used For Bed/Dresser/Office
    • Level: Upper
    Primary bathroom
    • Level: Upper
    Bathroom
    • Level: Upper
    Bathroom
    • Level: Main
    Bathroom
    • Description: Tub/Shower,
    • Level: Basement
    Dining room
    • Level: Main
    Family room
    • Level: Main
    Kitchen
    • Level: Main
    Laundry
    • Level: Basement
    Living room
    • Level: Main
    Mud room
    • Description: Mud Room With Laundry Hooks Ups
    • Level: Main
    Heating
    • Forced Air
    Cooling
    • Central Air
    Appliances
    • Included: Dishwasher, Microwave, Oven, Refrigerator
    • Laundry: In Unit
    Features
    • Ceiling Fan(s)
    • Flooring: Wood
    • Basement: Finished,Partial
    • Number of fireplaces: 1
    • Fireplace features: Family Room
    Interior area
    • Total structure area: 2,334
    • Total interior livable area: 2,334 sqft
    • Finished area above ground: 1,858
    • Finished area below ground: 476

    Property

    Parking
    • Total spaces: 2
    • Parking features: Concrete
    • Attached garage spaces: 2
    Features
    • Levels: Two
    • Stories: 2
    • Patio & porch: Front Porch
    • Fencing: Full
    Lot
    • Size: 5,294 sqft
    • Features: Landscaped, Sprinklers In Front, Sprinklers In Rear
    Details
    • Parcel number: R0039320
    • Special conditions: Standard

    Construction

    Type & style
    • Home type: SingleFamily
    • Architectural style: Traditional
    • Property subtype: Single Family Residence
    Materials
    • Frame
    • Foundation: Slab
    • Roof: Composition
    Condition
    • Year built: 1997

    Utilities & green energy

    • Electric: 220 Volts
    • Sewer: Public Sewer
    • Water: Public
    • Utilities for property: Cable Available, Electricity Connected, Internet Access (Wired), Natural Gas Connected

    Community & neighborhood

    Location
    • Region: Northglenn
    • Subdivision: Fox Run Sub

    HOA & financial

    HOA
    • Has HOA: Yes
    • HOA fee: $80 quarterly
    • Amenities included: Pool
    • Association name: Vista Management
    • Association phone: 303-429-2611

    Other

    Other facts
    • Listing terms: Cash,Conventional,FHA,Other,VA Loan
    • Ownership: Individual
    • Road surface type: Paved

    Price history

    DateEventPrice
    11/9/2023Sold$570,000+1.8%$244/sqft
    Source: REcolorado as distributed by MLS GRID #8606766 Report a problem
    10/15/2023Pending sale$560,000$240/sqft
    Source: REcolorado as distributed by MLS GRID #8606766 Report a problem
    10/12/2023Price change$560,000-2.6%$240/sqft
    Source: REcolorado as distributed by MLS GRID #8606766 Report a problem
    8/31/2023Listed for sale$575,000+267.3%$246/sqft
    Source: REcolorado as distributed by MLS GRID #8606766 Report a problem
    7/23/1997Sold$156,550$67/sqft
    Source: Public Record Report a problem

    Public tax history

    YearProperty taxesTax assessment
    2025$4,064 +0.9%$32,940 -12.7%
    2024$4,026 +22.7%$37,740
    2023$3,282 -3.1%$37,740 +45.2%
    2022$3,388 $25,990 -2.8%
    2021-- $26,740 +0.4%
    2020$3,387 $26,630 -0.2%
    2019$3,387 +19.7%$26,680 +23.7%
    2018$2,828 $21,560
    2017$2,828 $21,560 +23.2%
    2016-- $17,500
    2015$2,164 $17,500 +17.8%
    2014-- $14,860
    2013-- $14,860 +0.1%
    2012-- $14,840
    2011-- $14,840 -3.9%
    2010-- $15,450
    2009-- $15,450 -10.7%
    2008-- $17,310
    2007-- $17,310 -0.6%
    2006-- $17,420
    2005-- $17,420 +3.6%
    2004-- $16,820
    2003$1,820 +1.7%$16,820 +3.2%
    2002$1,789 -1.6%$16,300 +3.6%
    2001$1,818 $15,740
    2000-- $15,740

    Find assessor info on the county website

    Neighborhood: 80233

    Nearby schools

    GreatSchools rating
    Schools provided by the listing agent
    • Elementary: Stellar
    • Middle: Northglenn
    • High: Thornton
    • District: Adams 12 5 Star Schl

    Source: REcolorado as distributed by MLS GRID. This data may not be complete. We recommend contacting the local school district to confirm school assignments for this home.

    Get a cash offer in 3 minutes
    Find out how much your home could sell for in as little as 3 minutes with a no-obligation cash offer.
    Estimated market value
    $548,700
    Get a cash offer in 3 minutes
    Find out how much your home could sell for in as little as 3 minutes with a no-obligation cash offer.
    Estimated market value
    $548,700