Luscious landscaping at this mobile. Just perfect for the landscaper in you! This two bedroom, one bath mobile includes brand new: roof, wood flooring, range, refrigerator, microwave oven, and two wall air conditioning/ heating units. One in living room and one in master bedroom. There is also an existing swamp cooler and central heating unit in place and operational. This is a must-see for the new renter. Amenities' included.
Buyers must be pre-approved by the park Manager.
Sold for $18,750
Listed by: Hometown Realty • Trena Davis • Contact: 530-521-6400
Bought with: Table Mountain Realty, Inc.
$18,750
1047 14th St Unit 1, Oroville, CA 95965
2beds
600sqft
Manufactured Home
Built in 1969
-- sqft lot
$21,700 Zestimate®
$31/sqft
$1,121 Estimated rent
Home value
$21,700
$17,000 - $28,000
$1,121/mo
Zestimate® history
Owner options
List your home for rent
$1,121/mo
Rent Zestimate®
Find your next renter with Zillow Rental Manager. Plus, with online applications, you can quickly screen prospective tenants – for free.
$1,121/mo
Rent Zestimate®
Refinance and save
$97/mo
Est. payment
Refinancing to a lower rate could help reduce your monthly payments and save thousands over the life of the loan.
$97/mo
Est. payment
Explore your selling options
Work with a Zillow partner agent
Leverage their expertise and Zillow's premium Showcase listings to get your home seen by more buyers.
Get startedList with your own agent
Get your home in front of millions of buyers by listing it on Zillow.
Learn how to do itSell it yourself
Take full control of how buyers see your home on Zillow by listing For Sale by Owner (FSBO).
List your homeWhat's special
Zillow last checked:
Listing updated:
Listed by:
Trena Davis DRE #01460748 530-712-5323,
Hometown Realty
Bought with:
Lois Johnson, DRE #00407191
Table Mountain Realty, Inc.
Source: CRMLS,MLS#: OR24122621 Originating MLS: California Regional MLS
Originating MLS: California Regional MLSFacts & features
Interior
Bedrooms & bathrooms
- Bedrooms: 2
- Bathrooms: 2
- Full bathrooms: 1
- 3/4 bathrooms: 1
Rooms
- Room types: Bedroom, Center Hall, Kitchen, Laundry, Living Room, Utility Room
Bedroom
- Features: All Bedrooms Down
Bedroom
- Features: Bedroom on Main Level
Bathroom
- Features: Bathroom Exhaust Fan, Closet, Laminate Counters, Linen Closet, Multiple Shower Heads, Separate Shower, Walk-In Shower
Kitchen
- Features: Kitchen Island, Kitchen/Family Room Combo, Laminate Counters
Heating
- Central, Forced Air, Natural Gas
Cooling
- Dual, Evaporative Cooling
Appliances
- Included: Gas Range, Gas Water Heater, Microwave, Refrigerator, Range Hood, Water Heater
- Laundry: Inside, Laundry Room
Features
- Built-in Features, Laminate Counters, Open Floorplan, Pantry, Storage, All Bedrooms Down, Bedroom on Main Level, Utility Room
- Flooring: Vinyl, Wood
- Doors: ENERGY STAR Qualified Doors, Sliding Doors
- Windows: Blinds, Drapes, Screens
Interior area
- Total interior livable area: 600 sqft
Property
Parking
- Total spaces: 1
- Parking features: Carport, Off Site, On Site, One Space
- Garage spaces: 1
- Has carport: Yes
Accessibility
- Accessibility features: Parking, Accessible Doors
Features
- Levels: One
- Stories: 1
- Entry location: Back Door
- Patio & porch: Covered, Deck, Front Porch, Open, Patio, Porch, Wood
- Exterior features: Awning(s), Dock, Lighting, Rain Gutters
- Pool features: None
- Spa features: None
- Fencing: None
- Has view: Yes
- View description: Neighborhood
- Park: Chateau
Lot
- Features: Corner Lot, Lawn, Landscaped, Street Level, Yard
Details
- Additional structures: Outbuilding, Shed(s)
- Parcel number: 230911950000
- Special conditions: Standard,Trust
- Other equipment: Satellite Dish
- Horse amenities: Riding Trail
Construction
Type & style
- Home type: MobileManufactured
- Property subtype: Manufactured Home
Materials
- Aluminum Siding
- Foundation: Block, Permanent, Pillar/Post/Pier
- Roof: Composition,Rolled/Hot Mop
Condition
- Updated/Remodeled
- Year built: 1969
Utilities & green energy
- Electric: Electricity - On Property, 220 Volts in Laundry, Standard
- Sewer: Public Sewer
- Water: Public
- Utilities for property: Cable Available, Electricity Available, Natural Gas Available, Natural Gas Connected, Phone Available, Sewer Connected, Water Available, Water Connected
Community & HOA
Community
- Features: Biking, Curbs, Dog Park, Foothills, Golf, Gutter(s), Hiking, Horse Trails, Hunting, Lake, Mountainous, Park, Preserve/Public Land, Rural, Sidewalks, Water Sports, Fishing
- Security: Carbon Monoxide Detector(s), Fire Detection System, Resident Manager, Smoke Detector(s), Security Lights
- Senior community: Yes
Location
- Region: Oroville
Financial & listing details
- Price per square foot: $31/sqft
- Tax assessed value: $19,000
- Annual tax amount: $215
- Date on market: 6/15/2024
- Cumulative days on market: 48 days
- Listing terms: Cash,Cash to New Loan,Owner Will Carry,Owner May Carry,Trust Deed
- Inclusions: Range, refrigerator, island, microwave oven, 2 new a/c/heating wall units.
- Road surface type: Paved
- Body type: Single Wide
Price history
| Date | Event | Price |
|---|---|---|
| 8/23/2024 | Sold | $18,750-6.3%$31/sqft |
Source:  CRMLS #OR24122621 Report a problem CRMLS #OR24122621 Report a problem | ||
| 8/7/2024 | Pending sale | $20,000$33/sqft |
Source: CRMLS #OR24122621 Report a problem | ||
| 6/15/2024 | Listed for sale | $20,000-33.3%$33/sqft |
Source: CRMLS #OR24122621 Report a problem | ||
| 7/26/2023 | Listing removed | -- |
Source:  bridgeMLS/CCAR/Bay East AOR #CROR23091195 Report a problem bridgeMLS/CCAR/Bay East AOR #CROR23091195 Report a problem | ||
| 6/5/2023 | Listed for sale | $30,000+66.7%$50/sqft |
Source: bridgeMLS/CCAR/Bay East AOR #CROR23091195 Report a problem | ||
| 6/17/2019 | Sold | $18,000$30/sqft |
Source: eXp Realty #114856592 Report a problem | ||
Public tax history
| Year | Property taxes | Tax assessment |
|---|---|---|
| 2025 | $215 +51.9% | $19,000 -3.5% |
| 2024 | $142 -34.7% | $19,684 +2% |
| 2023 | $217 +3.2% | $19,299 +2% |
| 2022 | $210 +1.2% | $18,921 +2% |
| 2021 | $207 | $18,550 |
| 2020 | -- | -- |
Find assessor info on the county website
Neighborhood: 95965
Nearby homes
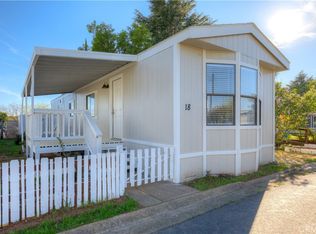
- $35,0002 bd1 ba672 sqft1047 14th St, Oroville, CA 95965Sold
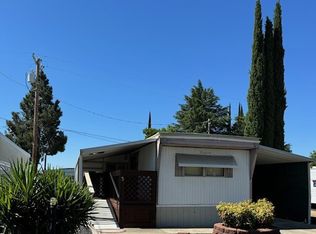
- $11,5002 bd1 ba687 sqft1047 14th St UNIT 3, Oroville, CA 95965Sold
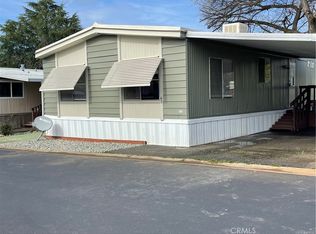
- $70,0002 bd2 ba1.4k sqft1047 14th St UNIT 62, Oroville, CA 95965Sold
- $31,0003 bd2 ba768 sqft1047 14th St UNIT 10, Oroville, CA 95965Sold

- $25,0002 bd1 ba550 sqft1047 14th St UNIT 24, Oroville, CA 95965Sold
- $20,5001 bd1 ba500 sqft1047 14th St UNIT 29, Oroville, CA 95965Sold
- $34,7002 bd2 ba1k sqft1023 14th St UNIT 6A, Oroville, CA 95965Off Market
- $28,4002 bd1 ba720 sqft1023 14th St UNIT 26A, Oroville, CA 95965Off Market
Nearby schools
GreatSchools rating
- 3/10Sierra Avenue Elementary SchoolGrades: K-5Distance: 0.8 mi
- 7/10Nelson Avenue Middle SchoolGrades: 6-8Distance: 2.1 mi
- 4/10Oroville High SchoolGrades: 9-12Distance: 3 mi
Sell for more on Zillow
Get a Zillow Showcase℠ listing at no additional cost and you could sell for .
$21,700
2% more
+$434
With Zillow Showcase(estimated)
$22,134
- California
- Butte County
- Oroville
- 95965
- 1047 14th St Unit 1
Nearby cities
Nearby zip codes
Other Oroville Topics
