Fabulous Remodel!! New exterior paint and skirting. Inside new flooring, paint, updated bathrooms and kitchen. Beautiful open floor plan and living room with vaulted ceilings! Comes with all appliances. The master bathroom has a soaking tub and separate shower. There is a fenced backyard for any dog lovers. There is also an awesome wood storage shed built onsite.
Sold for $70,000
Listed by: RE/MAX Gold • Dena Hubert • Contact: 530-538-9200
Bought with: Century 21 Select Real Estate Inc
$70,000
1047 14th St Unit 62, Oroville, CA 95965
2beds
1,440sqft
Manufactured Home
Built in 1978
-- sqft lot
$51,500 Zestimate®
$49/sqft
$1,377 Estimated rent
Home value
$51,500
$42,000 - $63,000
$1,377/mo
Zestimate® history
Owner options
List your home for rent
$1,377/mo
Rent Zestimate®
Find your next renter with Zillow Rental Manager. Plus, with online applications, you can quickly screen prospective tenants – for free.
$1,377/mo
Rent Zestimate®
Refinance and save
$361/mo
Est. payment
Refinancing to a lower rate could help reduce your monthly payments and save thousands over the life of the loan.
$361/mo
Est. payment
Explore your selling options
Work with a Zillow partner agent
Leverage their expertise and Zillow's premium Showcase listings to get your home seen by more buyers.
Get startedList with your own agent
Get your home in front of millions of buyers by listing it on Zillow.
Learn how to do itSell it yourself
Take full control of how buyers see your home on Zillow by listing For Sale by Owner (FSBO).
List your homeWhat's special
New exterior paintMaster bathroomOpen floor planSeparate showerUpdated bathroomsVaulted ceilings
Zillow last checked:
Listing updated:
Listed by:
Dena Hubert DRE #01738087 530-990-3382,
RE/MAX Gold
Bought with:
Sheerene Mehrizi, DRE #02054184
Century 21 Select Real Estate Inc
Source: CRMLS,MLS#: OR24029854 Originating MLS: California Regional MLS
Originating MLS: California Regional MLSFacts & features
Interior
Bedrooms & bathrooms
- Bedrooms: 2
- Bathrooms: 2
- Full bathrooms: 1
- 3/4 bathrooms: 1
Rooms
- Room types: Bedroom
Bedroom
- Features: All Bedrooms Down
Bathroom
- Features: Bathtub, Soaking Tub, Separate Shower, Tub Shower
Heating
- Central
Cooling
- Evaporative Cooling
Appliances
- Included: Dishwasher, Gas Range, Refrigerator, Dryer, Washer
- Laundry: Inside, Laundry Room
Features
- Open Floorplan, All Bedrooms Down
- Flooring: Carpet, Laminate, Vinyl
Interior area
- Total interior livable area: 1,440 sqft
Property
Parking
- Total spaces: 2
- Parking features: Attached Carport, Asphalt, Covered, Driveway Level, Driveway
- Carport spaces: 2
Accessibility
- Accessibility features: Safe Emergency Egress from Home
Features
- Entry location: 1
- Patio & porch: Covered, Porch
- Pool features: None
- Spa features: None
- Fencing: Chain Link,Wood
- Has view: Yes
- View description: Neighborhood
- Park: Chateau MH Estates
Lot
- Features: Close to Clubhouse
Details
- Additional structures: Storage
- Parcel number: 910029194000
- On leased land: Yes
- Lease amount: $675
- Special conditions: Standard
Construction
Type & style
- Home type: MobileManufactured
- Property subtype: Manufactured Home
Materials
- Roof: Elastomeric
Condition
- Turnkey
- Year built: 1978
Utilities & green energy
- Electric: Standard
- Sewer: Public Sewer
- Water: Public
Community & HOA
Community
- Features: Biking, Dog Park, Rural, Street Lights
- Security: Carbon Monoxide Detector(s), Resident Manager, Smoke Detector(s)
- Senior community: Yes
HOA
- Amenities included: Dog Park
Location
- Region: Oroville
Financial & listing details
- Price per square foot: $49/sqft
- Tax assessed value: $71,400
- Annual tax amount: $808
- Date on market: 2/12/2024
- Cumulative days on market: 44 days
- Listing terms: Cash
Price history
| Date | Event | Price |
|---|---|---|
| 4/7/2024 | Sold | $70,000-6.5%$49/sqft |
Source:  CRMLS #OR24029854 Report a problem CRMLS #OR24029854 Report a problem | ||
| 3/28/2024 | Pending sale | $74,900$52/sqft |
Source: CRMLS #OR24029854 Report a problem | ||
| 3/7/2024 | Price change | $74,900-6.3%$52/sqft |
Source: CRMLS #OR24029854 Report a problem | ||
| 2/12/2024 | Listed for sale | $79,900$55/sqft |
Source: CRMLS #OR24029854 Report a problem | ||
Public tax history
| Year | Property taxes | Tax assessment |
|---|---|---|
| 2025 | $808 +313.7% | $71,400 +307.9% |
| 2024 | $195 -31.7% | $17,503 +2% |
| 2023 | $286 +53.2% | $17,160 +2% |
| 2022 | $187 +1.2% | $16,824 +2% |
| 2021 | $185 +0.4% | $16,495 +1% |
| 2020 | $184 | $16,326 +12.6% |
| 2019 | -- | $14,500 |
| 2018 | -- | $14,500 |
| 2017 | -- | $14,500 |
| 2016 | -- | $14,500 |
| 2015 | -- | $14,500 |
| 2014 | -- | $14,500 |
| 2013 | -- | $14,500 -27.5% |
| 2012 | -- | $20,000 |
| 2011 | -- | $20,000 |
| 2010 | -- | $20,000 |
| 2009 | -- | $20,000 |
| 2008 | -- | $20,000 |
| 2007 | -- | $20,000 -31% |
| 2006 | -- | $29,000 |
Find assessor info on the county website
Neighborhood: 95965
Nearby homes
- $35,0002 bd1 ba672 sqft1047 14th St, Oroville, CA 95965Sold
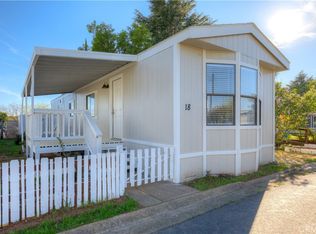
- $11,5002 bd1 ba687 sqft1047 14th St UNIT 3, Oroville, CA 95965Sold
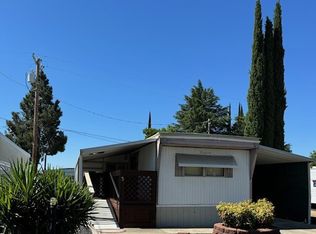
- $31,0003 bd2 ba768 sqft1047 14th St UNIT 10, Oroville, CA 95965Sold

- $18,7502 bd2 ba600 sqft1047 14th St UNIT 1, Oroville, CA 95965Sold

- $25,0002 bd1 ba550 sqft1047 14th St UNIT 24, Oroville, CA 95965Sold
- $20,5001 bd1 ba500 sqft1047 14th St UNIT 29, Oroville, CA 95965Sold
- $34,1002 bd2 ba1k sqft1023 14th St UNIT 6A, Oroville, CA 95965Off Market
- $28,2002 bd1 ba720 sqft1023 14th St UNIT 26A, Oroville, CA 95965Off Market
Nearby schools
GreatSchools rating
- 3/10Sierra Avenue Elementary SchoolGrades: K-5Distance: 0.8 mi
- 7/10Nelson Avenue Middle SchoolGrades: 6-8Distance: 2.1 mi
- 4/10Oroville High SchoolGrades: 9-12Distance: 3 mi
Sell for more on Zillow
Get a Zillow Showcase℠ listing at no additional cost and you could sell for .
$51,500
2% more
+$1,030
With Zillow Showcase(estimated)
$52,530
- California
- Butte County
- Oroville
- 95965
- 1047 14th St Unit 62
Nearby cities
Nearby zip codes
Other Oroville Topics
