Spring Into Something Special - Truly Move-In Ready Townhome! There's something about spring that makes you crave a fresh start - more light, more space, more comfort. This beautifully maintained townhome delivers all of that and more. From the moment you walk in, you'll feel it. Sunlight pours through the windows, peaceful backyard views greet you, and the open-concept layout creates a welcoming space that just feels like home. Whether you're hosting friends or enjoying a quiet morning coffee, the flow from living room to dining area to kitchen makes everyday living effortless. The kitchen is both stylish and functional, featuring 54" maple cabinetry, stainless steel appliances, a center island with breakfast bar seating, and updated wood laminate flooring throughout. Crisp white trim, modern lighting, recessed lights, and updated windows give the entire home a fresh, contemporary vibe. Upstairs, the impressive 20x18 loft is a true EXTRA space - perfect for a cozy second living area, home office, media room, or easily converted into a third bedroom or second primary suite. The spacious primary bedroom offers a walk-in closet you'll love, and second-floor laundry adds that everyday convenience buyers appreciate. Additional highlights include: * Newer furnace & water heater (2017) * Concrete patio - ideal for spring evenings outdoors * Attached 2-car garage * Maintenance-free living - no mowing, no snow removal, no exterior upkeep And the lifestyle? Even better. Enjoy resort-style amenities including a clubhouse, pool, tennis and volleyball courts, and fitness center - just steps from your door. Located in sought-after Minooka schools and close to parks and shopping, this home offers the perfect balance of comfort and convenience. This isn't just a townhome - it's a fresh beginning. Spring is here. The door is open.
Closed
$249,900
1047 Heron Cir, Joliet, IL 60431
2beds
1,561sqft
Townhouse, Single Family Residence
Built in 2007
1,752 Square Feet Lot
$252,000 Zestimate®
$160/sqft
$2,484 Estimated rent
Home value
$252,000
$229,000 - $275,000
$2,484/mo
Zestimate® history
Owner options
List your home for rent
$2,484/mo
Rent Zestimate®
Find your next renter with Zillow Rental Manager. Plus, with online applications, you can quickly screen prospective tenants – for free.
$2,484/mo
Rent Zestimate®
Refinance and save
$2,285/mo
Est. payment
Refinancing to a lower rate could help reduce your monthly payments and save thousands over the life of the loan.
$2,285/mo
Est. payment
Explore your selling options
Work with a Zillow partner agent
Leverage their expertise and Zillow's premium Showcase listings to get your home seen by more buyers.
Get startedList with your own agent
Get your home in front of millions of buyers by listing it on Zillow.
Learn how to do itSell it yourself
Take full control of how buyers see your home on Zillow by listing For Sale by Owner (FSBO).
List your homeWhat's special
Modern styleModern light fixturesRecessed lightingStunning meticulously maintained townhomeGenerous spaceUpdated windowsBright open-concept main level
Zillow last checked:
Listing updated:
Listed by:
Debra Brisolara 630-240-7407,
Re/Max Ultimate Professionals
Bought with:
Monika Vera
O'Neil Property Group, LLC
Source: MRED as distributed by MLS GRID,MLS#: 12550476
Facts & features
Interior
Bedrooms & bathrooms
- Bedrooms: 2
- Bathrooms: 2
- Full bathrooms: 1
- 1/2 bathrooms: 1
Rooms
- Room types: Loft
Primary bedroom
- Features: Flooring (Carpet), Window Treatments (All)
- Level: Second
- Area: 210 Square Feet
- Dimensions: 15X14
Bedroom 2
- Features: Flooring (Carpet), Window Treatments (All)
- Level: Second
- Area: 121 Square Feet
- Dimensions: 11X11
Dining room
- Features: Flooring (Carpet), Window Treatments (All)
- Level: Main
- Area: 108 Square Feet
- Dimensions: 12X9
Kitchen
- Features: Kitchen (Island), Flooring (Ceramic Tile)
- Level: Main
- Area: 132 Square Feet
- Dimensions: 12X11
Laundry
- Features: Flooring (Vinyl)
- Level: Second
- Area: 48 Square Feet
- Dimensions: 8X6
Living room
- Features: Flooring (Carpet), Window Treatments (All)
- Level: Main
- Area: 260 Square Feet
- Dimensions: 20X13
Loft
- Features: Flooring (Carpet), Window Treatments (All)
- Level: Second
- Area: 360 Square Feet
- Dimensions: 20X18
Heating
- Natural Gas, Forced Air
Cooling
- Central Air
Appliances
- Included: Range, Microwave, Dishwasher, Refrigerator, Disposal, Stainless Steel Appliance(s)
- Laundry: Upper Level, Gas Dryer Hookup, In Unit
Features
- Windows: Screens
- Basement: None
Interior area
- Total structure area: 0
- Total interior livable area: 1,561 sqft
Property
Parking
- Total spaces: 2
- Parking features: Asphalt, Garage Door Opener, Yes, Garage Owned, Attached, Garage
- Attached garage spaces: 2
- Has uncovered spaces: Yes
Accessibility
- Accessibility features: No Disability Access
Features
- Patio & porch: Patio
Lot
- Size: 1,752 Square Feet
- Features: Landscaped
Details
- Parcel number: 0902430039
- Special conditions: None
- Other equipment: Ceiling Fan(s)
Construction
Type & style
- Home type: Townhouse
- Property subtype: Townhouse, Single Family Residence
Materials
- Vinyl Siding, Brick
- Foundation: Concrete Perimeter
- Roof: Asphalt
Condition
- New construction: No
- Year built: 2007
Details
- Builder model: EMERALD
Utilities & green energy
- Electric: Circuit Breakers
- Sewer: Public Sewer
- Water: Public
Community & HOA
Community
- Security: Carbon Monoxide Detector(s)
- Subdivision: Sable Ridge
HOA
- Has HOA: Yes
- Amenities included: Park, Party Room, Pool, Tennis Court(s)
- Services included: Insurance, Clubhouse, Exercise Facilities, Pool, Exterior Maintenance, Lawn Care, Scavenger, Snow Removal
- HOA fee: $350 monthly
Location
- Region: Joliet
Financial & listing details
- Price per square foot: $160/sqft
- Tax assessed value: $220,929
- Annual tax amount: $5,739
- Date on market: 1/19/2026
- Listing terms: FHA
- Ownership: Fee Simple w/ HO Assn.
Price history
| Date | Event | Price |
|---|---|---|
| 4/15/2026 | Sold | $249,900$160/sqft |
Source:  MRED as distributed by MLS GRID #12550476 Report a problem MRED as distributed by MLS GRID #12550476 Report a problem | ||
| 3/19/2026 | Contingent | $249,900$160/sqft |
Source: MRED as distributed by MLS GRID #12550476 Report a problem | ||
| 2/19/2026 | Price change | $249,900-3.8%$160/sqft |
Source: MRED as distributed by MLS GRID #12550476 Report a problem | ||
| 2/9/2026 | Listed for sale | $259,800$166/sqft |
Source: MRED as distributed by MLS GRID #12550476 Report a problem | ||
| 2/4/2026 | Contingent | $259,800$166/sqft |
Source: MRED as distributed by MLS GRID #12550476 Report a problem | ||
| 1/19/2026 | Listed for sale | $259,800-0.1%$166/sqft |
Source: MRED as distributed by MLS GRID #12550476 Report a problem | ||
| 1/17/2026 | Listing removed | $260,000$167/sqft |
Source: MRED as distributed by MLS GRID #12496593 Report a problem | ||
| 10/16/2025 | Listed for sale | $260,000-0.8%$167/sqft |
Source: MRED as distributed by MLS GRID #12496593 Report a problem | ||
| 9/17/2025 | Listing removed | $262,000$168/sqft |
Source: MRED as distributed by MLS GRID #12410095 Report a problem | ||
| 9/9/2025 | Price change | $262,000-0.6%$168/sqft |
Source: MRED as distributed by MLS GRID #12410095 Report a problem | ||
| 8/12/2025 | Price change | $263,500-0.6%$169/sqft |
Source: MRED as distributed by MLS GRID #12410095 Report a problem | ||
| 7/18/2025 | Listed for sale | $265,000+54.5%$170/sqft |
Source: MRED as distributed by MLS GRID #12410095 Report a problem | ||
| 6/22/2018 | Sold | $171,500-2%$110/sqft |
Source: MRED as distributed by MLS GRID #09916971 Report a problem | ||
| 4/27/2018 | Pending sale | $175,000$112/sqft |
Source: RE/MAX "10" IN THE PARK #09916971 Report a problem | ||
| 4/16/2018 | Listed for sale | $175,000+0.3%$112/sqft |
Source: RE/MAX "10" IN THE PARK #09916971 Report a problem | ||
| 4/23/2007 | Sold | $174,500$112/sqft |
Source: Public Record Report a problem | ||
Public tax history
| Year | Property taxes | Tax assessment |
|---|---|---|
| 2024 | $5,739 +3.9% | $73,643 +5.9% |
| 2023 | $5,525 +17.2% | $69,544 +16.7% |
| 2022 | $4,714 +3.2% | $59,578 +6.8% |
| 2021 | $4,568 +3.6% | $55,763 +3.5% |
| 2020 | $4,408 +7.3% | $53,893 +1.1% |
| 2019 | $4,108 | $53,302 +9% |
| 2018 | $4,108 +12.3% | $48,911 +13.4% |
| 2017 | $3,657 +8.8% | $43,147 +8.6% |
| 2016 | $3,361 -0.9% | $39,744 +0.4% |
| 2015 | $3,391 | $39,580 +7% |
| 2014 | $3,391 | $37,004 -1.8% |
| 2013 | -- | $37,697 -17.7% |
| 2012 | -- | $45,823 -7.7% |
| 2011 | -- | $49,624 |
| 2010 | -- | $49,624 -5% |
| 2009 | -- | $52,236 |
| 2008 | -- | $52,236 +37.5% |
| 2007 | -- | $37,989 +3698.9% |
| 2006 | $80 | $1,000 |
| 2005 | -- | $1,000 |
Find assessor info on the county website
Neighborhood: 60431
Nearby homes
- $263,0002 bd2 ba1.5k sqft1045 Heron Cir, Joliet, IL 60431Off Market
- $275,5003 bd3 ba1.6k sqft1049 Heron Cir, Joliet, IL 60431Off Market

- $257,8002 bd2 ba1.6k sqft1043 Heron Cir, Joliet, IL 60431Off Market
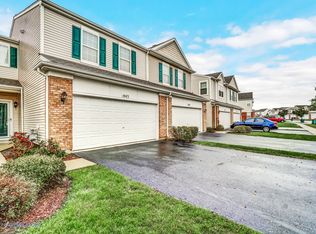
- $267,3002 bd2 ba1.5k sqft1041 Heron Cir, Joliet, IL 60431Off Market
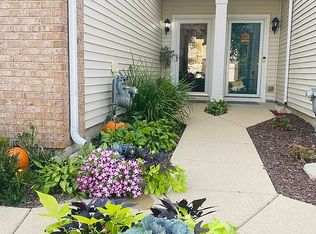
- $280,8003 bd3 ba1.6k sqft1051 Heron Cir, Joliet, IL 60431Off Market
- $314,200-- bd-- ba-- sqft1039 Heron Cir, Joliet, IL 60431Off Market
- $264,0002 bd2 ba1.5k sqft1053 Heron Cir, Joliet, IL 60431Sold
- $246,6002 bd2 ba1.5k sqft1055 Heron Cir, Joliet, IL 60431Off Market
Nearby schools
GreatSchools rating
- 6/10Jones Elementary SchoolGrades: K-4Distance: 0.7 mi
- 6/10Minooka Jr High SchoolGrades: 7-8Distance: 6.3 mi
- 10/10Minooka Community High SchoolGrades: 9-12Distance: 8.6 mi
Schools provided by the listing agent
- Elementary: Jones Elementary School
- Middle: Minooka Intermediate School
- High: Minooka Community High School
- District: 201
Source: MRED as distributed by MLS GRID. This data may not be complete. We recommend contacting the local school district to confirm school assignments for this home.
Get a cash offer in 3 minutes
Find out how much your home could sell for in as little as 3 minutes with a no-obligation cash offer.
Estimated market value
$252,000
Get a cash offer in 3 minutes
Find out how much your home could sell for in as little as 3 minutes with a no-obligation cash offer.
Estimated market value
$252,000
- Illinois
- Kendall County
- Joliet
- 60431
- 1047 Heron Cir
Nearby cities
Nearby neighborhoods
Nearby zip codes
Other Joliet Topics
