Welcome to Sable Ridge, where community living meets modern comfort and convenience. This vibrant neighborhood offers an array of amenities, including a clubhouse, pool, exercise room, sports court, and playground, perfect for active and social lifestyles. Outdoor adventures are always within reach with walking and biking trails right at your doorstep. Zoned to Minooka High School. Conveniently located near I80 & I55, as well as schools and shopping. this two-bedroom unit offers a versatile 18x19 loft that can easily transform into a third bedroom, a recreational space, or a home office, catering to your specific needs. The roof replacement in 2019 ensures peace of mind, while the updated kitchen boasts quartz counters, a subway backsplash, 42-inch cabinets, and LED recessed lighting, creating a modern and inviting space for culinary creativity. The water heater was replaced in 2019, and the unit features a charming patio with a covered pergola, brick retaining wall, and open green space, providing a serene outdoor retreat for relaxation and entertainment. Experience the best of community living and modern comforts at Sable Ridge - your ideal place to call home.
Closed
$264,000
1053 Heron Cir, Joliet, IL 60431
2beds
1,561sqft
Townhouse, Single Family Residence
Built in 2007
1,752 Square Feet Lot
$278,100 Zestimate®
$169/sqft
$2,484 Estimated rent
Home value
$278,100
$264,000 - $292,000
$2,484/mo
Zestimate® history
Owner options
List your home for rent
$2,484/mo
Rent Zestimate®
Find your next renter with Zillow Rental Manager. Plus, with online applications, you can quickly screen prospective tenants – for free.
$2,484/mo
Rent Zestimate®
Refinance and save
$2,105/mo
Est. payment
Refinancing to a lower rate could help reduce your monthly payments and save thousands over the life of the loan.
$2,105/mo
Est. payment
Explore your selling options
Work with a Zillow partner agent
Leverage their expertise and Zillow's premium Showcase listings to get your home seen by more buyers.
Get startedList with your own agent
Get your home in front of millions of buyers by listing it on Zillow.
Learn how to do itSell it yourself
Take full control of how buyers see your home on Zillow by listing For Sale by Owner (FSBO).
List your homeWhat's special
Zillow last checked:
Listing updated:
Listed by:
Leticia Tassone 630-861-1800,
Compass
Bought with:
Joe Piraino
Baird & Warner
Source: MRED as distributed by MLS GRID,MLS#: 12107952
Facts & features
Interior
Bedrooms & bathrooms
- Bedrooms: 2
- Bathrooms: 2
- Full bathrooms: 1
- 1/2 bathrooms: 1
Rooms
- Room types: Loft
Primary bedroom
- Features: Flooring (Carpet)
- Level: Second
- Area: 196 Square Feet
- Dimensions: 14X14
Bedroom 2
- Features: Window Treatments (Blinds)
- Level: Second
- Area: 110 Square Feet
- Dimensions: 11X10
Dining room
- Features: Flooring (Wood Laminate)
- Level: Main
- Area: 96 Square Feet
- Dimensions: 12X8
Kitchen
- Features: Kitchen (Eating Area-Breakfast Bar, Galley, Island), Flooring (Wood Laminate)
- Level: Main
- Area: 143 Square Feet
- Dimensions: 13X11
Laundry
- Features: Flooring (Vinyl)
- Level: Second
- Area: 30 Square Feet
- Dimensions: 5X6
Living room
- Features: Flooring (Wood Laminate)
- Level: Main
- Area: 221 Square Feet
- Dimensions: 13X17
Loft
- Features: Flooring (Wood Laminate)
- Level: Second
- Area: 342 Square Feet
- Dimensions: 18X19
Heating
- Natural Gas
Cooling
- Central Air
Appliances
- Included: Range, Microwave, Dishwasher, Refrigerator, Washer, Dryer, Stainless Steel Appliance(s)
- Laundry: Upper Level, Gas Dryer Hookup, In Unit
Features
- Flooring: Laminate
- Basement: None
Interior area
- Total structure area: 0
- Total interior livable area: 1,561 sqft
Property
Parking
- Total spaces: 2
- Parking features: Asphalt, On Site, Garage Owned, Attached, Garage
- Attached garage spaces: 2
Accessibility
- Accessibility features: No Disability Access
Lot
- Size: 1,752 Square Feet
- Dimensions: 24X73
Details
- Parcel number: 0902430035
- Special conditions: None
Construction
Type & style
- Home type: Townhouse
- Property subtype: Townhouse, Single Family Residence
Materials
- Vinyl Siding, Brick
- Foundation: Concrete Perimeter
- Roof: Asphalt
Condition
- New construction: No
- Year built: 2007
Utilities & green energy
- Sewer: Public Sewer
- Water: Public
Community & HOA
Community
- Security: Carbon Monoxide Detector(s)
- Subdivision: Sable Ridge
HOA
- Has HOA: Yes
- Amenities included: Bike Room/Bike Trails, Exercise Room, Park, Party Room, Pool, Receiving Room, Tennis Court(s)
- Services included: Clubhouse, Exercise Facilities, Pool, Lawn Care, Snow Removal
- HOA fee: $150 monthly
Location
- Region: Joliet
Financial & listing details
- Price per square foot: $169/sqft
- Tax assessed value: $220,929
- Annual tax amount: $5,525
- Date on market: 7/11/2024
- Listing terms: Conventional
- Ownership: Fee Simple w/ HO Assn.
Price history
| Date | Event | Price |
|---|---|---|
| 9/17/2024 | Sold | $264,000+1.9%$169/sqft |
Source:  MRED as distributed by MLS GRID #12107952 Report a problem MRED as distributed by MLS GRID #12107952 Report a problem | ||
| 8/18/2024 | Contingent | $259,000$166/sqft |
Source: MRED as distributed by MLS GRID #12107952 Report a problem | ||
| 8/14/2024 | Listed for sale | $259,000-3.7%$166/sqft |
Source: MRED as distributed by MLS GRID #12107952 Report a problem | ||
| 7/14/2024 | Contingent | $269,000$172/sqft |
Source: MRED as distributed by MLS GRID #12107952 Report a problem | ||
| 7/11/2024 | Listed for sale | $269,000+54.2%$172/sqft |
Source: MRED as distributed by MLS GRID #12107952 Report a problem | ||
| 10/4/2019 | Sold | $174,500-0.9%$112/sqft |
Source: MRED as distributed by MLS GRID #10503417 Report a problem | ||
| 9/6/2019 | Pending sale | $175,999$113/sqft |
Source: Coldwell Banker The Real Estate Group #10503417 Report a problem | ||
| 9/2/2019 | Listed for sale | $175,999+2.3%$113/sqft |
Source: Coldwell Banker The Real Estate Group #10503417 Report a problem | ||
| 2/28/2007 | Sold | $172,000$110/sqft |
Source: Public Record Report a problem | ||
Public tax history
| Year | Property taxes | Tax assessment |
|---|---|---|
| 2024 | $5,739 +3.9% | $73,643 +5.9% |
| 2023 | $5,525 +17.2% | $69,544 +16.7% |
| 2022 | $4,714 +3.2% | $59,578 +6.8% |
| 2021 | $4,568 +3.6% | $55,763 +3.5% |
| 2020 | $4,408 +7.3% | $53,893 +6.4% |
| 2019 | $4,108 | $50,672 +3.6% |
| 2018 | $4,108 +12.3% | $48,911 +13.4% |
| 2017 | $3,657 +8.8% | $43,147 +8.6% |
| 2016 | $3,361 -0.9% | $39,744 +0.4% |
| 2015 | $3,391 | $39,580 +8.4% |
| 2014 | $3,391 | $36,524 -1.8% |
| 2013 | -- | $37,207 -17.7% |
| 2012 | -- | $45,218 -7.6% |
| 2011 | -- | $48,948 -0.1% |
| 2010 | -- | $48,988 -5% |
| 2009 | -- | $51,566 |
| 2008 | -- | $51,566 |
| 2007 | -- | $51,566 +5056.6% |
| 2006 | $80 | $1,000 |
| 2005 | -- | $1,000 |
Find assessor info on the county website
Neighborhood: 60431
Nearby homes
- $246,6002 bd2 ba1.5k sqft1055 Heron Cir, Joliet, IL 60431Off Market
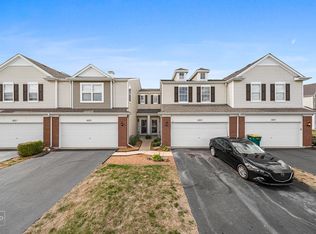
- $250,8002 bd2 ba1.5k sqft1055 Heron Cir #0, Joliet, IL 60431Off Market
- $280,8003 bd3 ba1.6k sqft1051 Heron Cir, Joliet, IL 60431Off Market

- $307,900-- bd-- ba-- sqft1057 Heron Cir, Joliet, IL 60431Off Market
- $275,5003 bd3 ba1.6k sqft1049 Heron Cir, Joliet, IL 60431Off Market
- $311,600-- bd-- ba-- sqft1101 Heron Cir, Joliet, IL 60431Off Market
- $249,9002 bd2 ba1.5k sqft1047 Heron Cir, Joliet, IL 60431Sold
- $263,0002 bd2 ba1.5k sqft1045 Heron Cir, Joliet, IL 60431Off Market
Nearby schools
GreatSchools rating
- 6/10Jones Elementary SchoolGrades: K-4Distance: 0.7 mi
- 6/10Minooka Jr High SchoolGrades: 7-8Distance: 6.3 mi
- 10/10Minooka Community High SchoolGrades: 9-12Distance: 8.6 mi
Schools provided by the listing agent
- High: Minooka Community High School
- District: 201
Source: MRED as distributed by MLS GRID. This data may not be complete. We recommend contacting the local school district to confirm school assignments for this home.
Get a cash offer in 3 minutes
Find out how much your home could sell for in as little as 3 minutes with a no-obligation cash offer.
Estimated market value
$278,100
Get a cash offer in 3 minutes
Find out how much your home could sell for in as little as 3 minutes with a no-obligation cash offer.
Estimated market value
$278,100
- Illinois
- Kendall County
- Joliet
- 60431
- 1053 Heron Cir
Nearby cities
Nearby neighborhoods
Nearby zip codes
Other Joliet Topics
