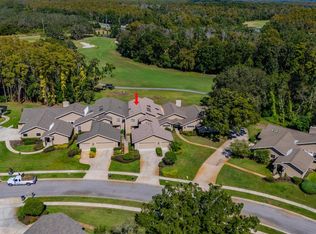
Welcome to your dream home nestled in the gated country club community of Cypress Run! This spacious villa offers an exceptional open floor plan perfect for modern living and entertaining. A grand entrance sets the tone for this elegant villa. The foyer opens onto the atrium, located in the center of the home, providing abundant natural light. This private outdoor space is perfect for enjoying morning coffee, reading a book, or simply soaking in the tranquility. It's also the ideal spot for a fire pit! The expansive great room, featuring a fireplace, is open to the dining area and the huge, beautifully appointed kitchen, making it the heart of the home. Experience culinary excellence in this stunning kitchen, featuring high-end commercial-style appliances that elevate your cooking to new heights. The centerpiece of the space is a magnificent island with a six-burner gas cooktop, perfect for preparing meals and entertaining guests. Built-in ovens add both style and functionality, making it easy to bake, roast, and cook with precision. With its sleek design and top-of-the-line equipment, this kitchen is a chef’s paradise and a focal point of any home. The kitchen seamlessly opens to the dining room, perfect for entertaining. Enjoy serene, wooded views and a picturesque view of the golf course from the spacious family room, which features a sliding glass door leading to the wooden deck. The luxurious primary suite has an en suite bath featuring double sinks, a walk-in shower, and has a spacious walk-in closet. Second Bedroom is conveniently located off the foyer, the second bedroom also boasts an en suite bath for added privacy and convenience. The 3rd bedroom/office has windows offering a view onto the atrium. Most of the windows in the home have plantation shutters. The powder Room is conveniently located for guest use. There is an indoor laundry room that has extra storage and a built-in desk. The 3-car garage offers ample storage and parking space for vehicles and a golf cart. This villa is situated in a prime location, offering stunning views of the surrounding woodland and golf course. With its spacious layout and luxurious features, this home is perfect for those who love to entertain or simply enjoy a comfortable, stylish living environment. Country club memberships are available for golf, tennis and pickleball or social memberships. Don’t miss the opportunity to make this extraordinary villa your new home!
Sold for $575,000
$575,000
1047 ROYAL TROON COURT, TARPON SPRINGS, FL 34688
3beds
2,832sqft
Villa
Built in 1984
7,584 Square Feet Lot
$612,500 Zestimate®
$203/sqft
$3,566 Estimated rent
Home value
$612,500
$576,000 - $655,000
$3,566/mo
Zestimate® history
Owner options
List your home for rent
$3,566/mo
Rent Zestimate®
Find your next renter with Zillow Rental Manager. Plus, with online applications, you can quickly screen prospective tenants – for free.
$3,566/mo
Rent Zestimate®
Refinance and save
$4,435/mo
Est. payment
Refinancing to a lower rate could help reduce your monthly payments and save thousands over the life of the loan.
$4,435/mo
Est. payment
Explore your selling options
Work with a Zillow partner agent
Leverage their expertise and Zillow's premium Showcase listings to get your home seen by more buyers.
Get startedList with your own agent
Get your home in front of millions of buyers by listing it on Zillow.
Learn how to do itSell it yourself
Take full control of how buyers see your home on Zillow by listing For Sale by Owner (FSBO).
List your homeWhat's special
Zillow last checked:
Listing updated:
Listed by:
Beverly Bucklew 727-580-2539,
FUTURE HOME REALTY INC 813-855-4982
Bought with:
Catherine Rhodes, PA, 3022236
GALLERY PROPERTIES INTERNATIONAL
Source: Stellar MLS,MLS#: U8251309 Originating MLS: Pinellas Suncoast
Originating MLS: Pinellas Suncoast
Facts & features
Interior
Bedrooms & bathrooms
- Bedrooms: 3
- Bathrooms: 3
- Full bathrooms: 2
- 1/2 bathrooms: 1
Primary bedroom
- Features: Dual Sinks, En Suite Bathroom, Water Closet/Priv Toilet, Walk-In Closet(s)
- Level: First
- Dimensions: 14x19
Bedroom 2
- Features: En Suite Bathroom, Tub With Shower, Built-in Closet
- Level: First
- Dimensions: 14x12
Bedroom 3
- Features: No Closet
- Level: First
- Dimensions: 14x12
Dining room
- Level: First
- Dimensions: 11x19
Family room
- Level: First
- Dimensions: 14x23
Kitchen
- Features: Pantry, Kitchen Island, Granite Counters, Stone Counters
- Level: First
- Dimensions: 15x19
Living room
- Level: First
- Dimensions: 18x24
Heating
- Central, Electric
Cooling
- Central Air
Appliances
- Included: Oven, Cooktop, Dishwasher, Dryer, Gas Water Heater, Microwave, Refrigerator, Tankless Water Heater, Trash Compactor, Washer, Water Softener
- Laundry: Gas Dryer Hookup, Inside, Laundry Room, Washer Hookup
Features
- Built-in Features, Cathedral Ceiling(s), Ceiling Fan(s), Eating Space In Kitchen, High Ceilings, Open Floorplan, Primary Bedroom Main Floor, Solid Wood Cabinets, Split Bedroom, Stone Counters, Thermostat, Walk-In Closet(s)
- Flooring: Carpet, Ceramic Tile
- Doors: Outdoor Grill, Sliding Doors
- Windows: Double Pane Windows, Shades, Shutters, Skylight(s), Window Treatments
- Has fireplace: Yes
- Fireplace features: Family Room, Gas
- Common walls with other units/homes: End Unit
Interior area
- Total structure area: 3,506
- Total interior livable area: 2,832 sqft
Property
Parking
- Total spaces: 3
- Parking features: Driveway, Garage Door Opener, Garage Faces Side, Off Street
- Attached garage spaces: 3
- Has uncovered spaces: Yes
- Details: Garage Dimensions: 27x24
Features
- Levels: One
- Stories: 1
- Patio & porch: Deck, Rear Porch
- Exterior features: Courtyard, Lighting, Outdoor Grill, Private Mailbox, Sidewalk
- Has view: Yes
- View description: Golf Course, Trees/Woods
Lot
- Size: 7,584 Square Feet
- Features: In County, Level, Near Golf Course
- Residential vegetation: Mature Landscaping, Trees/Landscaped, Wooded
Details
- Parcel number: 042716941550000230
- Zoning: RPD-0.5
- Special conditions: None
Construction
Type & style
- Home type: SingleFamily
- Property subtype: Villa
Materials
- Wood Frame
- Foundation: Slab
- Roof: Shingle
Condition
- New construction: No
- Year built: 1984
Utilities & green energy
- Sewer: Public Sewer
- Water: Public
- Utilities for property: Electricity Connected, Propane, Sewer Connected, Street Lights, Water Connected
Community & HOA
Community
- Features: Clubhouse, Deed Restrictions, Gated Community - Guard, Golf Carts OK, Golf, Pool, Sidewalks
- Pet fee: $0 monthly
- Subdivision: VILLAS AT CYPRESS RUN
HOA
- Has HOA: Yes
- Amenities included: Clubhouse, Fence Restrictions, Gated, Golf Course, Optional Additional Fees
- Services included: Community Pool, Maintenance Structure, Maintenance Grounds, Pool Maintenance, Private Road, Security, Trash
- HOA fee: $515 monthly
- HOA name: Melrose Property Management/Tri Morocco
- HOA phone: 727-787-3461
- Second HOA name: Cypress Run POA
- Second HOA phone: 813-968-5665
Location
- Region: Tarpon Springs
Financial & listing details
- Price per square foot: $203/sqft
- Tax assessed value: $528,877
- Annual tax amount: $3,564
- Date on market: 7/24/2024
- Cumulative days on market: 19 days
- Listing terms: Cash,Conventional,VA Loan
- Ownership: Fee Simple
- Total actual rent: 0
- Electric utility on property: Yes
- Road surface type: Paved
Price history
| Date | Event | Price |
|---|---|---|
| 9/27/2024 | Sold | $575,000-0.8%$203/sqft |
Source:  Stellar MLS #U8251309 Report a problem Stellar MLS #U8251309 Report a problem | ||
| 8/25/2024 | Pending sale | $579,900$205/sqft |
Source: Stellar MLS #U8251309 Report a problem | ||
| 8/9/2024 | Listed for sale | $579,900$205/sqft |
Source: Stellar MLS #U8251309 Report a problem | ||
| 7/27/2024 | Pending sale | $579,900$205/sqft |
Source: Stellar MLS #U8251309 Report a problem | ||
| 7/24/2024 | Listed for sale | $579,900+138.6%$205/sqft |
Source: Stellar MLS #U8251309 Report a problem | ||
| 12/6/2001 | Sold | $243,000$86/sqft |
Source: Public Record Report a problem | ||
Public tax history
| Year | Property taxes | Tax assessment |
|---|---|---|
| 2025 | $9,681 +166.2% | $528,877 +115.2% |
| 2024 | $3,637 +2% | $245,768 +3% |
| 2023 | $3,564 +0.7% | $238,610 +3% |
| 2022 | $3,538 -1.3% | $231,660 +3% |
| 2021 | $3,585 +0.3% | $224,913 +1.4% |
| 2020 | $3,574 +1.8% | $221,808 +2.3% |
| 2019 | $3,511 | $216,821 +1.9% |
| 2018 | $3,511 +1.4% | $212,778 +2.1% |
| 2017 | $3,462 +1.8% | $208,402 +2.1% |
| 2016 | $3,401 -1.5% | $204,116 +0.7% |
| 2015 | $3,453 +0.5% | $202,697 +0.8% |
| 2014 | $3,435 +1.7% | $201,088 +1.5% |
| 2013 | $3,377 -1.6% | $198,116 -4.2% |
| 2012 | $3,431 | $206,824 -7.3% |
| 2011 | -- | $223,079 -3.1% |
| 2010 | -- | $230,155 -11.8% |
| 2009 | -- | $260,882 -5.7% |
| 2008 | $4,642 | $276,749 +3% |
| 2007 | -- | $268,688 -2.7% |
| 2005 | -- | $276,200 +11.8% |
| 2004 | $4,825 -8.9% | $247,100 -7.8% |
| 2003 | $5,298 +27.4% | $268,000 +13.2% |
| 2002 | $4,158 | $236,700 +22.1% |
| 2001 | $4,158 +48% | $193,800 +22.6% |
| 2000 | $2,809 | $158,100 |
Find assessor info on the county website
Neighborhood: 34688
Nearby homes
- $624,1003 bd3 ba2.8k sqft1043 Royal Troon Ct, Tarpon Springs, FL 34688Off Market

- $604,400-- bd3 ba2.5k sqft1051 Royal Troon Ct, Tarpon Springs, FL 34688Off Market
- $624,400-- bd3 ba3.3k sqft1046 Royal Troon Ct, Tarpon Springs, FL 34688Off Market
- $690,0003 bd4 ba2.7k sqft1057 Royal Troon Ct, Tarpon Springs, FL 34688Sold
- $660,0003 bd3 ba3k sqft1025 Royal Troon Ct, Tarpon Springs, FL 34688Sold
- $487,3002 bd3 ba2.6k sqft1063 Royal Troon Ct, Tarpon Springs, FL 34688Off Market
- $466,5003 bd3 ba2.5k sqft1054 Royal Troon Ct, Tarpon Springs, FL 34688Off Market
- $637,9003 bd3 ba2.8k sqft1019 Royal Troon Ct, Tarpon Springs, FL 34688Off Market
Nearby schools
GreatSchools rating
- 9/10Brooker Creek Elementary SchoolGrades: PK-5Distance: 1.8 mi
- 6/10Tarpon Springs Middle SchoolGrades: 6-8Distance: 5 mi
- 7/10East Lake High SchoolGrades: PK,9-12Distance: 2.5 mi
Schools provided by the listing agent
- Elementary: Brooker Creek Elementary-PN
- Middle: Tarpon Springs Middle-PN
- High: East Lake High-PN
Source: Stellar MLS. This data may not be complete. We recommend contacting the local school district to confirm school assignments for this home.
Get a cash offer in 3 minutes
Find out how much your home could sell for in as little as 3 minutes with a no-obligation cash offer.
Estimated market value
$612,500
Get a cash offer in 3 minutes
Find out how much your home could sell for in as little as 3 minutes with a no-obligation cash offer.
Estimated market value
$612,500
- Florida
- Pinellas County
- Tarpon Springs
- 34688
- 1047 ROYAL TROON COURT
Nearby cities
Nearby zip codes
Other Tarpon Springs Topics
