Welcome to this luxury villa located in the prestigious 24-hour guard-gated Cypress Run Private Golf Community. Prepare to be Wowed as you step into this one-of-a-kind, fully remodeled luxury villa showcasing breathtaking golf course views from both the first and second-story balconies! This home features a private driveway leading to a three-car garage and an array of thoughtfully designed upgrades throughout. Originally a two-bedroom, it was transformed with the addition of a spacious first-floor primary suite featuring a modern, open-view concept unlike any other in the neighborhood, no expense was spared in this elegant reimagining. Upstairs, you’ll find two very spacious guest suites with their own appointed full bathroom for ultimate comfort and privacy. One of the suites features a private balcony with sweeping views of the golf course and nearby pond. The perfect spot to enjoy a morning coffee while watching local wildlife. As you enter through the grand foyer, you’re greeted by soaring 30-foot ceilings and a sweeping view of the 15th fairway on the prestigious golf course. Natural light pours in through the skylights, illuminating the formal dining area and enhancing the home’s warm, open atmosphere. The designer white porcelain tile flooring extends seamlessly into the enclosed porch, blending indoor and outdoor living for year-round enjoyment. With sliding glass doors that can remain open, you’ll feel as if you’ve stepped right onto the fairway while relaxing in total comfort. The flex space, currently used as an office, offers a tranquil setting framed by serene views of the lush greens. The chef’s kitchen is a true showstopper, complete with waterfall granite countertops, smart Samsung appliances, and a built-in coffee bar with abundant storage, perfect for espresso lovers and entertainers alike. A truly unique feature is the custom pet spa, a full doggy shower station designed for convenience and luxury. No more bending over the tub to bathe your furry friends! Even the powder room makes a statement, wrapped in floor-to-ceiling 4x8 porcelain tile, giving it a sleek, spa-like elegance that feels both modern and indulgent. This home is move-in ready with the option to buy furnished. It combines style, comfort, and sophistication in every corner. Cypress Run features a renowned 18-hole championship private golf course, 24-hour gated security, tennis courts, a restaurant, a clubhouse, and a community pool. HOA dues include guard gate service, trash removal, ground maintenance, escrow reserves, the nearby community pool, and exterior building care. Don’t miss your chance to own one of the most stunning villas in the community — a residence that truly defines modern elegance and relaxed luxury living.
Sold for $690,000
$690,000
1057 ROYAL TROON COURT, TARPON SPRINGS, FL 34688
3beds
2,739sqft
Villa
Built in 1984
3,812 Square Feet Lot
$692,200 Zestimate®
$252/sqft
$3,615 Estimated rent
Home value
$692,200
$630,000 - $754,000
$3,615/mo
Zestimate® history
Owner options
List your home for rent
$3,615/mo
Rent Zestimate®
Find your next renter with Zillow Rental Manager. Plus, with online applications, you can quickly screen prospective tenants – for free.
$3,615/mo
Rent Zestimate®
Refinance and save
$4,348/mo
Est. payment
Refinancing to a lower rate could help reduce your monthly payments and save thousands over the life of the loan.
$4,348/mo
Est. payment
Explore your selling options
Work with a Zillow partner agent
Leverage their expertise and Zillow's premium Showcase listings to get your home seen by more buyers.
Get startedList with your own agent
Get your home in front of millions of buyers by listing it on Zillow.
Learn how to do itSell it yourself
Take full control of how buyers see your home on Zillow by listing For Sale by Owner (FSBO).
List your homeWhat's special
Formal dining areaSmart samsung appliances
Zillow last checked:
Listing updated:
Listed by:
Diana Conforti 727-312-6946,
CHARLES RUTENBERG REALTY INC 727-538-9200
Bought with:
Re Monteith, 3396320
ALIGN RIGHT REALTY CARROLLWOOD
Source: Stellar MLS,MLS#: TB8441712 Originating MLS: Suncoast Tampa
Originating MLS: Suncoast Tampa
Facts & features
Interior
Bedrooms & bathrooms
- Bedrooms: 3
- Bathrooms: 4
- Full bathrooms: 3
- 1/2 bathrooms: 1
Primary bedroom
- Features: Walk-In Closet(s)
- Level: First
- Area: 200 Square Feet
- Dimensions: 12.5x16
Other
- Features: Built-in Closet
- Level: Second
- Area: 193.75 Square Feet
- Dimensions: 15.5x12.5
Dining room
- Level: First
- Area: 143 Square Feet
- Dimensions: 11x13
Kitchen
- Level: First
- Area: 225 Square Feet
- Dimensions: 15x15
Living room
- Level: First
- Area: 255 Square Feet
- Dimensions: 17x15
Heating
- Central
Cooling
- Central Air, Wall/Window Unit(s)
Appliances
- Included: Dishwasher, Dryer, Microwave, Range, Refrigerator, Washer, Water Filtration System, Water Softener
- Laundry: Inside
Features
- Ceiling Fan(s), Central Vacuum, High Ceilings, Primary Bedroom Main Floor, PrimaryBedroom Upstairs, Solid Surface Counters, Thermostat, Thermostat Attic Fan, Walk-In Closet(s)
- Flooring: Porcelain Tile
- Windows: Window Treatments, Skylight(s)
- Has fireplace: No
Interior area
- Total structure area: 2,739
- Total interior livable area: 2,739 sqft
Property
Parking
- Total spaces: 3
- Parking features: Garage Door Opener
- Attached garage spaces: 3
Features
- Levels: Two
- Stories: 2
- Patio & porch: Deck, Enclosed, Porch
- Exterior features: Sidewalk
- Has view: Yes
- View description: Golf Course, Trees/Woods, Pond
- Has water view: Yes
- Water view: Pond
Lot
- Size: 3,812 Square Feet
- Features: On Golf Course, Sidewalk
Details
- Parcel number: 042716941550000210
- Zoning: RPD-0.5
- Special conditions: None
Construction
Type & style
- Home type: SingleFamily
- Property subtype: Villa
Materials
- Wood Siding
- Foundation: Slab
- Roof: Shingle
Condition
- New construction: No
- Year built: 1984
Utilities & green energy
- Sewer: Public Sewer
- Water: Public
- Utilities for property: Cable Connected, Electricity Connected, Public, Street Lights, Water Connected
Community & HOA
Community
- Features: Deed Restrictions, Gated Community - Guard, Golf Carts OK, Golf, Pool, Restaurant, Sidewalks, Tennis Court(s)
- Pet fee: $0 monthly
- Subdivision: VILLAS AT CYPRESS RUN
HOA
- Has HOA: Yes
- Amenities included: Gated
- Services included: Community Pool, Trash
- HOA fee: $390 monthly
- HOA name: Kim
- HOA phone: 813-600-1100
- Second HOA name: Cypress Run POA
Location
- Region: Tarpon Springs
Financial & listing details
- Price per square foot: $252/sqft
- Tax assessed value: $558,727
- Annual tax amount: $8,080
- Date on market: 10/30/2025
- Cumulative days on market: 129 days
- Ownership: Fee Simple
- Total actual rent: 0
- Electric utility on property: Yes
- Road surface type: Paved
Price history
| Date | Event | Price |
|---|---|---|
| 4/7/2026 | Sold | $690,000-0.7%$252/sqft |
Source:  Stellar MLS #TB8441712 Report a problem Stellar MLS #TB8441712 Report a problem | ||
| 3/9/2026 | Pending sale | $695,000$254/sqft |
Source: Stellar MLS #TB8441712 Report a problem | ||
| 3/2/2026 | Price change | $695,000-5.4%$254/sqft |
Source: Stellar MLS #TB8441712 Report a problem | ||
| 2/5/2026 | Price change | $735,000-3.3%$268/sqft |
Source: Stellar MLS #TB8441712 Report a problem | ||
| 1/6/2026 | Price change | $760,000-4.9%$277/sqft |
Source: Stellar MLS #TB8441712 Report a problem | ||
| 10/31/2025 | Listed for sale | $799,000+99.8%$292/sqft |
Source: Stellar MLS #TB8441712 Report a problem | ||
| 8/12/2024 | Listing removed | $400,000-23.8%$146/sqft |
Source: Stellar MLS #U8125140 Report a problem | ||
| 3/20/2024 | Sold | $525,000$192/sqft |
Source: Stellar MLS #U8206596 Report a problem | ||
| 2/7/2024 | Pending sale | $525,000$192/sqft |
Source: Stellar MLS #U8206596 Report a problem | ||
| 11/30/2023 | Listing removed | -- |
Source: Stellar MLS #U8206596 Report a problem | ||
| 8/16/2023 | Price change | $525,000-4.5%$192/sqft |
Source: Stellar MLS #U8206596 Report a problem | ||
| 7/10/2023 | Listed for sale | $549,900+42.8%$201/sqft |
Source: Stellar MLS #U8206596 Report a problem | ||
| 8/13/2021 | Sold | $385,000-3.8%$141/sqft |
Source: Public Record Report a problem | ||
| 7/14/2021 | Pending sale | $400,000$146/sqft |
Source: Stellar MLS #U8125140 Report a problem | ||
| 7/5/2021 | Listed for sale | $400,000$146/sqft |
Source: Stellar MLS #U8125140 Report a problem | ||
| 6/28/2021 | Pending sale | $400,000$146/sqft |
Source: Stellar MLS #U8125140 Report a problem | ||
| 6/11/2021 | Listed for sale | $400,000$146/sqft |
Source: Stellar MLS #U8125140 Report a problem | ||
| 6/4/2021 | Pending sale | $400,000$146/sqft |
Source: Stellar MLS #U8125140 Report a problem | ||
| 5/29/2021 | Listed for sale | $400,000+110.5%$146/sqft |
Source: Stellar MLS #U8125140 Report a problem | ||
| 6/29/1995 | Sold | $190,000-13.6%$69/sqft |
Source: Public Record Report a problem | ||
| 4/5/1994 | Sold | $220,000$80/sqft |
Source: Public Record Report a problem | ||
Public tax history
| Year | Property taxes | Tax assessment |
|---|---|---|
| 2025 | $9,466 +17.1% | $558,727 +23.9% |
| 2024 | $8,080 +65.5% | $450,787 +46.8% |
| 2023 | $4,882 -28.6% | $307,092 -17.4% |
| 2022 | $6,833 +112.1% | $371,896 +80.8% |
| 2021 | $3,222 +0.3% | $205,719 +1.4% |
| 2020 | $3,211 +1.9% | $202,879 +2.3% |
| 2019 | $3,153 | $198,318 +1.9% |
| 2018 | $3,153 +1.4% | $194,620 +2.1% |
| 2017 | $3,108 +1.9% | $190,617 +2.1% |
| 2016 | $3,051 -1.5% | $186,696 +0.7% |
| 2015 | $3,097 +0.9% | $185,398 +0.8% |
| 2014 | $3,070 +1.7% | $183,927 +1.5% |
| 2013 | $3,017 +4% | $181,209 -0.2% |
| 2012 | $2,901 | $181,537 -6.7% |
| 2011 | -- | $194,502 -3.9% |
| 2010 | -- | $202,341 +2.7% |
| 2009 | -- | $197,021 +0.1% |
| 2008 | $3,077 | $196,824 +3% |
| 2007 | -- | $191,091 -21.9% |
| 2005 | -- | $244,600 +12.8% |
| 2004 | $3,276 +1.9% | $216,900 -8.9% |
| 2003 | $3,216 +6.4% | $238,100 +6.1% |
| 2002 | $3,023 | $224,500 +13% |
| 2001 | $3,023 +5.3% | $198,700 +22.2% |
| 2000 | $2,872 | $162,600 |
Find assessor info on the county website
Neighborhood: 34688
Nearby homes
- $484,8002 bd3 ba2.6k sqft1063 Royal Troon Ct, Tarpon Springs, FL 34688Off Market

- $604,400-- bd3 ba2.5k sqft1051 Royal Troon Ct, Tarpon Springs, FL 34688Off Market
- $626,300-- bd3 ba3.2k sqft1069 Royal Troon Ct, Tarpon Springs, FL 34688Off Market
- $575,0003 bd3 ba2.8k sqft1047 Royal Troon Ct, Tarpon Springs, FL 34688Sold
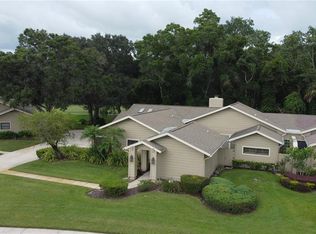
- $530,8003 bd2 ba2.6k sqft1073 Royal Troon Ct, Tarpon Springs, FL 34688Off Market
- $463,4003 bd3 ba2.5k sqft1054 Royal Troon Ct, Tarpon Springs, FL 34688Off Market
- $620,200-- bd3 ba3.3k sqft1046 Royal Troon Ct, Tarpon Springs, FL 34688Off Market
- $439,6003 bd3 ba2.5k sqft1079 Royal Troon Ct, Tarpon Springs, FL 34688Off Market
Nearby schools
GreatSchools rating
- 9/10Brooker Creek Elementary SchoolGrades: PK-5Distance: 1.9 mi
- 6/10Tarpon Springs Middle SchoolGrades: 6-8Distance: 5 mi
- 7/10East Lake High SchoolGrades: PK,9-12Distance: 2.5 mi
Schools provided by the listing agent
- Elementary: Brooker Creek Elementary-PN
- Middle: Tarpon Springs Middle-PN
- High: Tarpon Springs High-PN
Source: Stellar MLS. This data may not be complete. We recommend contacting the local school district to confirm school assignments for this home.
Get a cash offer in 3 minutes
Find out how much your home could sell for in as little as 3 minutes with a no-obligation cash offer.
Estimated market value
$692,200
Get a cash offer in 3 minutes
Find out how much your home could sell for in as little as 3 minutes with a no-obligation cash offer.
Estimated market value
$692,200
- Florida
- Pinellas County
- Tarpon Springs
- 34688
- 1057 ROYAL TROON COURT
Nearby cities
Nearby zip codes
Other Tarpon Springs Topics
