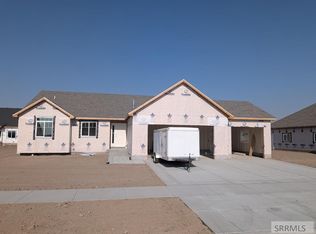
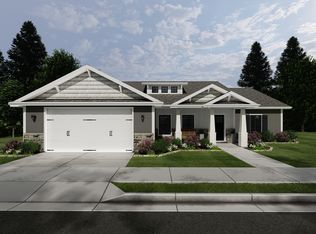
Introducing Copper Creek Homes' Grand Rushmore Floor Plan. This home is designed with a focus on energy efficiency and comfort. As one of the most energy-efficient builders in Southeast Idaho, Copper Creek Homes ensures every residence receives a blower-door test and a HERS Score. Copper Creek Homes offers luxury finishes throughout the home, including: - Main floor family room with a gas fireplace and vaulted ceilings - Custom trim work and custom cabinetry - Kitchen featuring a walk-in pantry - LVP flooring in the family room, kitchen, dining room, mudroom, pantry, entry, laundry, and bathrooms - Primary suite with a tray ceiling, walk-in closet, and a bathroom featuring a soaker tub, separate walk-in shower, and double sinks - LED recessed lighting and air conditioning - Three-car garage. The property includes an unfinished basement. Please contact the listing agent for pricing details regarding basement finishing. Please note that landscaping is not included.
Pending
$538,900
1047 S Paul Revere Ln, Rexburg, ID 83440
3beds
3,115sqft
:
Get pre-qualified$3,390/mo
Single Family Residence
Built in 2026
7,405 Square Feet Lot
$535,400 Zestimate®
$173/sqft
$50/mo HOA
What's special
Three-car garageCustom trim workAir conditioningSeparate walk-in showerLed recessed lightingWalk-in closetVaulted ceilings
- 134 days |
- 2 |
- 0 |
Zillow last checked:
Listing updated:
Listed by:
Hope Steele 208-284-0485,
Silvercreek Realty Group
Source: SRMLS,MLS#: 2185097
Facts & features
Interior
Bedrooms & bathrooms
- Bedrooms: 3
- Bathrooms: 2
- Full bathrooms: 2
- Main level bathrooms: 2
- Main level bedrooms: 3
Kitchen
- Level: Main
Living room
- Level: Main
Basement
- Area: 1451
Heating
- Natural Gas
Cooling
- Central Air
Appliances
- Included: Dishwasher, Disposal, Microwave, Exhaust Fan, Vented Exhaust Fan, Gas Range, Gas Water Heater
- Laundry: Main Level, Laundry Room
Features
- Ceiling Fan(s), Vaulted Ceiling(s), Walk-In Closet(s), Main Floor Family Room, Master Downstairs, Master Bath, Mud Room, Pantry
- Flooring: Luxury Vinyl, Carpet
- Basement: Full,Unfinished
- Number of fireplaces: 1
- Fireplace features: 1, Gas, Insert
Interior area
- Total structure area: 3,115
- Total interior livable area: 3,115 sqft
- Finished area above ground: 1,664
- Finished area below ground: 1,451
Property
Parking
- Total spaces: 3
- Parking features: 3 Stalls, Garage Door Opener, Concrete
- Garage spaces: 3
- Has uncovered spaces: Yes
Features
- Levels: One
- Stories: 1
- Patio & porch: Porch
- Fencing: None
Lot
- Size: 7,405 Square Feet
- Features: Low Traffic, Near University/College, No Landscaping
Details
- Parcel number: RPR4FS30030090
- Zoning description: Rexburg-Low Density Resident 1
Construction
Type & style
- Home type: SingleFamily
- Property subtype: Single Family Residence
Materials
- Frame, Primary Exterior Material: Stone, Primary Exterior Material: Vinyl Siding, Primary Exterior Material: Shake Siding, Primary Exterior Material: Wood Siding
- Foundation: Concrete Perimeter
Condition
- Year built: 2026
Utilities & green energy
- Electric: Rocky Mountain Power
- Sewer: Public Sewer
- Water: Public
Community & HOA
Community
- Subdivision: Founders Square-Mad
HOA
- Has HOA: Yes
- HOA fee: $600 annually
Location
- Region: Rexburg
Financial & listing details
- Price per square foot: $173/sqft
- Annual tax amount: $152
- Date on market: 3/27/2026
- Listing terms: Cash,Conventional,FHA,VA Loan
Estimated market value
$535,400
$509,000 - $562,000
$2,426/mo
Price history
| Date | Event | Price |
|---|---|---|
| 5/25/2026 | Pending sale | $538,900$173/sqft |
Source:  SRMLS #2185097 Report a problem SRMLS #2185097 Report a problem | ||
| 3/27/2026 | Listed for sale | $538,900$173/sqft |
Source: SRMLS #2185097 Report a problem | ||
Public tax history
Tax history is unavailable.
Monthly payment
Est. payment
Payment breakdown
Explore the cost of this home by adjusting the details. Changes won't be saved.Climate risks
Neighborhood: 83440
Nearby schools
GreatSchools rating
- 6/10Lincoln Elementary SchoolGrades: K-4Distance: 1.2 mi
- NAMadison Junior High SchoolGrades: 7-9Distance: 1.8 mi
- 10/10Madison Senior High SchoolGrades: 10-12Distance: 2.5 mi
Schools provided by the listing agent
- Elementary: LINCOLN 321EL
- Middle: MADISON 321JH
- High: MADISON 321HS
Source: SRMLS. This data may not be complete. We recommend contacting the local school district to confirm school assignments for this home.
- $117,0009,147 sqftPaul Revere Ln, Rexburg, ID 83440Lot/Land

- $95,0008,712 sqftPaul Revere Ln, Rexburg, ID 83440Lot/Land

- $95,0007,840 sqftPaul Revere Ln, Rexburg, ID 83440Lot/Land
- $112,0009,583 sqftPaul Revere Ln, Rexburg, ID 83440Lot/Land

- $367,2003 bd2 ba1.5k sqft331 Jefferson Dr, Rexburg, ID 83440Off Market
- $578,7005 bd3 ba3.9k sqft1061 Washington Blvd, Rexburg, ID 83440Off Market
- $--3 bd2 ba3k sqft1071 Washington Blvd, Rexburg, ID 83440Sold
- $488,5003 bd2 ba2.9k sqft1071 Washington, Rexburg, ID 83440Off Market
A local agent can set up tours, give advice and negotiate with sellers.
A local lender can help you make sure your offer is ready when you are.
Similar homes
- $549,0006 bd3 ba3.6k sqft535 Meadowbrook St, Rexburg, ID 83440For Sale
 MLS ID #2188341, Jesse Johnson, Fall Creek Homes. SRMLS
 - $480,0006 bd3 ba2.5k sqft1324 Stone Dr, Rexburg, ID 83440For Sale
 MLS ID #2184933, Roger Lowe, Lowes Flat Fee Realty A Homezu Partner. SRMLS
 - $498,9004 bd3 ba2.4k sqft2166 S Summerfield Ln, Rexburg, ID 83440For Sale By Owner

- from $541,1252 bd3 ba2k sqftVanbrough Plan, Sunset Estates | OLO Builders, Rexburg, ID 83440New Construction
 New Home Info
 - $546,9004 bd3 ba2.6k sqft598 S 2355 W, Rexburg, ID 83440New ConstructionSRMLS
- from $519,3004 bd2 ba1.7k sqftEverley Plan, Sunset Estates | OLO Builders, Rexburg, ID 83440New ConstructionNew Home Info
- $559,0004 bd2 ba1.9k sqft1133 McJon Ln, Rexburg, ID 83440For SaleMLS ID #2187798, Christina Phillips, Homes of Idaho. SRMLS
- $559,0006 bd3 ba3.6k sqft516 Meadowbrook St, Rexburg, ID 83440For SaleMLS ID #2187495, Jesse Johnson, Fall Creek Homes. SRMLS
- $648,9904 bd2 ba3.5k sqft654 Pine Ridge Ln, Rexburg, ID 83440For SaleMLS ID #2184932, Gayla Weston, Hamlet Homes. SRMLS
- $649,9906 bd4 ba4k sqft522 Vista Ridge Dr, Rexburg, ID 83440For SaleMLS ID #2188089, Gayla Weston, Hamlet Homes. SRMLS
- from $564,7503 bd2 ba3.2k sqftScottsford Plan, Sunset Estates | OLO Builders, Rexburg, ID 83440New ConstructionNew Home Info
- from $564,7503 bd3 ba2.6k sqftNorfolk Plan, Sunset Estates | OLO Builders, Rexburg, ID 83440New ConstructionNew Home Info
- from $524,7253 bd2 ba3.7k sqftStanton Plan, Copper Heights | OLO Builders, Rexburg, ID 83440New ConstructionOLO Builders
- from $541,1254 bd3 ba2.8k sqftEdgeworth Plan, Copper Heights | OLO Builders, Rexburg, ID 83440New ConstructionOLO Builders
- from $557,3003 bd3 ba2.3k sqftNorthfield Plan, Sunset Estates | OLO Builders, Rexburg, ID 83440New ConstructionNew Home Info
- from $567,7253 bd2 ba3.3k sqftDenford Plan, Sunset Estates | OLO Builders, Rexburg, ID 83440New ConstructionNew Home Info
- from $541,2253 bd2 ba2k sqftCanyon Plan, Sunset Estates | OLO Builders, Rexburg, ID 83440New ConstructionNew Home Info
- $599,0005 bd3 ba2.4k sqft6601 W 3800 S, Rexburg, ID 83440For SaleMLS ID #2185443, Kelly Jenkins, Boss Real Estate. SRMLS
- from $530,3003 bd2 ba1.8k sqftStanton Plan, Sunset Estates | OLO Builders, Rexburg, ID 83440New ConstructionNew Home Info
- from $573,7504 bd2 ba3.5k sqftEverley Plan, Sunset Estates | OLO Builders, Rexburg, ID 83440New ConstructionNew Home Info
