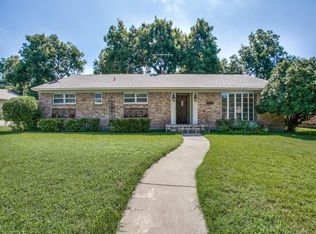
Come see this fully renovated gem in Eastwood in East Dallas. Minutes from White Rock Lake and the Arboretum and walking distance to both zoned elementary and middle schools. Surrounded by acres of green park space and parks. This spacious home boasts 4 bedrooms and 4 baths. Open plan living, kitchen and dining with lots of natural light. Large 3-car attached garage. Oversized, fenced corner lot. Brand new roof, windows and stainless steel appliances. Primary bedroom and features large ensuite bathroom with 2 walk-in closets. Large kitchen island with waterfall marble counter-tops and walk-in pantry. List of fully permitted renovations and features available upon request.
Sold
Price Unknown
10470 Coleridge St, Dallas, TX 75218
4beds
2,627sqft
Single Family Residence
Built in 1964
0.34 Acres Lot
$925,300 Zestimate®
$--/sqft
$4,385 Estimated rent
Home value
$925,300
$861,000 - $999,000
$4,385/mo
Zestimate® history
Owner options
List your home for rent
$4,385/mo
Rent Zestimate®
Find your next renter with Zillow Rental Manager. Plus, with online applications, you can quickly screen prospective tenants – for free.
$4,385/mo
Rent Zestimate®
Refinance and save
Refinancing to a lower rate could help reduce your monthly payments and save thousands over the life of the loan.
Explore your selling options
Work with a Zillow partner agent
Leverage their expertise and Zillow's premium Showcase listings to get your home seen by more buyers.
Get startedList with your own agent
Get your home in front of millions of buyers by listing it on Zillow.
Learn how to do itSell it yourself
Take full control of how buyers see your home on Zillow by listing For Sale by Owner (FSBO).
List your homeWhat's special
East dallasBrand new roofMiddle schoolsLarge homeStainless steel appliancesLarge kitchen island
Zillow last checked:
Listing updated:
Listed by:
William Strickler,
Anfield Companies, LLC 214-354-4533
Bought with:
Oscar Hernandez
Decorative Real Estate
Source: NTREIS,MLS#: 20589625
Facts & features
Interior
Bedrooms & bathrooms
- Bedrooms: 4
- Bathrooms: 4
- Full bathrooms: 4
Primary bedroom
- Features: Dual Sinks, En Suite Bathroom, Separate Shower, Walk-In Closet(s)
- Level: First
- Dimensions: 16 x 14
Bedroom
- Features: Ceiling Fan(s)
- Level: First
- Dimensions: 16 x 15
Bedroom
- Features: Ceiling Fan(s), En Suite Bathroom, Walk-In Closet(s)
- Level: First
- Dimensions: 15 x 13
Bedroom
- Features: Ceiling Fan(s)
- Level: First
- Dimensions: 12 x 13
Primary bathroom
- Features: Dual Sinks, En Suite Bathroom, Granite Counters, Separate Shower
- Level: First
- Dimensions: 12 x 6
Dining room
- Level: First
- Dimensions: 14 x 14
Other
- Features: Granite Counters, Linen Closet, Separate Shower
- Level: First
- Dimensions: 7 x 7
Other
- Features: Stone Counters
- Level: First
- Dimensions: 6 x 7
Other
- Features: Dual Sinks, En Suite Bathroom, Stone Counters
- Level: First
- Dimensions: 12 x 6
Kitchen
- Features: Built-in Features, Eat-in Kitchen, Kitchen Island, Pantry, Stone Counters, Walk-In Pantry
- Level: First
- Dimensions: 22 x 11
Laundry
- Features: Built-in Features, Stone Counters
- Level: First
- Dimensions: 8 x 8
Living room
- Features: Fireplace
- Level: First
- Dimensions: 20 x 16
Heating
- Central, ENERGY STAR Qualified Equipment
Cooling
- Central Air, ENERGY STAR Qualified Equipment
Appliances
- Included: Convection Oven, Dishwasher, Gas Cooktop, Disposal, Microwave, Tankless Water Heater
- Laundry: Common Area, Washer Hookup, Electric Dryer Hookup, Laundry in Utility Room
Features
- Eat-in Kitchen, High Speed Internet, In-Law Floorplan, Kitchen Island, Open Floorplan, Pantry, Walk-In Closet(s)
- Windows: Bay Window(s)
- Has basement: No
- Number of fireplaces: 1
- Fireplace features: Living Room
Interior area
- Total interior livable area: 2,627 sqft
Property
Parking
- Total spaces: 3
- Parking features: Door-Multi, Epoxy Flooring, Garage, Garage Door Opener, Lighted, Garage Faces Rear, Garage Faces Side
- Attached garage spaces: 3
Features
- Levels: One
- Stories: 1
- Exterior features: Lighting, Private Yard, Rain Gutters
- Pool features: None
- Fencing: Back Yard,Fenced,Wood
Lot
- Size: 0.34 Acres
- Features: Corner Lot, Landscaped, Level
Details
- Parcel number: 00000391489000000
Construction
Type & style
- Home type: SingleFamily
- Architectural style: Traditional,Detached
- Property subtype: Single Family Residence
Materials
- Brick
- Foundation: Pillar/Post/Pier
- Roof: Asphalt
Condition
- Year built: 1964
Utilities & green energy
- Sewer: Public Sewer
- Water: Public
- Utilities for property: Electricity Connected, Natural Gas Available, Sewer Available, Separate Meters, Water Available
Community & HOA
Community
- Security: Carbon Monoxide Detector(s), Smoke Detector(s), Security Lights
- Subdivision: Eastwood
HOA
- Has HOA: No
Location
- Region: Dallas
Financial & listing details
- Tax assessed value: $809,010
- Annual tax amount: $18,014
- Date on market: 4/26/2024
- Cumulative days on market: 4 days
- Electric utility on property: Yes
Price history
| Date | Event | Price |
|---|---|---|
| 5/8/2024 | Sold | -- |
Source: NTREIS #20589625 Report a problem | ||
| 5/3/2024 | Pending sale | $879,000$335/sqft |
Source: NTREIS #20589625 Report a problem | ||
| 5/1/2024 | Contingent | $879,000$335/sqft |
Source: NTREIS #20589625 Report a problem | ||
| 4/26/2024 | Listed for sale | $879,000+61.6%$335/sqft |
Source: NTREIS #20589625 Report a problem | ||
| 9/29/2023 | Sold | -- |
Source: NTREIS #20416762 Report a problem | ||
| 9/1/2023 | Pending sale | $544,000$207/sqft |
Source: NTREIS #20416762 Report a problem | ||
| 8/31/2023 | Listed for sale | $544,000$207/sqft |
Source: NTREIS #20416762 Report a problem | ||
| 8/30/2023 | Pending sale | $544,000$207/sqft |
Source: NTREIS #20416762 Report a problem | ||
| 8/25/2023 | Listed for sale | $544,000$207/sqft |
Source: NTREIS #20416762 Report a problem | ||
Public tax history
| Year | Property taxes | Tax assessment |
|---|---|---|
| 2025 | $18,014 +41.8% | $809,010 +42.3% |
| 2024 | $12,704 +279% | $568,390 +4.4% |
| 2023 | $3,352 -35.5% | $544,590 |
| 2022 | $5,195 +3.5% | $544,590 +27.5% |
| 2021 | $5,021 -1.8% | $427,070 |
| 2020 | $5,113 +0.1% | $427,070 |
| 2019 | $5,106 +5.3% | $427,070 |
| 2018 | $4,850 +7.2% | $427,070 +6.9% |
| 2017 | $4,523 +1.8% | $399,460 +8.7% |
| 2016 | $4,444 +9% | $367,560 +25.1% |
| 2015 | $4,078 | $293,930 +11.3% |
| 2014 | $4,078 | $264,020 |
| 2013 | -- | -- |
| 2012 | -- | -- |
| 2011 | -- | -- |
| 2010 | -- | -- |
| 2009 | -- | -- |
| 2008 | -- | -- |
| 2007 | -- | -- |
| 2005 | -- | -- |
| 2004 | -- | -- |
| 2003 | -- | -- |
| 2002 | -- | -- |
| 2001 | -- | -- |
Find assessor info on the county website
Neighborhood: Lochwood
Nearby homes
- $631,1003 bd2 ba2k sqft10462 Coleridge St, Dallas, TX 75218Off Market
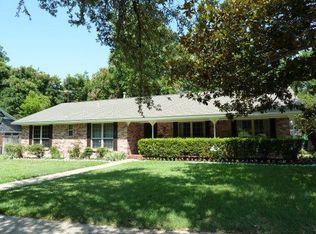
- $615,9003 bd2 ba1.9k sqft10475 Sinclair Ave, Dallas, TX 75218Off Market
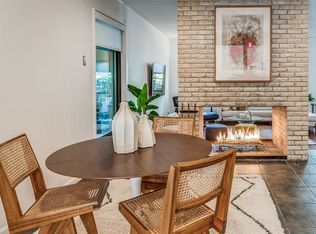
- $--4 bd2 ba2.8k sqft10469 Coleridge St, Dallas, TX 75218Sold
- $789,0004 bd3 ba2k sqft10469 Sinclair Ave, Dallas, TX 75218For Sale

- $543,8003 bd2 ba1.8k sqft10473 Coleridge St, Dallas, TX 75218Off Market
- $569,3004 bd2 ba2.3k sqft10456 Coleridge St, Dallas, TX 75218Off Market
- $569,2003 bd2 ba1.8k sqft10504 Coleridge St, Dallas, TX 75218Off Market
- $587,2003 bd2 ba2.2k sqft10463 Coleridge St, Dallas, TX 75218Off Market
Nearby schools
GreatSchools rating
- 8/10Victor High Hexter Elementary SchoolGrades: PK-5Distance: 0.6 mi
- 5/10Robert T Hill Middle SchoolGrades: 6-8Distance: 0.4 mi
- 4/10Bryan Adams High SchoolGrades: 9-12Distance: 2 mi
Schools provided by the listing agent
- Elementary: Hexter
- Middle: Robert Hill
- High: Adams
- District: Dallas ISD
Source: NTREIS. This data may not be complete. We recommend contacting the local school district to confirm school assignments for this home.
Get a cash offer in 3 minutes
Find out how much your home could sell for in as little as 3 minutes with a no-obligation cash offer.
Estimated market value
$925,300
Get a cash offer in 3 minutes
Find out how much your home could sell for in as little as 3 minutes with a no-obligation cash offer.
Estimated market value
$925,300
- Texas
- Dallas County
- Dallas
- 75218
- Lochwood
- 10470 Coleridge St
