Skip main navigation
Off market
  • $2,304,800

    10470 E Mark Ln, Scottsdale, AZ 85262

    3beds
    4baths
    3,670sqft
    SingleFamily
    Built in 2006
    0.67 Acres Lot
    $2,304,800 Zestimate®
    $628/sqft
    $7,481 Estimated rent

    Home value

    $2,304,800

    $2.12M - $2.54M

    $7,481/mo

    Zestimate® history
    Loading
    Loading...

    Owner options

    List your home for rent

    $7,481/mo

    Rent Zestimate®

    Find your next renter with Zillow Rental Manager. Plus, with online applications, you can quickly screen prospective tenants – for free.

    Learn more

    $7,481/mo

    Rent Zestimate®

    Refinance and save

    $10,617/mo

    Est. payment

    Refinancing to a lower rate could help reduce your monthly payments and save thousands over the life of the loan.

    See today's rates

    $10,617/mo

    Est. payment

    Explore your selling options

    Work with a Zillow partner agent

    Leverage their expertise and Zillow's premium Showcase listings to get your home seen by more buyers.

    Get started

    List with your own agent

    Get your home in front of millions of buyers by listing it on Zillow.

    Learn how to do it

    Sell it yourself

    Take full control of how buyers see your home on Zillow by listing For Sale by Owner (FSBO).

    List your home

    What's special

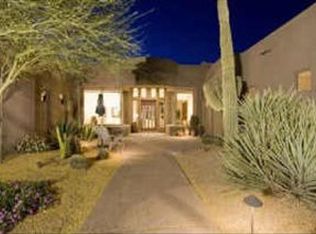
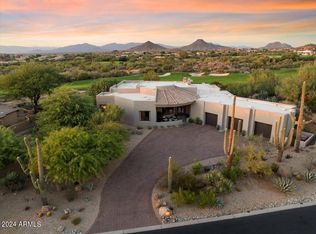
    Welcome to your personal paradise, The setting is private, and has views. The backyard has been meticulously designed for pure entertaining and peaceful relaxation! With a viewing deck that has 360 degree views of the Monument golf course 10th hole at Troon North, breath-taking Pinnacle Peak, the surrounding mountains to the North and the Sonoran Desert and Sunsets.As you enter through the Designer front door an OPEN FLOOR plan is augmented by a row of windows giving you a full view of the lush backyard, pool and spa. The chef's kitchen opens up to the Great Room and the kitchen has state of the art stainless steel Wolf appliances, gas cook top,chiseled granite counters and an oversized Sub-Zero refrigerator. Custom designed back splash is a nice touch to the gourmet kitchen.(continued A real plus is the wet bar, with granite counters, located just off the kitchen and family room, makes it the perfect congregating place for entertaining. The stacked stone freplace in the family/ great room is a perfect place for relaxtion. Just off the great room is the library/ office with built-in wood bookcases and shelves. The office view looks out to the landscape designed desert front. Situated split bedrooms, all ensuite, are found separated away from the master suite. A temperature controlled wine room and the powder room finish off the East side of the home. A separate dining area with a view of the manicured front landscaping can accommodae a table of 10 or more. The West wing is devoted to the comfort of the Master Suite and Master bathroom. The master suite was designed in mind to accommodate the features one would want to have in the "Perfect Maste Suite"! Fireplace and a well-thought out walk-in closet with more than ample space for all your needs. The master bathroom has granite counters, dual basins, stone walled tile shower, separate tub, bidet and high end fixtures. There is a separate access to the back patio. The backyard has highly polished travertine, extensive covered patio areas and a view deck with masonary stairs. An outdoor kitchen has a covered ramada. The solar heated pool and spa will help reduce your electric bill very nicely. The view from the ground level ipatio area is the backyard landscaping, desert buffer area, the golf course fairway/ greens area and the mountians. Up on the view deck, you will have a direct view of Pinnacle Peak, city lights, the Sonoran desert landscape, countless beautiful Arizona sunsets and the unique mountains of North Scottsdale. The 3-car oversized garage has an epoxy floor, storage cabinets, work area and has additional outside parking on the pavered driveway. All of this is set in the gated community of Pinnacle Canyon at Troon North. Residents enjoy a discount rate at Troon North Golf course and there is a park and tennis faciilty use for residents. Nearby hiking trails are an added bonus. Come live the lifestle Scottsdale is known for! This beauriful home has been cared for and maintained meticulously. Simply one of the Best!

    This property is off market, which means it's not currently listed for sale or rent on Zillow. This may be different from what's available on other websites or public sources.

    Facts & features

    Interior

    Bedrooms & bathrooms
    • Bedrooms: 3
    • Bathrooms: 4
    Heating
    • Other, Electric
    Cooling
    • Refrigerator
    Appliances
    • Included: Dishwasher, Dryer, Microwave, Range / Oven, Refrigerator
    • Laundry: Dryer Included, Washer Included, Inside Laundry
    Features
    • Flooring: Other
    • Has fireplace: Yes
    Interior area
    • Total interior livable area: 3,670 sqft

    Property

    Parking
    • Total spaces: 3
    • Parking features: Garage - Attached
    Features
    • Exterior features: Stone, Stucco
    • Has spa: Yes
    • Fencing: Block, View/Wrought Iron
    • Has view: Yes
    • View description: City, Mountain
    Lot
    • Size: 0.67 Acres
    Details
    • Parcel number: 21673634

    Construction

    Type & style
    • Home type: SingleFamily
    Materials
    • Roof: Tile
    Condition
    • Year built: 2006

    Utilities & green energy

    • Sewer: Sewer - Public, Sewer in & Cnctd
    • Utilities for property: APS

    Community & neighborhood

    Location
    • Region: Scottsdale

    HOA & financial

    HOA
    • Has HOA: Yes
    • HOA fee: $86 monthly

    Other

    Other facts
    • Ownership: Fee Simple
    • Additional Bedroom: Mstr Bdr Walkin Clst, Separate Bdrm Exit
    • Cooling: Refrigeration
    • Dining Area: Breakfast Bar, Formal
    • Energy Features: Multi-Zones
    • Features: Drink Wtr Filter Sys, Fire Sprinklers, No Interior Steps, Soft Water Loop, Water Softener Owned, 9+ Flat Ceilings
    • Heating: Electric Heat
    • Kitchen Features: Kitchen Island, Disposal, Granite Countertops, Cook Top Gas, Walk-in Pantry, Multiple Ovens
    • Master Bathroom: Double Sinks, Full Bth Master Bdrm, Separate Shwr & Tub, Private Toilet Room
    • Parking: Electric Door Opener, Side Vehicle Entry, Dir Entry frm Garage
    • Property Description: Golf Course Lot, Mountain View(s), City Light View(s), North/South Exposure
    • Sewer: Sewer - Public, Sewer in & Cnctd
    • Utilities: APS
    • Water: City Water
    • Source of SqFt: County Assessor
    • Laundry: Dryer Included, Washer Included, Inside Laundry
    • Construction: Frame - Wood
    • Const - Finish: Stucco, Painted, Stone
    • Association & Fees: Homeowners Assoc: Y
    • Technology: HighSpd Intrnt Aval
    • Assoc Rules/Info: NoVsble TrkTrlrRvBt, Pets OK (See Rmrks), Rental OK (See Rmks), Prof Managed
    • Association & Fees: HOA Paid: Quarterly
    • Services: City Services
    • Miscellaneous: Home Warranty
    • Complex Feature: Golf Course
    • Fencing: Block, View/Wrought Iron
    • Association Fee Incl: Common Area Maint
    • Other Rooms: Great Room
    • Source Apx Lot SqFt: County Assessor
    • Landscaping: Desert Back, Yrd Wtring Sys Back, Desert Front, Yrd Wtring Sys Front, Auto Timer H2O Back, Auto Timer H2O Front
    • Association & Fees: HOA 2 Y/N: Y
    • Tax Municipality: Scottsdale
    • Association & Fees: HOA 2 Paid (Freq): Annually
    • Exterior Stories: 1
    • New Financing: Cash, Conventional
    • Master Bedroom: Split
    • Dwelling Styles: Detached
    • Separate Den/Office: Sep Den/Office Y/N: Y
    • High School: Cactus Shadows High School
    • Windows: Dual Pane, Sunscreen(s)
    • Association & Fees: Cap Impv/Impt Fee$/%: $
    • Association & Fees: Cap Impv/ImptFee2$/%: $
    • Pool: Private Only
    • Tax Year: 2017
    • Ownership: Fee Simple

    Price history

    DateEventPrice
    11/6/2018Sold$1,375,000-8%$375/sqft
    Source: ARMLS #5771138 Report a problem
    11/2/2018Pending sale$1,495,000$407/sqft
    Source: Berkshire Hathaway HomeServices Arizona Properties #5771138 Report a problem
    5/25/2018Listed for sale$1,495,000+24.6%$407/sqft
    Source: Berkshire Hathaway HomeServices Arizona Properties #5771138 Report a problem
    10/8/2012Sold$1,200,000-7.3%$327/sqft
    Source: ARMLS #4812523 Report a problem
    9/2/2012Listed for sale$1,295,000-24.9%$353/sqft
    Source: Russ Lyon Sotheby's International Realty #4812523 Report a problem
    6/1/2007Sold$1,725,000+245.7%$470/sqft
    Source: Public Record Report a problem
    1/14/2005Sold$499,000+81.5%$136/sqft
    Source: Public Record Report a problem
    6/6/2003Sold$275,000+18.7%$75/sqft
    Source: Public Record Report a problem
    4/29/2002Sold$231,750-7.3%$63/sqft
    Source: Public Record Report a problem
    4/30/2001Sold$250,000-14.3%$68/sqft
    Source: Public Record Report a problem
    12/29/1997Sold$291,700$79/sqft
    Source: Public Record Report a problem

    Public tax history

    YearProperty taxesTax assessment
    2025$6,029 -1.8%$167,430 -3.9%
    2024$6,141 +1.6%$174,200 +57%
    2023$6,045 -2.6%$110,989 +4.5%
    2022$6,209 -10.5%$106,210 +5.5%
    2021$6,936 +2.7%$100,670 +0.2%
    2020$6,751 +2.8%$100,420 -1.6%
    2019$6,565 $102,060 -13.2%
    2018$6,565 +3.8%$117,610 +4.1%
    2017$6,323 +6.2%$112,980 +2.5%
    2016$5,953 +5.7%$110,220 +33.5%
    2015$5,634 $82,560 +8.6%
    2014-- $76,050 +11.3%
    2013-- $68,350
    2012-- $68,350 -10%
    2011-- $75,970 -24.4%
    2010-- $100,500 +1.1%
    2009-- $99,420 +9.4%
    2008-- $90,880 +19.5%
    2007-- $76,080 +58%
    2006-- $48,160 +39%
    2005-- $34,640
    2004-- $34,640 +33.6%
    2003-- $25,920
    2002-- $25,920

    Find assessor info on the county website

    Neighborhood: Troon North

    Nearby schools

    GreatSchools rating
    Schools provided by the listing agent
    • Elementary: Desert Sun Academy
    • Middle: Sonoran Trails Middle School
    • High: Cactus Shadows High School
    • District: 093 - Cave Creek Unified District

    Source: The MLS. This data may not be complete. We recommend contacting the local school district to confirm school assignments for this home.

    Get a cash offer in 3 minutes
    Find out how much your home could sell for in as little as 3 minutes with a no-obligation cash offer.
    Estimated market value
    $2,304,800
    Get a cash offer in 3 minutes
    Find out how much your home could sell for in as little as 3 minutes with a no-obligation cash offer.
    Estimated market value
    $2,304,800