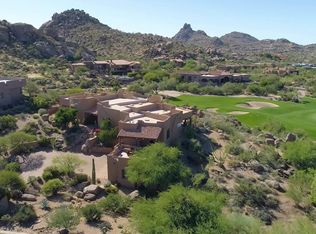
Set within the gated enclave of Pinnacle Canyon at Troon North, this extraordinary one-of-a-kind estate rests along the 16th green of the Monument Course back nine, seamlessly embedded into the Sonoran Desert landscape. The property comes fully furnished, w/ accessories & minimal exclusions, included in the asking price. Built by renowned RS Homes & masterfully designed by Urban Design Associates with interiors by Bess Jones Interiors, the residence earned national recognition, including the 2003 Award of Merit for Best in the West Excellence and the Best in American Living Award for Best One-of-a-Kind Custom Home. The home is a modern interpretation of a Native American dwelling, an organic Pueblo-inspired masterpiece where architecture, artistry, and environment exist in perfect harmon From the moment you enter, the home's sculptural form and hand-crafted detail are unmistakable. Smooth, deep sand-colored stucco, rounded edges, curved walls, kiva fireplaces, and adobe, stone, and wood accents create a timeless Southwestern aesthetic that feels both grounded and refined. Flagstone flooring flows through the main living areas, while reclaimed oak wood flooring and wood ceiling details add warmth and authenticity. Soaring ceilings and wood casement doors and windows frame dramatic views of boulders, desert vegetation, and the golf course beyond, flooding the interior with natural light.
The living and dining rooms are joined in an elegant great room designed for both daily living and entertaining. Large picture windows capture the surrounding desert and fairway views, while a built-in wood bar with sink and display cabinetry anchors the space. The dining room features a built-in wine refrigerator and a softly illuminated cove ceiling. Nearby, the powder room stands as a true work of art with a floating stone vanity, hand-finished plaster walls, custom mirror, and distinctive light fixtures.
The kitchen is nothing short of spectacular, functioning as both a culinary workspace and gathering place. Highlights include a tabletop fireplace, gas cooktop with pot filler, custom metal art backsplash, two Dacor wall ovens, and separate built-in refrigerator and freezer concealed behind hand-carved wood panels inspired by Native motifs. A center island with prep sink, reclaimed oak flooring, built-in microwave, and seamless connection to the family room make the space both functional and visually stunning. The adjacent family room features a centerpiece adobe brick fireplace and accent wall, custom wood paneling that conceals the television, and a herringbone wood ceiling with exposed beams, opening to a breakfast room and exterior living spaces. A Crestron system manages lighting, climate, and entertainment throughout the home.
The primary suite is a serene retreat featuring a private patio, separate his and her closets, dual vanities, two toilet rooms, a large soaking tub with etched glass windows for privacy, and a dramatic wrap-around shower with dual entrances. The thoughtfully designed floor plan includes a private guest wing with two spacious bedrooms, each with ensuite baths and walk-in closets, one with its own private patio, along with a dedicated guest laundry room and custom coffee cabinet with built-in refrigerator. The main laundry room is equally impressive, offering hand-painted wallpaper, sink, center island, and abundant cabinetry. In addition, a detached casita offers exceptional flexibility with its own kitchenette, private patio, and guest accommodations, perfect for visiting guests.
A standout feature of the home is the upstairs executive office, accessed via interior and exterior curved stairs, designed as a private sanctuary. This space includes a fireplace, half bath, ample storage, reclaimed oak flooring, wood ceiling accents, and a private patio, ideal for working in peace while enjoying elevated desert and golf course views.
The exterior living experience is equally exceptional, designed to mirror the home's interior craftsmanship. Flagstone hardscape, matching the interior flooring, winds through covered patios and lounging decks. The backyard features a resort-style pool with boulder waterfall, a separate heated spa, multiple fireplaces, lush desert landscaping, and an outdoor kitchen complete with barbecue, cooktop, and sink. A three-car garage with EV charger, epoxy flooring and storage rooms completes this remarkable property. With unmatched attention to detail, architectural integrity, and award-winning design, this estate stands as a rare and iconic expression of luxury Southwest living in Troon North.
Sold for $3,788,000
$3,788,000
28460 N 104TH Way, Scottsdale, AZ 85262
4beds
6,499sqft
Single Family Residence
Built in 2002
1.08 Acres Lot
$3,916,700 Zestimate®
$583/sqft
$15,709 Estimated rent
Home value
$3,916,700
$3.72M - $4.11M
$15,709/mo
Zestimate® history
Owner options
List your home for rent
$15,709/mo
Rent Zestimate®
Find your next renter with Zillow Rental Manager. Plus, with online applications, you can quickly screen prospective tenants – for free.
$15,709/mo
Rent Zestimate®
Refinance and save
$17,909/mo
Est. payment
Refinancing to a lower rate could help reduce your monthly payments and save thousands over the life of the loan.
$17,909/mo
Est. payment
Explore your selling options
Work with a Zillow partner agent
Leverage their expertise and Zillow's premium Showcase listings to get your home seen by more buyers.
Get startedList with your own agent
Get your home in front of millions of buyers by listing it on Zillow.
Learn how to do itSell it yourself
Take full control of how buyers see your home on Zillow by listing For Sale by Owner (FSBO).
List your homeWhat's special
Separate heated spaMultiple fireplacesKiva fireplacesCustom metal art backsplashLush desert landscapingSoaring ceilingsTwo dacor wall ovens
Zillow last checked:
Listing updated:
Listed by:
Debbie Sinagoga 480-703-2299,
Russ Lyon Sotheby's International Realty,
Laura Lucky 480-390-5044,
Russ Lyon Sotheby's International Realty
Bought with:
Rebekah Liperote, SA584723000
Redfin Corporation
Source: ARMLS,MLS#: 6960216
Facts & features
Interior
Bedrooms & bathrooms
- Bedrooms: 4
- Bathrooms: 6
- Full bathrooms: 4
- 1/2 bathrooms: 2
Heating
- Natural Gas
Cooling
- Central Air, Ceiling Fan(s), Programmable Thmstat
Appliances
- Included: Dryer, Washer, Water Softener Owned, Reverse Osmosis, Refrigerator, Built-in Microwave, Dishwasher, Disposal, Gas Cooktop
- Laundry: Inside, Engy Star (See Rmks)
Features
- Pantry, High Speed Internet, Smart Home, Granite Counters, Double Vanity, Master Downstairs, Eat-in Kitchen, Breakfast Bar, 9+ Flat Ceilings, Wet Bar, Kitchen Island, Full Bth Master Bdrm, Separate Shwr & Tub
- Flooring: Carpet, Stone, Tile, Wood
- Windows: Double Pane Windows
- Has basement: No
- Number of fireplaces: 4
- Fireplace features: Exterior Fireplace, Family Room, Living Room, Master Bedroom, Gas
Interior area
- Total structure area: 6,499
- Total interior livable area: 6,499 sqft
Property
Parking
- Total spaces: 3
- Parking features: Garage Door Opener, Direct Access, Attch'd Gar Cabinets, Storage
- Garage spaces: 3
Features
- Stories: 2
- Patio & porch: Covered, Patio
- Exterior features: Balcony, Private Street(s), Private Yard, Built-in Barbecue
- Has private pool: Yes
- Pool features: Outdoor Pool
- Has spa: Yes
- Spa features: Heated, Private, Bath
- Fencing: See Remarks,Block,Wrought Iron
- Has view: Yes
- View description: Mountain(s)
Lot
- Size: 1.08 Acres
- Features: East/West Exposure, Sprinklers In Rear, Sprinklers In Front, Desert Back, Desert Front, On Golf Course, Auto Timer H2O Front, Auto Timer H2O Back
Details
- Additional structures: Guest House
- Parcel number: 21673597
Construction
Type & style
- Home type: SingleFamily
- Architectural style: Territorial/Santa Fe
- Property subtype: Single Family Residence
Materials
- Stucco, Wood Frame, Painted
- Roof: Tile,Built-Up
Condition
- Year built: 2002
Details
- Builder name: RS Homes
Utilities & green energy
- Sewer: Public Sewer
- Water: City Water
Green energy
- Energy efficient items: Multi-Zones
Community & HOA
Community
- Features: Golf, Gated
- Security: Fire Sprinkler System, Security System Owned
- Subdivision: PINNACLE CANYON AT TROON NORTH
HOA
- Has HOA: Yes
- Services included: Maintenance Grounds, Other (See Remarks), Street Maint
- HOA fee: $600 quarterly
- HOA name: Pinnacle Canyon
- HOA phone: 602-957-9191
- Second HOA fee: $300 annually
- Second HOA name: Troon North
- Second HOA phone: 480-551-4300
Location
- Region: Scottsdale
Financial & listing details
- Price per square foot: $583/sqft
- Tax assessed value: $2,733,000
- Annual tax amount: $10,441
- Date on market: 1/22/2026
- Cumulative days on market: 99 days
- Listing terms: Cash,Conventional
- Ownership: Fee Simple
Price history
| Date | Event | Price |
|---|---|---|
| 3/31/2026 | Sold | $3,788,000-10.9%$583/sqft |
Source:  ARMLS #6960216 Report a problem ARMLS #6960216 Report a problem | ||
| 12/22/2025 | Listed for sale | $4,250,000+1316.7%$654/sqft |
Source: ARMLS #6960216 Report a problem | ||
| 4/21/1998 | Sold | $300,000$46/sqft |
Source: Public Record Report a problem | ||
Public tax history
| Year | Property taxes | Tax assessment |
|---|---|---|
| 2025 | $9,690 -1.9% | $273,300 -4.5% |
| 2024 | $9,881 +1.7% | $286,060 +51% |
| 2023 | $9,717 -0.6% | $189,431 +5% |
| 2022 | $9,777 -9.7% | $180,410 +4.7% |
| 2021 | $10,831 +3.8% | $172,370 -3.7% |
| 2020 | $10,430 +3.3% | $179,010 -4.4% |
| 2019 | $10,099 | $187,220 -14.2% |
| 2018 | $10,099 +4.7% | $218,300 +7% |
| 2017 | $9,647 +6.1% | $204,100 +6.4% |
| 2016 | $9,096 +5.2% | $191,900 +39.8% |
| 2015 | $8,647 | $137,230 +9.7% |
| 2014 | -- | $125,120 +9% |
| 2013 | -- | $114,810 |
| 2012 | -- | $114,810 -13.7% |
| 2011 | -- | $132,980 -24.7% |
| 2010 | -- | $176,610 -24.1% |
| 2009 | -- | $232,700 -7.5% |
| 2008 | -- | $251,450 +10.5% |
| 2007 | -- | $227,550 +26.8% |
| 2006 | -- | $179,500 |
| 2005 | -- | $179,500 +19% |
| 2004 | -- | $150,900 +181.5% |
| 2003 | -- | $53,600 |
| 2002 | -- | $53,600 |
Find assessor info on the county website
Neighborhood: Troon North
Nearby homes
- $2,590,5004 bd4 ba4.6k sqft28412 N 104th Way, Scottsdale, AZ 85262Off Market
- $2,785,000-- bd5 ba5.1k sqft28461 N 104th St, Scottsdale, AZ 85262Off Market
- $2,333,1004 bd5 ba4.5k sqft28509 N 104th St, Scottsdale, AZ 85262Off Market

- $1,788,2001 Acres28455 N 104th Way, Scottsdale, AZ 85262Off Market

- $2,446,6005 bd5 ba5k sqft28503 N 104th Way, Scottsdale, AZ 85262Off Market
- $2,589,800-- bd6 ba4k sqft28364 N 104th Way, Scottsdale, AZ 85262Off Market
- $499,4000.743 Acres10420 E White Feather Ln, Scottsdale, AZ 85262Off Market
- $2,261,0003 bd4 ba3.6k sqft10470 E Mark Ln, Scottsdale, AZ 85262Off Market
Nearby schools
GreatSchools rating
- 6/10Desert Sun AcademyGrades: PK-6Distance: 5.1 mi
- 4/10Sonoran Trails Middle SchoolGrades: 6-8Distance: 6.2 mi
- 10/10Cactus Shadows High SchoolGrades: 8-12Distance: 6.5 mi
Schools provided by the listing agent
- Elementary: Desert Sun Academy
- Middle: Sonoran Trails Middle School
- High: Cactus Shadows High School
- District: Cave Creek Unified District
Source: ARMLS. This data may not be complete. We recommend contacting the local school district to confirm school assignments for this home.
Get a cash offer in 3 minutes
Find out how much your home could sell for in as little as 3 minutes with a no-obligation cash offer.
Estimated market value
$3,916,700
Get a cash offer in 3 minutes
Find out how much your home could sell for in as little as 3 minutes with a no-obligation cash offer.
Estimated market value
$3,916,700
- Arizona
- Maricopa County
- Scottsdale
- 85262
- Troon North
- 28460 N 104TH Way
Nearby cities
Nearby neighborhoods
Nearby zip codes
Other Scottsdale Topics
