Modern comfort meets convenient living at 10471 Atchison Street, a thoughtfully designed residence in one of Commerce City’s growing communities. Built for today’s lifestyle, this home offers 3 bedrooms, 3 bathrooms, and a spacious attached garage, combining functional design with stylish finishes throughout. The main level opens with a bright, open-concept layout where large windows fill the living room with natural light. The kitchen is the centerpiece of the home, equipped with sleek cabinetry, stainless steel appliances, beautiful granite counters perfect for meal prep, entertaining, or casual dining. Upstairs, the primary suite creates a relaxing retreat with its generous bedroom size, oversized closet, and ensuite bathroom featuring a large soaking tub and modern design. Additional bedrooms are versatile, easily suited for guests, or home office use. Secondary bathrooms are conveniently located and finished with contemporary touches. The attached heated garage ensures both secure parking and extra storage, adding to the home’s practicality. Outdoors, the backyard provides room for gardening, barbecues, or simply enjoying Colorado’s sunshine. With a fenced-in layout, it’s perfect for pets or private outdoor relaxation. The property is on a corner lot, and the curb appeal is enhanced by modern exterior design and welcoming entry features. Conveniently located near schools, shopping, dining, and community parks, this home is also just a short drive to major highways, making commuting into Denver or surrounding areas simple. With its modern finishes, versatile floor plan, and excellent Commerce City location, - with NO HOA - 10471 Atchison Street is a move-in-ready home designed for both comfort and convenience.
Sold for $475,000
Zillow last checked:
Listing updated:
Bought with:
Cinthia Gonzalez, 100056054
Megastar Realty
Source: REcolorado as distributed by MLS GRID,MLS#: 6637224
Price history
| Date | Event | Price |
|---|---|---|
| 10/10/2025 | Sold | $475,000$293/sqft |
Source:  REcolorado as distributed by MLS GRID #6637224 Report a problem REcolorado as distributed by MLS GRID #6637224 Report a problem | ||
| 9/8/2025 | Pending sale | $475,000$293/sqft |
Source: REcolorado as distributed by MLS GRID #6637224 Report a problem | ||
| 9/4/2025 | Listed for sale | $475,000+31.9%$293/sqft |
Source: REcolorado as distributed by MLS GRID #6637224 Report a problem | ||
| 4/22/2020 | Sold | $360,000-2.7%$222/sqft |
Source: Public Record Report a problem | ||
| 4/2/2020 | Pending sale | $369,900$228/sqft |
Source: The Devonshire Company #9633439 Report a problem | ||
| 4/2/2020 | Listed for sale | $369,900+91.6%$228/sqft |
Source: The Devonshire Company #9633439 Report a problem | ||
| 4/8/2012 | Listing removed | $1,550$1/sqft |
Source: Woodruff Property Management Report a problem | ||
| 3/16/2012 | Listed for rent | $1,550$1/sqft |
Source: Woodruff Property Management Report a problem | ||
| 12/11/2002 | Sold | $193,010$119/sqft |
Source: Public Record Report a problem | ||
Nearby homes
- $431,4003 bd2 ba1.3k sqft10463 Atchison St, Commerce City, CO 80022Off Market
- $464,2003 bd2 ba1.7k sqft13852 E 104th Pl, Commerce City, CO 80022Off Market
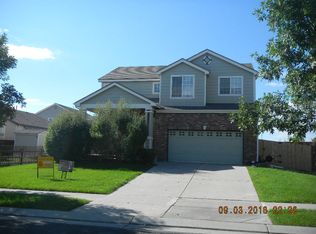
- $450,6003 bd3 ba1.7k sqft10455 Atchison St, Commerce City, CO 80022Off Market
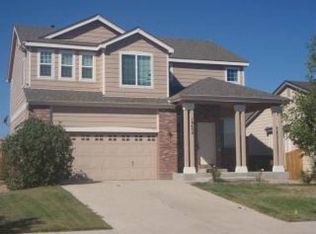
- $435,1003 bd2 ba1.3k sqft13922 E 104th Pl, Commerce City, CO 80022Off Market
Get a cash offer in 3 minutes
Find out how much your home could sell for in as little as 3 minutes with a no-obligation cash offer.
Estimated market value
$470,900
