Welcome home to this beautifully updated two-story home in North Ridge Village. Step inside and be greeted by LVP flooring, soaring vaulted ceilings, and a bright, open layout accented by neutral designer colors and a built in credenza with an electric fireplace. The heart of the home is the updated kitchen, featuring granite countertops, microwave with convection and air fryer, and a built-in beverage dispenser, making entertaining effortless. The spacious living room that flows just off the kitchen offers newer carpet and picturesque views of the lush backyard oasis. Outside, you’ll discover a private retreat designed for relaxation and gatherings alike. Enjoy Colorado evenings under the pergola, or soak in the hot tub while taking in the beautifully maintained landscaping with included utility shed. Upstairs, the spacious primary suite provides a peaceful escape with attached bath and walk-in closet. The additional upper level bedrooms offer flexibility for family, guests, or a home office. Check out the “cloffice” (walk-in closet/office) in one of the secondary bedrooms. This location offers quick access to the Reunion Marketplace shopping district, Buffalo Run Golf Course, Reunion’s parks and trails, Bison Ridge Recreation Center, and an easy drive to DIA, Downton Denver and Denver Premium Outlets. With stylish updates, inviting living spaces, and an exceptional outdoor entertaining area, this gem is ready to welcome its next owner.
Accepting backups
Price cut: $10K (7/15)
$455,000
13903 E 104th Place, Commerce City, CO 80022
3beds
1,620sqft
:
Get pre-qualified$2,780/mo
Single Family Residence
Built in 2002
5,618 Square Feet Lot
$-- Zestimate®
$281/sqft
$-- HOA
What's special
- 48 days |
- 406 |
- 35 |
Zillow last checked:
Listing updated:
Listed by:
Andrea Erpelding 303-564-9539 ANDIERPELDING@REMAX.NET,
RE/MAX Professionals,
JIM ERPELDING 303-916-6677,
RE/MAX Professionals
Source: REcolorado as distributed by MLS GRID,MLS#: 5907383
Facts & features
Interior
Bedrooms & bathrooms
- Bedrooms: 3
- Bathrooms: 3
- Full bathrooms: 2
- 1/2 bathrooms: 1
- Main level bathrooms: 1
Bedroom
- Features: Primary Suite
- Level: Upper
- Area: 224 Square Feet
- Dimensions: 16 x 14
Bedroom
- Description: Walk-In Closet "cloffice"
- Level: Upper
- Area: 110 Square Feet
- Dimensions: 10 x 11
Bedroom
- Level: Upper
- Area: 143 Square Feet
- Dimensions: 13 x 11
Bathroom
- Level: Main
- Area: 18 Square Feet
- Dimensions: 6 x 3
Bathroom
- Features: Primary Suite
- Level: Upper
- Area: 70 Square Feet
- Dimensions: 14 x 5
Bathroom
- Level: Upper
- Area: 40 Square Feet
- Dimensions: 8 x 5
Dining room
- Level: Main
- Area: 156 Square Feet
- Dimensions: 13 x 12
Kitchen
- Level: Main
- Area: 221 Square Feet
- Dimensions: 17 x 13
Laundry
- Level: Upper
Living room
- Level: Main
- Area: 195 Square Feet
- Dimensions: 15 x 13
Heating
- Forced Air, Natural Gas
Cooling
- Central Air
Appliances
- Included: Dishwasher, Disposal, Microwave, Oven, Refrigerator
Features
- Ceiling Fan(s), Granite Counters, High Ceilings, High Speed Internet, Kitchen Island, Pantry, Primary Suite, Vaulted Ceiling(s), Walk-In Closet(s)
- Flooring: Carpet, Vinyl
- Windows: Double Pane Windows, Window Coverings
- Has basement: No
Interior area
- Total structure area: 1,620
- Total interior livable area: 1,620 sqft
- Finished area above ground: 1,620
Video & virtual tour
Property
Parking
- Total spaces: 2
- Parking features: Garage - Attached
- Attached garage spaces: 2
Features
- Levels: Two
- Stories: 2
- Patio & porch: Covered, Front Porch, Patio
- Has spa: Yes
- Spa features: Spa/Hot Tub, Heated
- Fencing: Full
Lot
- Size: 5,618 Square Feet
- Features: Landscaped, Near Public Transit, Sprinklers In Front, Sprinklers In Rear
Details
- Parcel number: R0124791
- Zoning: RES
- Special conditions: Standard
Construction
Type & style
- Home type: SingleFamily
- Architectural style: Contemporary
- Property subtype: Single Family Residence
Materials
- Brick, Frame, Wood Siding
- Roof: Composition
Condition
- Updated/Remodeled
- Year built: 2002
Utilities & green energy
- Sewer: Public Sewer
- Water: Public
- Utilities for property: Cable Available
Community & HOA
Community
- Security: Carbon Monoxide Detector(s), Security System, Smoke Detector(s)
- Subdivision: North Range Village
HOA
- Has HOA: Yes
- Amenities included: Park
- Services included: Recycling, Trash
- HOA name: North Range Village
- HOA phone: 720-541-7725
Location
- Region: Commerce City
Financial & listing details
- Price per square foot: $281/sqft
- Tax assessed value: $458,000
- Annual tax amount: $5,128
- Date on market: 6/19/2026
- Listing terms: Cash,Conventional,FHA,VA Loan
- Exclusions: Seller's Personal Property, Washer, Dryer, Mounted Tvs, Headboards And Shelving
- Ownership: Individual
Estimated market value
Not available
Estimated sales range
Not available
Not available
Price history
| Date | Event | Price |
|---|---|---|
| 7/20/2026 | Pending sale | $455,000$281/sqft |
Source:  REcolorado as distributed by MLS GRID #5907383 Report a problem REcolorado as distributed by MLS GRID #5907383 Report a problem | ||
| 7/15/2026 | Price change | $455,000-2.2%$281/sqft |
Source: REcolorado as distributed by MLS GRID #5907383 Report a problem | ||
| 6/19/2026 | Listed for sale | $465,000+10.7%$287/sqft |
Source: REcolorado as distributed by MLS GRID #5907383 Report a problem | ||
| 3/29/2021 | Sold | $420,000+4%$259/sqft |
Source:  IRES as distributed by MLS GRID #933370 Report a problem IRES as distributed by MLS GRID #933370 Report a problem | ||
| 2/15/2021 | Pending sale | $403,700$249/sqft |
Source: RE/MAX Elevate #2311488 Report a problem | ||
| 2/13/2021 | Listed for sale | $403,700+24.2%$249/sqft |
Source: RE/MAX Elevate #2311488 Report a problem | ||
| 2/26/2018 | Sold | $325,000-1.4%$201/sqft |
Source: EXIT Realty solds #-3397760913819758942 Report a problem | ||
| 1/5/2018 | Listed for sale | $329,500+16.8%$203/sqft |
Source: TRELORA #3476298 Report a problem | ||
| 6/13/2016 | Sold | $282,000+2.5%$174/sqft |
Source: Public Record Report a problem | ||
| 5/6/2016 | Listed for sale | $275,000+34.7%$170/sqft |
Source: MB Team Lassen Report a problem | ||
| 8/10/2001 | Sold | $204,095$126/sqft |
Source: Public Record Report a problem | ||
Public tax history
| Year | Property taxes | Tax assessment |
|---|---|---|
| 2025 | $4,978 +0.5% | $28,630 -13.5% |
| 2024 | $4,956 +5.6% | $33,080 |
| 2023 | $4,692 +2.3% | $33,080 +32.3% |
| 2022 | $4,586 | $25,000 -2.8% |
| 2021 | -- | $25,720 +6.5% |
| 2020 | $4,476 | $24,150 -0.2% |
| 2019 | $4,476 +13.2% | $24,190 +24.6% |
| 2018 | $3,956 | $19,410 |
| 2017 | $3,956 | $19,410 +29.6% |
| 2016 | -- | $14,980 |
| 2015 | $3,126 | $14,980 +17.1% |
| 2014 | -- | $12,790 |
| 2013 | -- | $12,790 -3% |
| 2012 | -- | $13,190 |
| 2011 | -- | $13,190 -2.9% |
| 2010 | -- | $13,580 |
| 2009 | -- | $13,580 -13.2% |
| 2008 | -- | $15,640 |
| 2007 | -- | $15,640 -2.5% |
| 2006 | -- | $16,040 |
| 2005 | -- | $16,040 +16.3% |
| 2004 | -- | $13,790 |
| 2003 | $1,041 +329.8% | $13,790 +106.4% |
| 2002 | $242 +18817.2% | $6,680 +66700% |
| 2001 | $1 | $10 |
Find assessor info on the county website
Monthly payment
Est. payment
Payment breakdown
Explore the cost of this home by adjusting the details. Changes won't be saved.Climate risks
Neighborhood: 80022
Nearby schools
GreatSchools rating
- 4/10Turnberry Elementary SchoolGrades: PK-5Distance: 0.5 mi
- 4/10Prairie View Middle SchoolGrades: 6-8Distance: 2 mi
- 5/10Prairie View High SchoolGrades: 9-12Distance: 2.1 mi
Schools provided by the listing agent
- Elementary: Turnberry
- Middle: Otho Stuart
- High: Prairie View
- District: School District 27-J
Source: REcolorado as distributed by MLS GRID. This data may not be complete. We recommend contacting the local school district to confirm school assignments for this home.
- $435,0003 bd2 ba1.3k sqft13893 E 104th Pl, Commerce City, CO 80022Off Market
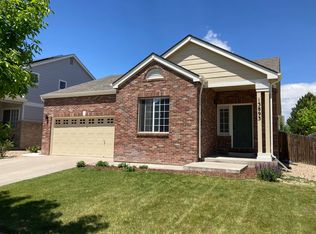
- $462,0003 bd3 ba1.9k sqft13913 E 104th Pl, Commerce City, CO 80022Off Market

- $450,4004 bd3 ba1.5k sqft13883 E 104th Pl, Commerce City, CO 80022Off Market

- $455,7003 bd3 ba1.5k sqft13904 E 105th Ave, Commerce City, CO 80022Off Market

- $429,4003 bd2 ba1.3k sqft13894 E 105th Ave, Commerce City, CO 80022Off Market
- $443,2002 bd2 ba1.5k sqft13914 E 105th Ave, Commerce City, CO 80022Off Market
- $416,8002 bd1 ba1.5k sqft13884 E 105th Ave, Commerce City, CO 80022Off Market
- $459,3003 bd3 ba1.6k sqft13863 E 104th Pl, Commerce City, CO 80022Off Market
A local agent can set up tours, give advice and negotiate with sellers.
Similar homes
- $469,9003 bd3 ba1.6k sqft14844 E 117th Avenue, Commerce City, CO 80603For Sale
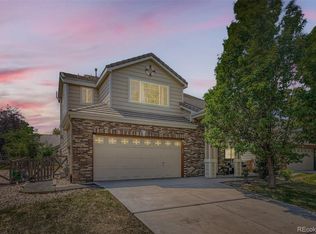
 MLS ID #5242448, Rachel Kennedy, The Kennedy Home Group. REcolorado as distributed by MLS GRID
 - $435,0003 bd2 ba1.3k sqft14822 E 119th Avenue, Commerce City, CO 80603For Sale
 MLS ID #4072621, Lauren Whitstine, Key Team Real Estate Corp.. REcolorado as distributed by MLS GRID
 - $430,0002 bd3 ba1.4k sqft14972 E 116th Place, Commerce City, CO 80603For Sale
 MLS ID #9664777, Lindsey Parker, Keller Williams Preferred Realty. REcolorado as distributed by MLS GRID
 - $485,0003 bd2 ba1.4k sqft10573 Yosemite Street, Henderson, CO 80640For Sale
 MLS ID #7018820, Nate Lofton, RE/MAX Momentum. REcolorado as distributed by MLS GRID
 - $460,0003 bd2 ba1.4k sqft5526 Lewiston Street, Denver, CO 80239For SaleMLS ID #5963639, Jean Theobald, RE/MAX Professionals. REcolorado as distributed by MLS GRID
- $490,0003 bd3 ba1.5k sqft570 E 77th Drive, Denver, CO 80229For SaleMLS ID #3327236, Becky Sweetwine, LPT Realty. REcolorado as distributed by MLS GRID
- $519,9003 bd3 ba1.5k sqft13802 Lilac Street, Brighton, CO 80602For SaleMLS ID #9636532, Dustin Beezub, Beezub Realty Group, LLC. REcolorado as distributed by MLS GRID
- $480,0003 bd3 ba1.4k sqft19976 E Lehigh Place, Aurora, CO 80013For SaleMLS ID #9503880, Katie Schroeder, Coldwell Banker Realty 24. REcolorado as distributed by MLS GRID
- $490,0003 bd2 ba1.7k sqft693 S 5th Avenue, Brighton, CO 80601For SaleMLS ID #2572844, Gina Bradshaw, Berkshire Hathaway HomeServices Colorado Real Estate, LLC. REcolorado as distributed by MLS GRID
- $429,9003 bd2 ba1.4k sqft4528 Andes Street, Denver, CO 80249For SaleMLS ID #9992087, Lance Watson, HomeSmart Realty. REcolorado as distributed by MLS GRID
- $500,0004 bd3 ba1.8k sqft12010 Dahlia Drive, Thornton, CO 80241For SaleMLS ID #6799966, Susie Snodgrass, Corcoran Perry & Co.. REcolorado as distributed by MLS GRID
- $450,0002 bd3 ba1.4k sqft20016 E 48th Place, Denver, CO 80249For SaleMLS ID #4040347, Jim Hendry, Open Real Estate Inc.. REcolorado as distributed by MLS GRID
- $517,0004 bd3 ba1.8k sqft11734 Elizabeth Circle, Thornton, CO 80233For SaleMLS ID #8816230, Robert Constable, American Heritage Realty. REcolorado as distributed by MLS GRID
- $495,0003 bd3 ba1.9k sqft5028 E 127th Way, Thornton, CO 80241For SaleMLS ID #9611600, Bobby Ross, MODUS Real Estate. REcolorado as distributed by MLS GRID
- $445,0003 bd3 ba1.7k sqft18662 E 53rd Drive, Denver, CO 80249For SaleMLS ID #4456493, Travis Talaric, Blue Pebble Homes. REcolorado as distributed by MLS GRID
- $525,0004 bd2 ba1.8k sqft10029 Alcott Street, Denver, CO 80260For SaleMLS ID #4734710, Corinne Playfair, Peak Real Estate Ltd. REcolorado as distributed by MLS GRID
- $485,0004 bd3 ba2k sqft12 Apache Plume Street, Brighton, CO 80601For SaleMLS ID #8406567, Sara Young, Keller Williams Realty Downtown LLC. REcolorado as distributed by MLS GRID
- $518,0003 bd3 ba1.5k sqft13275 Niwot Trl, Broomfield, CO 80020For Sale
 MLS ID #1065476, Mary Ellen Hochman, Compass - Boulder. IRES as distributed by MLS GRID
 - $518,0003 bd3 ba1.9k sqft130 Elizabeth St Cir, Dacono, CO 80514For SaleMLS ID #1065690, Molly Bussard, Fathom Realty Colorado LLC. IRES as distributed by MLS GRID
- $519,5003 bd3 ba2k sqft2755 E 111th Drive, Denver, CO 80233For SaleMLS ID #7489230, Athena Brownson, Your Castle Real Estate Inc. REcolorado as distributed by MLS GRID
