Skip main navigation
Sold for $780,000
  • $780,000

    10471 Finn Dr, Colorado Springs, CO 80924

    5beds
    3,411sqft
    Single Family Residence
    Built in 2022
    8,154 Square Feet Lot
    $777,500 Zestimate®
    $229/sqft
    $3,558 Estimated rent

    Home value

    $777,500

    $739,000 - $816,000

    $3,558/mo

    Zestimate® history
    Loading
    Loading...

    Owner options

    List your home for rent

    $3,558/mo

    Rent Zestimate®

    Find your next renter with Zillow Rental Manager. Plus, with online applications, you can quickly screen prospective tenants – for free.

    Learn more

    $3,558/mo

    Rent Zestimate®

    Refinance and save

    $4,545/mo

    Est. payment

    Refinancing to a lower rate could help reduce your monthly payments and save thousands over the life of the loan.

    See today's rates

    $4,545/mo

    Est. payment

    Explore your selling options

    Work with a Zillow partner agent

    Leverage their expertise and Zillow's premium Showcase listings to get your home seen by more buyers.

    Get started

    List with your own agent

    Get your home in front of millions of buyers by listing it on Zillow.

    Learn how to do it

    Sell it yourself

    Take full control of how buyers see your home on Zillow by listing For Sale by Owner (FSBO).

    List your home

    What's special

    Stacked stone gas fireplaceFully fenced yardArchitectural pillarsWarm sophisticated color palettePlush carpetingGreat roomStately covered front porch
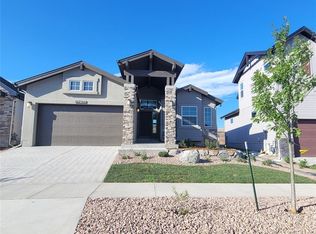
    Experience the pinnacle of modern luxury in this stunning two-story residence, perfectly positioned on a quiet cul-de-sac in the highly coveted Wolf Ranch community. Built in 2022, this masterpiece combines contemporary design with functional elegance, offering over 3,400 square feet of meticulously crafted living space within the award-winning Academy District 20. The journey begins at the stately covered front porch, framed by architectural pillars and a classic stucco exterior. Step inside to an expansive open floor plan where luxury vinyl plank flooring and a warm, sophisticated color palette set a welcoming tone. The Great Room is a true architectural marvel featuring soaring 18-foot ceilings, stacked stone gas fireplace, and a dramatic wall of windows floods the space with natural light, creating a seamless connection to the Colorado sky. The Gourmet Kitchen is chef’s dream equipped with Samsung stainless steel appliances, including a gas cooktop and wall oven. The space is anchored by a massive quartz center island with seating, complemented by a subway tile backsplash, a walk-in pantry, and a dedicated Butlers Pantry. Nearby, a spacious dining area is "engulfed" in glass, offering direct access to the outdoor oasis. Upper level offers a Primary bright and airy retreat featuring plush carpeting, recessed lighting, and a massive walk-in closet. The spa-like ensuite boasts marble-tiled flooring, granite double vanities, and a walk-in shower with bench seating and custom subway tile. Three additional oversized bedrooms share a well-appointed full bath with double vanities. The convenience of an upper-level laundry room, complete with custom cabinetry and natural window light, cannot be overstated. Fully finished basement expands your living options with a massive family room, ideal for a home theater or gaming hub, and a colossal fifth bedroom with double closets and a full bath, perfect for guests or multi-generational living. Step outside to the oversized backyard, a private retreat that backs directly to serene open space. Relax under the covered patio or enjoy the security of the fully fenced yard, professionally landscaped with a sturdy retaining wall. Living in Cordera means more than just a beautiful home. It is a lifestyle. Residents enjoy world-class amenities, including, State-of-the-art Clubhouse & Community Pools, Extensive Hiking and Biking Trails, Community Dog Park, Playground, and Scenic Pond/Lake and Unbeatable proximity to top-tier hospitals, premier shopping, and fine dining, schools, and entertainment. This home is as smart as it is beautiful, featuring solar panels for energy efficiency, a tankless hot water heater, central air, and a 3-car tandem garage.

    Zillow last checked:

    Listing updated:

    Listed by:

    Tamara Courlas GRI 719-641-8195,

    Courlas Realty Inc.

    Bought with:

    Vanessa Bivens CRS RLC

    Coldwell Banker Realty

    Source: elevateMLS,MLS#: 5394468MLS Logo

    Facts & features

    Interior

    Bedrooms & bathrooms
    • Bedrooms: 5
    • Bathrooms: 4
    • Full bathrooms: 3
    • 1/2 bathrooms: 1
    Other
    • Level: Upper
    • Area: 224 Square Feet
    • Dimensions: 14 x 16
    Heating
    • Forced Air, Natural Gas
    Cooling
    • Central Air
    Appliances
    • Included: Cooktop, Dishwasher, Disposal, Exhaust Fan, Microwave, Oven, Refrigerator
    • Laundry: Electric Hook-up, Upper Level
    Features
    • 9Ft + Ceilings, French Doors, Great Room, Breakfast Bar, High Speed Internet, Pantry
    • Flooring: Carpet, Stone, Tile, Luxury Vinyl
    • Basement: Full,Partially Finished
    • Number of fireplaces: 1
    • Fireplace features: Gas, One
    Interior area
    • Total structure area: 3,411
    • Total interior livable area: 3,411 sqft
    • Finished area above ground: 2,288
    • Finished area below ground: 1,123

    Property

    Parking
    • Total spaces: 3
    • Parking features: Attached, Tandem, Even with Main Level, Garage Door Opener, Paved Driveway
    • Attached garage spaces: 3
    Features
    • Levels: Two
    • Stories: 2
    • Patio & porch: Concrete, Covered
    • Exterior features: Auto Sprinkler System
    • Fencing: Back Yard
    Lot
    • Size: 8,154 Square Feet
    • Features: Level, Hiking Trail, Near Fire Station, Near Hospital, Near Park, Near Schools, Near Shopping Center, HOA Required $, Landscaped
    Details
    • Parcel number: 6225106014

    Construction

    Type & style
    • Home type: SingleFamily
    • Property subtype: Single Family Residence
    Materials
    • Stucco, Frame
    • Roof: Composite Shingle
    Condition
    • Existing Home
    • New construction: No
    • Year built: 2022

    Utilities & green energy

    • Water: Municipal
    • Utilities for property: Cable Available, Electricity Connected, Natural Gas Connected, Solar

    Community & HOA

    Community
    • Features: Dog Park, Hiking or Biking Trails, Lake, Parks or Open Space, Playground, Pool, Clubhouse, Green Areas
    HOA
    • Has HOA: Yes
    • HOA fee: $67 monthly
    Location
    • Region: Colorado Springs

    Financial & listing details

    • Price per square foot: $229/sqft
    • Tax assessed value: $543,900
    • Annual tax amount: $5,864
    • Date on market: 5/9/2026
    • Listing terms: Cash,Conventional,FHA,VA Loan
    • Electric utility on property: Yes

    Price history

    DateEventPrice
    7/17/2026Sold$780,000-3.7%$229/sqft
    Source: elevateMLS #5394468 Report a problem
    6/12/2026Pending sale$810,000$237/sqft
    Source: elevateMLS #5394468 Report a problem
    5/9/2026Listed for sale$810,000+24.6%$237/sqft
    Source: elevateMLS #5394468 Report a problem
    1/11/2024Sold$649,900$191/sqft
    Source: Public Record Report a problem
    12/11/2023Price change$649,900-18.3%$191/sqft
    Source: elevateMLS #9890747 Report a problem
    10/5/2023Price change$795,000+11.2%$233/sqft
    Source: elevateMLS #9890747 Report a problem
    8/30/2023Price change$714,900-4%$210/sqft
    Source: elevateMLS #9890747 Report a problem
    7/31/2023Price change$744,900-0.4%$218/sqft
    Source: elevateMLS #9890747 Report a problem
    5/19/2023Price change$747,813-8.6%$219/sqft
    Source: elevateMLS #9890747 Report a problem
    4/6/2023Price change$818,007+8.9%$240/sqft
    Source: elevateMLS #9890747 Report a problem
    2/9/2023Listed for sale$751,307$220/sqft
    Source: elevateMLS #9890747 Report a problem

    Public tax history

    YearProperty taxesTax assessment
    2024$4,026 +20.2%$36,440
    2023$3,349 +43786.6%$36,440 +34.2%
    2022$8 $27,160
    Find assessor info on the county website

    Neighborhood: Briargate

    Nearby schools

    GreatSchools rating
    Schools provided by the listing agent
    • High: Pine Creek
    • District: Academy-20

    Source: elevateMLS. This data may not be complete. We recommend contacting the local school district to confirm school assignments for this home.

    Get a cash offer in 3 minutes
    Find out how much your home could sell for in as little as 3 minutes with a no-obligation cash offer.
    Estimated market value
    $777,500
    Get a cash offer in 3 minutes
    Find out how much your home could sell for in as little as 3 minutes with a no-obligation cash offer.
    Estimated market value
    $777,500