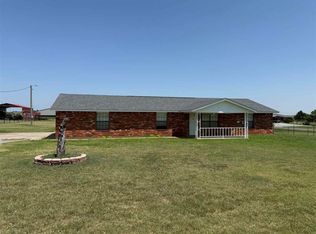
Escape to the peace and privacy of country living with this hidden gem on 5 beautiful wooded acres in the highly sought-after Elgin School District! This 3-bedroom, 2-bath home offers approximately 1,800 square feet of living space plus a sunroom (not included in square footage) for additional space. The home also offers a separate dining room, partial basement, and an attached carport. Outside, you will find a beautiful view of the Wichita Mountains. Along with a detached two car garage, mature trees, and plenty of room for horses, hobbies, gardening, or simply enjoying your own slice of Oklahoma countryside. While the home could use some TLC, it's full of potential and ready for someone with vision to make it their own. This home is being sold AS IS. Whether you're looking for a peaceful homestead, an investment opportunity, or a property with room to grow, this rare acreage offers endless possibilities. Bring your ideas and transform this country retreat into the home you've always dreamed of! Great location, close to Lake Lawtonka and Medicine Park, quick commute to Lawton — Ft Sill. Call Carla Weaver for more information, a private showing, or a virtual tour at 580-280-0175,
Active
$219,999
10473 NW Four Mile Rd, Lawton, OK 73507
3beds
1,300sqft
Single Family Residence
Built in 1974
5 Acres Lot
$216,000 Zestimate®
$169/sqft
$-- HOA
What's special
Partial basementAttached carportMature treesDetached two car garageSeparate dining room
- 19 days |
- 1,259 |
- 89 |
Zillow last checked:
Listing updated:
Listed by:
CARLA WEAVER 580-280-0715,
CENTURY 21 FIRST CHOICE REALTY
Source: Lawton BOR,MLS#: 171785
Facts & features
Interior
Bedrooms & bathrooms
- Bedrooms: 3
- Bathrooms: 2
- Full bathrooms: 2
Dining room
- Features: Living/Dining
Heating
- Central
Cooling
- Central-Electric
Appliances
- Included: Electric, Electric Water Heater
- Laundry: Washer Hookup, Dryer Hookup
Features
- 8-Ft.+ Ceiling, One Living Area
- Flooring: Ceramic Tile, Carpet
- Windows: Double Pane Windows
- Has fireplace: No
- Fireplace features: None
Interior area
- Total structure area: 1,300
- Total interior livable area: 1,300 sqft
Property
Parking
- Total spaces: 2
- Parking features: No Garage, Double Driveway
- Carport spaces: 2
- Has uncovered spaces: Yes
Features
- Patio & porch: Covered Porch
Lot
- Size: 5 Acres
- Dimensions: 75 x 128
Details
- Additional structures: Barn(s), Corral(s)
- Parcel number: 03N12W044999800000000
Construction
Type & style
- Home type: SingleFamily
- Property subtype: Single Family Residence
- Attached to another structure: Yes
Materials
- Brick Veneer
- Foundation: Slab
- Roof: Composition,Ridge Vents
Condition
- New construction: No
- Year built: 1974
Utilities & green energy
- Electric: Rural Electric Coop
- Sewer: Septic Tank
- Water: Rural District, Water District: RWD
Community & HOA
Community
- Security: Storm Cellar
Location
- Region: Lawton
Financial & listing details
- Price per square foot: $169/sqft
- Tax assessed value: $142,072
- Annual tax amount: $1,676
- Price range: $220K - $220K
- Date on market: 8/5/2026
- Listing terms: Conventional,Cash
- Road surface type: Paved
Estimated market value
$216,000
$205,000 - $227,000
$1,234/mo
Price history
| Date | Event | Price |
|---|---|---|
| 8/5/2026 | Listed for sale | $219,999$169/sqft |
Source: Lawton BOR #171785 Report a problem | ||
| 7/22/2026 | Listing removed | $219,999$169/sqft |
Source: Lawton BOR #171785 Report a problem | ||
| 7/21/2026 | Listed for sale | $219,999$169/sqft |
Source: Lawton BOR #171785 Report a problem | ||
Public tax history
| Year | Property taxes | Tax assessment |
|---|---|---|
| 2025 | $1,409 +1.1% | $13,927 +5% |
| 2024 | $1,394 +5.7% | $13,264 +5% |
| 2023 | $1,319 +4.5% | $12,632 +5% |
| 2022 | $1,262 +13% | $12,031 +5% |
| 2021 | $1,117 +6.2% | $11,458 |
| 2020 | $1,052 -7.8% | $11,458 |
| 2019 | $1,141 +4.8% | $11,458 |
| 2017 | $1,089 | $11,458 +0% |
| 2016 | $1,089 +0.9% | $11,457 0% |
| 2015 | $1,079 +5.8% | $11,458 +3% |
| 2014 | $1,020 -2.1% | $11,124 |
| 2013 | $1,041 +16.1% | $11,124 |
| 2012 | $897 | $11,124 |
| 2011 | -- | $11,124 +5% |
| 2010 | -- | $10,595 +10.2% |
| 2008 | $939 | $9,610 |
| 2007 | $939 +20.1% | $9,610 +5% |
| 2006 | $782 +10.7% | $9,153 +10.3% |
| 2005 | $706 +17.3% | $8,302 +5% |
| 2004 | $602 -9.1% | $7,906 -88.2% |
| 2003 | $662 +2.1% | $66,930 +0.6% |
| 2002 | $649 | $66,532 +789% |
| 2001 | -- | $7,484 |
Find assessor info on the county website
Monthly payment
Est. payment
Payment breakdown
Explore the cost of this home by adjusting the details. Changes won't be saved.Climate risks
Neighborhood: 73507
Nearby schools
GreatSchools rating
- 8/10Elgin Elementary SchoolGrades: PK-4Distance: 9.8 mi
- 7/10Elgin Middle SchoolGrades: 5-8Distance: 9.8 mi
- 8/10Elgin High SchoolGrades: 9-12Distance: 9.9 mi
Schools provided by the listing agent
- Elementary: Elgin
- Middle: Elgin
- High: Elgin
Source: Lawton BOR. This data may not be complete. We recommend contacting the local school district to confirm school assignments for this home.
- $47,5003 bd2 ba1.6k sqft10812 NW Four Mile Rd, Lawton, OK 73507Off Market
- $45,153-- bd-- ba1.6k sqft10812 NW Four Mile Rd, Lawton, OK 73507Off Market
- $17,8403 bd1 ba938 sqft10886 NW Four Mile Rd, Lawton, OK 73507Off Market
- $29,477-- bd-- ba938 sqft10886 NW Four Mile Rd, Lawton, OK 73507Off Market
- $20,6983 bd1 ba1.2k sqft10956 NW Four Mile Rd, Lawton, OK 73507Off Market
- $33,110-- bd-- ba1.2k sqft10956 NW Four Mile Rd, Lawton, OK 73507Off Market
- $13,149-- bd2 ba1.2k sqft3653 NW Welch Rd, Lawton, OK 73507Off Market
- $154,0414 bd3 ba2.1k sqft3863 NW Welch Rd, Lawton, OK 73507Off Market
A local agent can set up tours, give advice and negotiate with sellers.
Similar homes
- $225,0003 bd2 ba1.1k sqft265 E Lake Dr, Medicine Park, OK 73557For Sale
 MLS ID #172019, SHIRLEY BRIDGERS, ALL TERRAIN REALTY LLC. Lawton BOR
 - $225,0003 bd2 ba1.5k sqft12740 NE Tony Creek Rd, Elgin, OK 73538For Sale
 MLS ID #171807, KRISTIE KENNEDY-BASE, ELGIN REALTY. Lawton BOR
 - $199,0003 bd3 ba1.5k sqft340 NW 62nd St, Lawton, OK 73505For Sale
 MLS ID #172015, HALEY MUNRO, HOMES BY HALEY. Lawton BOR
 - $180,0003 bd2 ba1.3k sqft1814 NW Crosby Park Cir, Lawton, OK 73505For Sale By Owner

- $215,0003 bd2 ba1.4k sqft6818 NW Ferris Pl, Lawton, OK 73505For SaleMLS ID #171889, HEAVEN SPEIRS, PARKS JONES REALTY. Lawton BOR
- $240,0003 bd2 ba1.5k sqft39 NE McCracken Rd, Elgin, OK 73538For SaleMLS ID #170906, JUSTIN MARTIN, THE PROPERTY SHOPPE, LLC. Lawton BOR
- $190,0004 bd2 ba1.4k sqft2303 NW 47th St, Lawton, OK 73505For SaleMLS ID #1244856, Kaileigh Ferraz, Arrived OKC. MLSOK/OKCMAR as distributed by MLS GRID
- $196,9003 bd2 ba1.5k sqft6308 NW Andrews Ave, Lawton, OK 73505For SaleMLS ID #171798, JENNA MEDLOCK, GOLDEN CREEK REALTY. Lawton BOR
- $171,0002 bd1 ba1.6k sqft18394 State Highway 49, Lawton, OK 73507For SaleMLS ID #170662, LISA EAKINS, ELGIN REALTY. Lawton BOR
- $174,0003 bd2 ba1.8k sqft1211 NW Parkview Blvd, Lawton, OK 73507For SaleMLS ID #171995, TRAVIS WRIGHT, EXP BRANCH OFFICE. Lawton BOR
- $194,0003 bd2 ba1.5k sqft804 NW Fort Sill Blvd, Lawton, OK 73507For SaleMLS ID #171810, LANTZ SMIDDY, CORNERSTONE REAL ESTATE GROUP, LLC. Lawton BOR
- $199,9003 bd2 ba1.4k sqft1445 NW Great Plains Blvd, Lawton, OK 73505For SaleMLS ID #2619145, Robert Crouch, Coldwell Banker Select. MLS Technology, Inc.
- $199,0003 bd2 ba1.9k sqft2415 NE 9th St, Lawton, OK 73507For SaleMLS ID #171179, TAMMY NEUWIRTH, OKEY REALTY GROUP. Lawton BOR
- $155,0003 bd2 ba1.4k sqft2613 NW Locksley Ln, Lawton, OK 73505For SaleMLS ID #171994, STEFANIE JOHNSON, CROSSROADS REALTY. Lawton BOR
- $149,5004 bd2 ba1.3k sqft5808 NW Kinyon Ave, Lawton, OK 73505For SaleMLS ID #172021, PAMELA L MARION, RE/MAX PROFESSIONALS (BO). Lawton BOR
- $199,9003 bd1 ba1.8k sqft55 E Boundary Rd, Medicine Park, OK 73557For SaleMLS ID #170761, MEGAN IRWIN, KELLER WILLIAMS RED RIVER. Lawton BOR
- $173,5002 bd2 ba1.8k sqft1602 NW 32nd St, Lawton, OK 73505For Sale By Owner
- $124,9003 bd2 ba1.1k sqft1707 NW Oak Ave, Lawton, OK 73507For SaleMLS ID #172006, TAMMY NEUWIRTH, OKEY REALTY GROUP. Lawton BOR
- $184,9003 bd2 ba1.5k sqft7010 NW Kingsbury Ave, Lawton, OK 73505For SaleMLS ID #171781, ANTHONY CAPUCCIO, CAPUCCIO DREAM HOMES REALTY. Lawton BOR
- $169,0003 bd2 ba1.4k sqft1833 NW Crosby Park Cir, Lawton, OK 73505For SaleMLS ID #171905, LAUREN BROWN, CENTURY 21 FIRST CHOICE REALTY. Lawton BOR
