1700 sq ft in Medicine Park under 200k! Own a piece of Oklahoma history at 55 E Boundary Rd. in Medicine Park! Built in 1906, this is one of the last remaining original historic cobblestone homes in the area and was once owned by the Elmer Thomas family. This charming 3-bedroom, 1-bath residence perfectly blends its rich history with thoughtful modern updates. Enjoy breathtaking views of Mount Scott and a location just minutes from Lake Lawtonka and the scenic Medicine Park Dam. Inside, you'll find updated laminate flooring, a walk-in shower, and a metal roof with updated gutters. The home includes electric baseboard heating and wall units for year-round comfort and is wired for central heat and air if you wish to upgrade. Additional features include a basement, a 14x16 shed with electrical, a l0xl0 storage building wired for 100-amp service, and a 50-amp RV hookup. With two driveways, an oversized double-gated parking area, and an above-ground pool with a new liner and sand filter, this property offers both historic charm and modern functionality. Don't miss your chance to call this one-of-a-kind cobblestone home with Mount Scott views your own! 1% Lender Credit available through preferred lender. USDA financing allowed. Very motivated seller, bring all offers! Call Megan Irwin at 469-285-1571 for more information or to schedule a private tour today.
Active
Price cut: $50K (7/27)
$199,900
55 E Boundary Rd, Medicine Park, OK 73557
3beds
1,800sqft
Single Family Residence
Built in 1906
0.32 Acres Lot
$-- Zestimate®
$111/sqft
$-- HOA
What's special
Historic cobblestone homeWalk-in showerTwo drivewaysOversized double-gated parking areaUpdated laminate flooring
- 161 days |
- 739 |
- 45 |
Zillow last checked:
Listing updated:
Listed by:
MEGAN IRWIN 469-285-1571,
KELLER WILLIAMS RED RIVER
Source: Lawton BOR,MLS#: 170761
Facts & features
Interior
Bedrooms & bathrooms
- Bedrooms: 3
- Bathrooms: 1
- Full bathrooms: 1
Rooms
- Room types: Den/Family Room, Office, Formal Living, Storage Room
Kitchen
- Features: Dinette
Heating
- Fireplace(s), Other, Baseboard
Cooling
- Other, Ceiling Fan(s)
Appliances
- Included: Electric, Oven, Microwave, Refrigerator, Washer, Dryer, Gas Water Heater
- Laundry: Washer Hookup, Utility Room
Features
- 8-Ft.+ Ceiling, Two Living Areas
- Flooring: Ceramic Tile, Vinyl Plank
- Doors: Storm Door(s)
- Has fireplace: Yes
- Fireplace features: Wood Burning
Interior area
- Total structure area: 1,800
- Total interior livable area: 1,800 sqft
Property
Parking
- Parking features: No Garage, RV Access/Parking, Double Driveway
- Has uncovered spaces: Yes
Features
- Levels: Two
- Patio & porch: Covered Patio, Open Deck
- Fencing: Chain Link
Lot
- Size: 0.32 Acres
- Features: Corner Lot
Construction
Type & style
- Home type: SingleFamily
- Property subtype: Single Family Residence
Materials
- Rock/Stone
- Foundation: Slab
- Roof: Metal
Condition
- Updated
- New construction: No
- Year built: 1906
Utilities & green energy
- Electric: Rural Electric Coop
- Gas: Propane
- Sewer: Public Sewer
- Water: Rural District
Community & HOA
Location
- Region: Medicine Park
Financial & listing details
- Price per square foot: $111/sqft
- Annual tax amount: $2,433
- Price range: $199.9K - $199.9K
- Date on market: 3/17/2026
- Listing terms: VA Loan,FHA,Conventional,Cash
- Road surface type: Gravel, Concrete
Estimated market value
Not available
Estimated sales range
Not available
$1,559/mo
Price history
| Date | Event | Price |
|---|---|---|
| 7/27/2026 | Price change | $199,900-20%$111/sqft |
Source: Lawton BOR #170761 Report a problem | ||
| 5/27/2026 | Price change | $249,900-5.7%$139/sqft |
Source: Lawton BOR #170761 Report a problem | ||
| 4/7/2026 | Price change | $265,000-7%$147/sqft |
Source: Lawton BOR #170761 Report a problem | ||
| 3/17/2026 | Listed for sale | $285,000$158/sqft |
Source: Lawton BOR #170761 Report a problem | ||
| 1/23/2026 | Listing removed | $285,000$158/sqft |
Source: Lawton BOR #169966 Report a problem | ||
| 11/21/2025 | Price change | $285,000-5%$158/sqft |
Source: Lawton BOR #169966 Report a problem | ||
| 10/30/2025 | Listed for sale | $299,900$167/sqft |
Source: Lawton BOR #169966 Report a problem | ||
Public tax history
Tax history is unavailable.
Monthly payment
Est. payment
Payment breakdown
Explore the cost of this home by adjusting the details. Changes won't be saved.Climate risks
Neighborhood: 73557
Nearby schools
GreatSchools rating
- 4/10Pioneer Park Elementary SchoolGrades: PK-5Distance: 9.6 mi
- 4/10Macarthur Middle SchoolGrades: 6-8Distance: 12.6 mi
- 4/10Macarthur High SchoolGrades: 9-12Distance: 12.9 mi
Schools provided by the listing agent
- Elementary: Elgin
- Middle: Elgin
- High: Elgin
Source: Lawton BOR. This data may not be complete. We recommend contacting the local school district to confirm school assignments for this home.
- $14,000-- bd-- ba-- sqft96 Boundry Rd, Medicine Park, OK 73557Off Market
- $14,000-- bd-- ba-- sqft89 Boundry Rd, Medicine Park, OK 73557Off Market
- $85,0013 acres73 Boundry Rd, Medicine Park, OK 73557Off Market
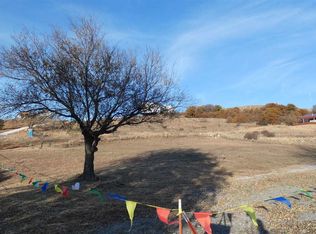
- $14,000-- bd-- ba-- sqft77 Boundry Rd, Medicine Park, OK 73557Off Market
- $14,000-- bd-- ba-- sqft98 Boundry Rd, Medicine Park, OK 73557Off Market
- $14,000-- bd-- ba-- sqft94 Boundry Rd, Medicine Park, OK 73557Off Market
- $14,000-- bd-- ba-- sqft91 Boundry Rd, Medicine Park, OK 73557Off Market
- $14,000-- bd-- ba-- sqft93 Boundry Rd, Medicine Park, OK 73557Off Market
A local agent can set up tours, give advice and negotiate with sellers.
Similar homes
- $200,0003 bd2 ba2.1k sqft912 NW Apache Dr, Lawton, OK 73507For Sale
 MLS ID #169879, REEDY A DALY, REAL ESTATE EXPERTS. Lawton BOR
 - $199,9003 bd3 ba2.1k sqft908 NW Arlington Ave, Lawton, OK 73507For Sale
 MLS ID #171613, STACY BOHLENDER, REAL ESTATE EXPERTS. Lawton BOR
 - $196,9003 bd2 ba1.5k sqft6308 NW Andrews Ave, Lawton, OK 73505For Sale
 MLS ID #171798, JENNA MEDLOCK, GOLDEN CREEK REALTY. Lawton BOR
 - $183,0003 bd2 ba1.6k sqft7202 NW Compass Dr, Lawton, OK 73505For Sale
 MLS ID #171885, NIKKI THURMAN, NEXT HOME TRI-COVENANT REALTY. Lawton BOR
 - $185,0003 bd2 ba1.6k sqft7309 NW Andrews Ave, Lawton, OK 73505For SaleMLS ID #171564, CATHERINE WRIGHT, THE WRIGHT TEAM, LLC. Lawton BOR
- $240,0003 bd2 ba1.5k sqft39 NE McCracken Rd, Elgin, OK 73538For SaleMLS ID #170906, JUSTIN MARTIN, THE PROPERTY SHOPPE, LLC. Lawton BOR
- $189,0003 bd2 ba2.1k sqft2111 NW Dearborn Ave, Lawton, OK 73507For SaleMLS ID #170766, STARLA GADDY, KEYHAUS REALTY CO. Lawton BOR
- $190,0004 bd2 ba1.4k sqft2303 NW 47th St, Lawton, OK 73505For SaleMLS ID #1244856, Kaileigh Ferraz, Arrived OKC. MLSOK/OKCMAR as distributed by MLS GRID
- $210,0003 bd2 ba1.6k sqft706 SW Normandy Ave, Lawton, OK 73505For SaleMLS ID #171655, KIMBERLY MORRIS, EXP BRANCH OFFICE. Lawton BOR
- $215,0003 bd2 ba1.4k sqft6818 NW Ferris Pl, Lawton, OK 73505For SaleMLS ID #171889, HEAVEN SPEIRS, PARKS JONES REALTY. Lawton BOR
- $204,9004 bd2 ba2k sqft3831 NW Ferris Ave, Lawton, OK 73505For SaleMLS ID #171134, BRENDA SPENCER-RAGLAND, NEXT HOME TRI-COVENANT REALTY. Lawton BOR
- $199,0003 bd2 ba1.9k sqft2415 NE 9th St, Lawton, OK 73507For SaleMLS ID #171179, TAMMY NEUWIRTH, OKEY REALTY GROUP. Lawton BOR
- $184,9003 bd2 ba1.6k sqft7118 NW Ash Ave, Lawton, OK 73505For SaleMLS ID #171382, EVAN COTTRELL, COLDWELL BANKER SALUTE. Lawton BOR
- $199,5003 bd2 ba1.6k sqft130 Arapaho St, Geronimo, OK 73543For SaleMLS ID #171806, WAYLON STRICKLIN, KELLER WILLIAMS MULINIX. Lawton BOR
- $187,0003 bd2 ba1.3k sqft4409 SW Hickory Ln, Lawton, OK 73505For SaleMLS ID #172002, MITCHELL STAFFORD, KELLER WILLIAMS RED RIVER. Lawton BOR
- $171,5003 bd2 ba1.7k sqft903 NW Columbia Ave, Lawton, OK 73507For SaleMLS ID #171964, KIMBERLY MORRIS, EXP BRANCH OFFICE. Lawton BOR
- $205,0004 bd3 ba2.1k sqft1510 NW 49th St, Lawton, OK 73505For SaleMLS ID #1227227, Ashlee Jack, InReach Realty Group. MLSOK/OKCMAR as distributed by MLS GRID
- $170,0003 bd2 ba1.3k sqft1722 NW Crosby Park Blvd, Lawton, OK 73505For SaleMLS ID #1239358, Edith Granado, C21/Altus Prestige Realty, Inc. MLSOK/OKCMAR as distributed by MLS GRID
- $169,0003 bd2 ba1.4k sqft1833 NW Crosby Park Cir, Lawton, OK 73505For SaleMLS ID #171905, LAUREN BROWN, CENTURY 21 FIRST CHOICE REALTY. Lawton BOR
- $215,0003 bd2 ba1.6k sqft6 SW 51st St, Lawton, OK 73505For SaleMLS ID #171013, HEAVEN SPEIRS, PARKS JONES REALTY. Lawton BOR
