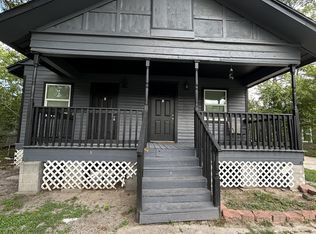
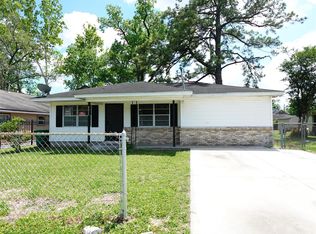
Move In Ready! | Schedule Your Tour Today in Wayside Village!
Discover the perfect combination of space, style, and everyday convenience in this beautifully designed two-story home located in the sought-after Wayside Village community.
With modern finishes, flexible living spaces, and thoughtful design throughout, this home is ready to fit your lifestyle.
OPEN-CONCEPT LIVING MADE FOR EVERYDAY LIFE

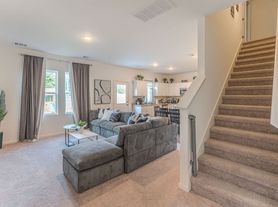
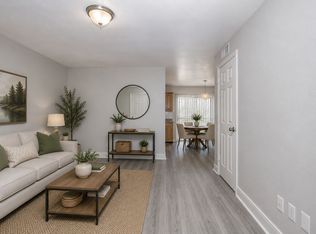
Step inside to a bright, open floor plan featuring luxury vinyl plank flooring and a contemporary neutral color palette. The spacious living room flows seamlessly into the kitchen and dining area, creating the perfect space for relaxing, entertaining, and making memories.
A KITCHEN THAT WORKS AS HARD AS YOU DO
The fully equipped kitchen features:
Stainless steel appliances
Generous counter space
A large pantry for exceptional storage
Whether you're preparing a quick weeknight meal or hosting family and friends, this kitchen is designed to handle it all.
SEAMLESS INDOOR-OUTDOOR LIVING
Step outside to your covered back porch, the perfect spot for morning coffee, weekend grilling, or unwinding after a long day. A convenient main-level powder room makes entertaining guests effortless.
PRIVATE BACKYARD WITH WOODEN PRIVACY FENCE
Enjoy your own outdoor retreat with a backyard enclosed by a wooden privacy fence, providing the ideal setting for pets, outdoor gatherings, playtime, or simply enjoying a little extra peace and privacy.
FLEXIBLE LOFT SPACE
Upstairs, a versatile loft offers endless possibilities. Create a second living area, home office, media room, playroom, workout space, or whatever best suits your needs.
RELAXING PRIMARY SUITE
The spacious primary suite serves as your personal retreat, complete with a walk-in closet and a private en-suite bathroom designed for comfort and convenience.
ROOM FOR EVERYONE
Additional bedrooms offer generous space and share a full bathroom, making them perfect for family, guests, or remote work setups.
EVERYDAY CONVENIENCE
An upstairs laundry closet keeps chores simple and efficient while adding convenience exactly where you need it most.
PET-FRIENDLY LIVING
Pets are welcome, so every member of your household can feel right at home.
PRIME LOCATION
Located within the Houston School District, Wayside Village offers quick access to I-69, Navasota Street, and Wayside Drive, putting shopping, dining, entertainment, and everyday essentials just minutes away.
TAKE A VIRTUAL TOUR
FLEXIBLE MOVE-IN OPTIONS
Ask about available security deposit payment plans designed to make your move easier and more affordable.
LEASING FRAUD ALERT
If you suspect fraudulent activity or have questions, contact us directly at 800.314.
SCHEDULE YOUR TOUR TODAY
Homes with this much space, flexibility, and modern style don't stay available for long!
House for rent
$1,850/moFees may apply
10474 Red Orchid Dr, Houston, TX 77016
3beds
1,553sqft
Price may not include required fees and charges. Learn more|
Single family residence
Available now
Cats, dogs OK
In unit laundry
Open parking parking
What's special
Modern finishesVersatile loftContemporary neutral color paletteBright open floor planStainless steel appliancesLuxury vinyl plank flooringFlexible living spaces
- 651 days |
- -- |
- -- |
Zillow last checked:
Listing updated:
Travel times

Let’s turn your rent into credit progress
Build credit history with every on-time payment and get credit for the payment you’re already making.
Facts & features
Interior
Bedrooms & bathrooms
- Bedrooms: 3
- Bathrooms: 3
- Full bathrooms: 2
- 1/2 bathrooms: 1
Appliances
- Included: Dishwasher, Garbage Disposal, Microwave Oven, Range, Refrigerator, dryer, washer
- Laundry: In Unit, Laundry Closet
Features
- Kitchen Island, Pantry, Walk In Closet
Interior area
- Total interior livable area: 1,553 sqft
Property
Parking
- Parking features: Covered, Open, Oversized
- Has uncovered spaces: Yes
- Details: Contact manager
Features
- Patio & porch: Covered, Porch
Details
- Parcel number: 1449740060002
Construction
Type & style
- Home type: SingleFamily
- Property subtype: Single Family Residence
Utilities & green energy
- Utilities for property: Garbage
Community & HOA
HOA
- Amenities included: Laundry
Location
- Region: Houston
Financial & listing details
- Lease term: Contact For Details
Price history
| Date | Event | Price |
|---|---|---|
| 6/24/2026 | Price change | $1,850-1.3%$1/sqft |
Source: Zillow Rentals Report a problem | ||
| 4/1/2026 | Listed for rent | $1,875+5%$1/sqft |
Source: Zillow Rentals Report a problem | ||
| 10/25/2024 | Listing removed | $1,785$1/sqft |
Source: Zillow Rentals Report a problem | ||
| 10/12/2024 | Listed for rent | $1,785+5%$1/sqft |
Source: Zillow Rentals Report a problem | ||
| 1/11/2024 | Listing removed | -- |
Source: Zillow Rentals Report a problem | ||
| 12/20/2023 | Listed for rent | $1,700+9.7%$1/sqft |
Source: Zillow Rentals Report a problem | ||
| 1/17/2023 | Listing removed | -- |
Source: Zillow Rentals Report a problem | ||
| 12/17/2022 | Price change | $1,550-6.1%$1/sqft |
Source: Zillow Rentals Report a problem | ||
| 12/15/2022 | Listed for rent | $1,650$1/sqft |
Source: Zillow Rentals Report a problem | ||
| 9/10/2014 | Sold | -- |
Source: Public Record Report a problem | ||
Neighborhood: East Little York - Homestead
Nearby schools
GreatSchools rating
- 5/10Shadydale Elementary SchoolGrades: K-5Distance: 1.9 mi
- 4/10Forest Brook MiddleGrades: 6-8Distance: 1.1 mi
- 4/10North Forest High SchoolGrades: 9-12Distance: 1.5 mi