Skip main navigation
Off market
  • $260,900

    10477 Oakchase Dr, Denham Springs, LA 70706

    3beds
    1,851sqft
    Detached Single Family
    Built in 2010
    0.31 Acres Lot
    $260,900 Zestimate®
    $141/sqft
    $2,108 Estimated rent

    Home value

    $260,900

    $248,000 - $274,000

    $2,108/mo

    Zestimate® history
    Loading
    Loading...

    Owner options

    List your home for rent

    $2,108/mo

    Rent Zestimate®

    Find your next renter with Zillow Rental Manager. Plus, with online applications, you can quickly screen prospective tenants – for free.

    Learn more

    $2,108/mo

    Rent Zestimate®

    Refinance and save

    $1,536/mo

    Est. payment

    Refinancing to a lower rate could help reduce your monthly payments and save thousands over the life of the loan.

    See today's rates

    $1,536/mo

    Est. payment

    Explore your selling options

    Work with a Zillow partner agent

    Leverage their expertise and Zillow's premium Showcase listings to get your home seen by more buyers.

    Get started

    List with your own agent

    Get your home in front of millions of buyers by listing it on Zillow.

    Learn how to do it

    Sell it yourself

    Take full control of how buyers see your home on Zillow by listing For Sale by Owner (FSBO).

    List your home

    What's special

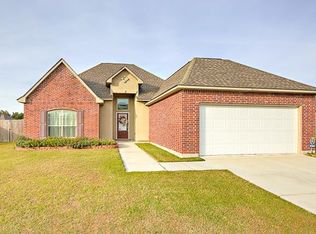
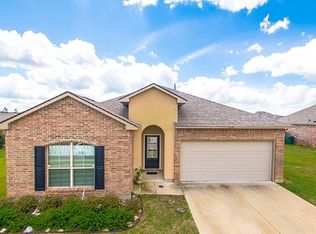
    Beautiful home in Oak Hills Estates!!! This immaculate home features an OPEN SPLIT FLOOR PLAN with 3 bedrooms and 2 bathrooms. Beautiful WOOD TILE floors run throughout the entire home. (NO CAPET). Spacious kitchen with breakfast bar, built-in microwave, REFRIGERATOR, pantry, lots of counter and cabinet space, recessed lighting, and even has a ceiling fan to keep you cool while cooking. Living room with GAS LOG fireplace and tall ceilings. Large master suite with bathroom that features a garden tub, separate shower, his and her vanities, and a walk-in closet with built-in shoe racks and SAFE. Nice screened patio overlooking your large backyard and 13x32 open concrete patio. The 10x12 storage building will remain. 2 car garage with an extra wide driveway for easy parking. This is an extremely clean and well kept home with a lot of extras!!!

    This property is off market, which means it's not currently listed for sale or rent on Zillow. This may be different from what's available on other websites or public sources.

    Facts & features

    Interior

    Bedrooms & bathrooms
    • Bedrooms: 3
    • Bathrooms: 2
    • Full bathrooms: 2
    Heating
    • Forced air, Gas
    Cooling
    • Central
    Appliances
    • Included: Dishwasher, Range / Oven, Refrigerator
    Features
    • Ceiling Fan(s), Pantry, Range/Oven, Cable Ready, Ceiling 9'+, Elec Dryer Con, Elec Stove Con, Elec Wash Con
    • Flooring: Tile
    • Basement: Slab: Traditional Found
    • Has fireplace: Yes
    • Fireplace features: 1 Fireplace, Gas Logs Firep
    Interior area
    • Total interior livable area: 1,851 sqft

    Property

    Parking
    • Total spaces: 2
    Features
    • Patio & porch: Screened, Patio: Open
    • Exterior features: Stucco, Vinyl, Brick
    • Fencing: Wood Fence, Full Fence
    Lot
    • Size: 0.31 Acres
    Details
    • Additional structures: Storage Shed/Bldg.
    • Parcel number: 0609156
    • Zoning description: Res Single Family Zone
    • Special conditions: As Is
    • Other equipment: Garage Door Opener

    Construction

    Type & style
    • Home type: SingleFamily
    • Architectural style: Traditional Style
    • Property subtype: Detached Single Family
    Condition
    • Year built: 2010
    Details
    • Builder name: D.R. Horton Inc. Gulf Coast

    Utilities & green energy

    • Gas: GAS: City/Parish
    • Sewer: Public Sewer
    • Water: Public

    Community & HOA

    Location
    • Region: Denham Springs

    Financial & listing details

    • Price per square foot: $141/sqft
    • Tax assessed value: $215,500
    • Annual tax amount: $1,697

    Price history

    DateEventPrice
    10/15/2020Sold--
    Source: ROAM MLS #2020013354 Report a problem
    9/8/2020Pending sale$222,900$120/sqft
    Source: RE/MAX First #2020013354 Report a problem
    8/20/2020Listed for sale$222,900$120/sqft
    Source: RE/MAX First #2020013354 Report a problem
    8/2/2011Sold--
    Source: Public Record Report a problem

    Public tax history

    YearProperty taxesTax assessment
    2025$1,697 +6%$21,550
    2024$1,601 +40%$21,550 +33.2%
    2023$1,144 -0.6%$16,180
    2022$1,151 +12.4%$16,180
    2021$1,024 +0.5%$16,180
    2020$1,019 -4.7%$16,180 -1%
    2019$1,070 -3.2%$16,340
    2017$1,105 +4.5%$16,340 +3%
    2015$1,058 $15,860
    2014$1,058 -5.1%$15,860
    2013$1,115 +1.6%$15,860
    2012$1,097 -51.1%$15,860 -7.7%
    2011$2,244 +397.7%$17,180 +386.7%
    2010$451 $3,530
    Find assessor info on the county website

    Neighborhood: 70706

    Nearby schools

    GreatSchools rating
    Schools provided by the listing agent
    • District: Livingston Parish

    Source: The MLS. This data may not be complete. We recommend contacting the local school district to confirm school assignments for this home.

    Get a cash offer in 3 minutes
    Find out how much your home could sell for in as little as 3 minutes with a no-obligation cash offer.
    Estimated market value
    $260,900
    Get a cash offer in 3 minutes
    Find out how much your home could sell for in as little as 3 minutes with a no-obligation cash offer.
    Estimated market value
    $260,900