Located in the sought-after Oak Hills Estate of Watson, this beautifully landscaped 3-bedroom home with an office sits on a spacious corner lot and offers an extended driveway for additional parking. Designed for both comfort and style, this home features an open floor plan, plantation shutters throughout, elegant laminate wood flooring, crown molding, and a charming corner gas-log fireplace. The kitchen is a standout with its granite countertops, rich wood-stained cabinetry, stainless steel appliances, pantry, custom tile backsplash, built-in wall mini refrigerator, and a functional island with a breakfast bar. A raised breakfast bar provides additional seating, while the adjacent formal dining area, highlighted by an oversized window, offers a perfect space for entertaining with views of the outdoor living area. The master suite is bathed in natural light from a wall of windows. The master bath features double vanities, a large soaking tub, a custom tile walk-in shower, and spacious walk-in closets. Outdoor living is exceptional with an extended screened-in patio featuring accent paver flooring, perfect for relaxing or entertaining. The private fenced-in backyard also includes an open patio area. A shed on the side of the property provides additional storage and a 52 x 17 concrete RV/boat pad with a 30 amp plug outlet. The garage also has its own HVAC system for heating and cooling purposes, when needed. Recent upgrades include a newer roof, a whole-house Generac generator, and a metal roof addition to the back patio. This move-in-ready home offers an exceptional blend of elegance, functionality, and modern conveniences—schedule your showing today!
Sold
Price Unknown
10484 Oakmount Dr, Denham Springs, LA 70706
3beds
1,863sqft
Single Family Residence, Residential
Built in 2011
0.42 Acres Lot
$288,600 Zestimate®
$--/sqft
$2,131 Estimated rent
Home value
$288,600
Estimated sales range
Not available
$2,131/mo
Zestimate® history
Owner options
List your home for rent
$2,131/mo
Rent Zestimate®
Find your next renter with Zillow Rental Manager. Plus, with online applications, you can quickly screen prospective tenants – for free.
$2,131/mo
Rent Zestimate®
Refinance and save
Refinancing to a lower rate could help reduce your monthly payments and save thousands over the life of the loan.
Explore your selling options
Work with a Zillow partner agent
Leverage their expertise and Zillow's premium Showcase listings to get your home seen by more buyers.
Get startedList with your own agent
Get your home in front of millions of buyers by listing it on Zillow.
Learn how to do itSell it yourself
Take full control of how buyers see your home on Zillow by listing For Sale by Owner (FSBO).
List your homeWhat's special
Open floor planFenced-in backyardOpen patio areaMaster suiteWalk-in showerPlantation shuttersScreened-in patio
Zillow last checked:
Listing updated:
Listed by:
Marilyn McCulley,
Magnolia Roots Realty LLC,
Carolyn Venable,
Magnolia Roots Realty LLC
Bought with:
Robin Gaspard, 995703024
RE/MAX Select
Source: ROAM MLS,MLS#: 2025003020
Facts & features
Interior
Bedrooms & bathrooms
- Bedrooms: 3
- Bathrooms: 2
- Full bathrooms: 2
Rooms
- Room types: Bedroom, Primary Bedroom, Dining Room, Kitchen, Living Room, Office
Primary bedroom
- Features: Ceiling Fan(s), En Suite Bath
- Level: First
- Area: 207.08
- Width: 16.7
Bedroom 1
- Level: First
- Area: 127.53
- Width: 11.7
Bedroom 2
- Level: First
- Area: 123.9
- Width: 10.5
Primary bathroom
- Features: Double Vanity, Separate Shower, Soaking Tub, Walk-In Closet(s)
Dining room
- Level: First
- Area: 133.75
Kitchen
- Features: Granite Counters, Kitchen Island, Pantry, Cabinets Custom Built
- Level: First
- Area: 186.96
Living room
- Level: First
- Area: 224.35
Office
- Level: First
- Area: 123.2
- Width: 11
Heating
- Central
Cooling
- Multi Units, Central Air, Ceiling Fan(s)
Appliances
- Included: Elec Stove Con, Electric Cooktop, Dishwasher, Microwave, Range/Oven, Stainless Steel Appliance(s)
- Laundry: Electric Dryer Hookup, Washer Hookup, Inside
Features
- Breakfast Bar, Ceiling 9'+, Crown Molding
- Flooring: Ceramic Tile, Laminate
- Number of fireplaces: 1
- Fireplace features: Gas Log
Interior area
- Total structure area: 2,590
- Total interior livable area: 1,863 sqft
Property
Parking
- Total spaces: 2
- Parking features: 2 Cars Park, Garage, Off Street, Other, RV/Boat Port Parking
- Has garage: Yes
Features
- Stories: 1
- Patio & porch: Covered, Patio, Screened, Porch
- Exterior features: Lighting, Rain Gutters
- Fencing: Full,Privacy,Wood
Lot
- Size: 0.42 Acres
- Dimensions: 112 x 164
- Features: Corner Lot, Landscaped
Details
- Additional structures: Storage
- Parcel number: 0600569
- Special conditions: Standard
Construction
Type & style
- Home type: SingleFamily
- Architectural style: Traditional
- Property subtype: Single Family Residence, Residential
Materials
- Brick Siding, Stucco Siding, Vinyl Siding, Frame
- Foundation: Slab
- Roof: Shingle,Metal
Condition
- New construction: No
- Year built: 2011
Utilities & green energy
- Gas: City/Parish
- Sewer: Public Sewer
- Water: Public
- Utilities for property: Cable Connected
Community & HOA
Community
- Security: Security System, Smoke Detector(s)
- Subdivision: Oak Hills Estates
Location
- Region: Denham Springs
Financial & listing details
- Tax assessed value: $231,960
- Annual tax amount: $1,893
- Date on market: 2/19/2025
- Listing terms: Cash,Conventional,FHA,FMHA/Rural Dev,VA Loan
Price history
| Date | Event | Price |
|---|---|---|
| 4/1/2025 | Sold | -- |
Source:  ROAM MLS #2025003020 Report a problem ROAM MLS #2025003020 Report a problem | ||
| 3/3/2025 | Pending sale | $280,000$150/sqft |
Source: ROAM MLS #2025003020 Report a problem | ||
| 2/19/2025 | Listed for sale | $280,000+24.4%$150/sqft |
Source: ROAM MLS #2025003020 Report a problem | ||
| 2/21/2020 | Sold | -- |
Source: ROAM MLS #2020002018 Report a problem | ||
| 2/12/2020 | Pending sale | $225,000$121/sqft |
Source: Crystal Bonin Realty #2020002018 Report a problem | ||
| 2/6/2020 | Listed for sale | $225,000$121/sqft |
Source: Crystal Bonin Realty #2020002018 Report a problem | ||
| 8/9/2011 | Sold | -- |
Source: Public Record Report a problem | ||
Public tax history
| Year | Property taxes | Tax assessment |
|---|---|---|
| 2025 | $1,893 +90.4% | $23,196 +44% |
| 2024 | $994 -12.4% | $16,110 |
| 2023 | $1,135 -0.6% | $16,110 |
| 2022 | $1,142 +12.4% | $16,110 |
| 2021 | $1,016 +0.5% | $16,110 |
| 2020 | $1,011 -16.3% | $16,110 -8% |
| 2019 | $1,208 -3.2% | $17,520 |
| 2017 | $1,248 +9.3% | $17,520 +5.9% |
| 2015 | $1,143 | $16,550 |
| 2014 | $1,143 -5.1% | $16,550 |
| 2013 | $1,204 +1.6% | $16,550 |
| 2012 | $1,185 +160.8% | $16,550 +368.8% |
| 2011 | $454 +0.8% | $3,530 |
| 2010 | $451 | $3,530 |
Find assessor info on the county website
Neighborhood: 70706
Nearby homes
- $260,4003 bd2 ba1.7k sqft10476 Oakmount Dr, Denham Springs, LA 70706Off Market
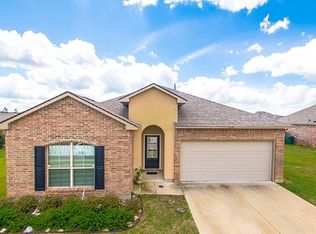
- $--0.36 AcresOakmount Dr, Denham Springs, LA 70706Off Market
- $257,8003 bd2 ba1.8k sqft10468 Oakmount Dr, Denham Springs, LA 70706Off Market

- $304,8004 bd2 ba2.2k sqft10483 Oakmount Dr, Denham Springs, LA 70706Off Market
- $288,800-- bd-- ba2k sqft10485 Oakchase Dr, Denham Springs, LA 70706Off Market
- $316,0004 bd2 ba2k sqft37084 Oak View Ln, Denham Springs, LA 70706Off Market
- $262,3003 bd2 ba1.8k sqft37092 Oak View Ln, Denham Springs, LA 70706Off Market
- $260,9003 bd2 ba1.8k sqft10477 Oakchase Dr, Denham Springs, LA 70706Off Market
Nearby schools
GreatSchools rating
- 10/10North Live Oak Elementary SchoolGrades: PK-4Distance: 1.9 mi
- 7/10Live Oak Junior HighGrades: 7-8Distance: 2.9 mi
- 9/10Live Oak High SchoolGrades: 9-12Distance: 2.3 mi
Schools provided by the listing agent
- District: Livingston Parish
Source: ROAM MLS. This data may not be complete. We recommend contacting the local school district to confirm school assignments for this home.
Get a cash offer in 3 minutes
Find out how much your home could sell for in as little as 3 minutes with a no-obligation cash offer.
Estimated market value
$288,600
Get a cash offer in 3 minutes
Find out how much your home could sell for in as little as 3 minutes with a no-obligation cash offer.
Estimated market value
$288,600
- Louisiana
- Livingston Parish
- Denham Springs
- 70706
- 10484 Oakmount Dr
Nearby cities
Nearby zip codes
Other Denham Springs Topics
