Welcome to your elegant courtyard home with a heated pool in one of Southwest Florida’s premier gated communities near Boca Grande. This exquisite 3-bedroom, 3-bath residence offers 2,262 square feet of beautifully designed living space that blends sophistication, comfort, and meticulous craftsmanship throughout. Step through the private courtyard and discover your own serene oasis, complete with a heated swimming pool surrounded by lush tropical landscaping—perfect for both relaxation and entertaining. Inside, every detail has been thoughtfully curated for style and functionality. The chef’s kitchen is a true centerpiece, featuring 42-inch upper cabinets with pullouts and glass fronts, quartz countertops, a striking glass tile backsplash, upgraded Frigidaire appliances, a premium sink and faucet, and a spacious walk-in pantry. The primary suite serves as a tranquil retreat with custom ceiling details, beadboard accents, and a luxurious spa-inspired bath showcasing Grohe fixtures, a whirlpool tub with built-in heater, dual shower heads, decorative tile, and a Toto Washlet bidet. Throughout the home, elegant tile flooring with a wood-look finish, crown molding, and custom ceiling details add warmth and character. The great room features a custom-built entertainment wall with cabinetry and includes two TVs, ideal for relaxed evenings or entertaining guests. A dedicated office offers built-in cabinetry, a desk, and an extra window for natural light, while guest bedrooms boast new carpeting and designer wall treatments to create inviting, comfortable spaces for visitors. All bathrooms are beautifully appointed with quartz countertops, upgraded cabinetry, Grohe faucets, and oversized framed mirrors. Additional highlights include custom draperies and blinds, built-in dining area cabinetry, a Maytag washer and dryer with laundry sink and upgraded cabinetry, an extended garage with epoxy flooring, and high-impact windows and doors that enhance both safety and energy efficiency. Designer lighting and ceiling fans throughout complete the home’s sophisticated appeal. Residents of this vibrant gated community enjoy resort-style amenities, including a clubhouse, sparkling pool, pickleball courts, fitness center, and more. Ideally located just minutes from Boca Grande’s pristine beaches, this property offers endless opportunities for boating, fishing, kayaking, golfing, biking, and boutique shopping. Experience the perfect blend of elegance, comfort, and convenience in this exceptional courtyard home—where every day feels like a retreat.
Sold for $650,000
$650,000
10479 COQUINA COURT, PLACIDA, FL 33946
3beds
2,262sqft
Single Family Residence
Built in 2018
7,108 Square Feet Lot
$649,900 Zestimate®
$287/sqft
$5,635 Estimated rent
Home value
$649,900
$598,000 - $708,000
$5,635/mo
Zestimate® history
Owner options
List your home for rent
$5,635/mo
Rent Zestimate®
Find your next renter with Zillow Rental Manager. Plus, with online applications, you can quickly screen prospective tenants – for free.
$5,635/mo
Rent Zestimate®
Refinance and save
$4,680/mo
Est. payment
Refinancing to a lower rate could help reduce your monthly payments and save thousands over the life of the loan.
$4,680/mo
Est. payment
Explore your selling options
Work with a Zillow partner agent
Leverage their expertise and Zillow's premium Showcase listings to get your home seen by more buyers.
Get startedList with your own agent
Get your home in front of millions of buyers by listing it on Zillow.
Learn how to do itSell it yourself
Take full control of how buyers see your home on Zillow by listing For Sale by Owner (FSBO).
List your homeWhat's special
Private courtyardHeated poolQuartz countertopsCustom ceiling detailsBeadboard accentsDecorative tileLush tropical landscaping
Zillow last checked:
Listing updated:
Listed by:
Marcy Davis 941-685-5005,
MICHAEL SAUNDERS & CO. - BOCA 941-964-2000
Bought with:
Marcy Davis, 3319480
MICHAEL SAUNDERS & CO. - BOCA
Source: Stellar MLS,MLS#: D6144632 Originating MLS: Englewood
Originating MLS: Englewood
Facts & features
Interior
Bedrooms & bathrooms
- Bedrooms: 3
- Bathrooms: 3
- Full bathrooms: 3
Rooms
- Room types: Den/Library/Office, Great Room, Utility Room
Primary bedroom
- Features: Ceiling Fan(s), Walk-In Closet(s)
- Level: First
- Area: 378 Square Feet
- Dimensions: 21x18
Bedroom 2
- Features: Built-in Closet
- Level: First
- Area: 130 Square Feet
- Dimensions: 13x10
Bedroom 3
- Features: Ceiling Fan(s), Built-in Closet
- Level: First
- Area: 192 Square Feet
- Dimensions: 12x16
Primary bathroom
- Features: Bath w Spa/Hydro Massage Tub, Bidet, Built-In Shower Bench, En Suite Bathroom, Tub with Separate Shower Stall, Water Closet/Priv Toilet, Built-in Closet
- Level: First
- Area: 204 Square Feet
- Dimensions: 12x17
Bathroom 2
- Features: Built-in Closet
- Level: First
- Area: 56 Square Feet
- Dimensions: 8x7
Bathroom 3
- Features: Built-in Closet
- Level: First
- Area: 48 Square Feet
- Dimensions: 6x8
Dining room
- Features: Ceiling Fan(s)
- Level: First
- Area: 160 Square Feet
- Dimensions: 10x16
Great room
- Features: Ceiling Fan(s)
- Level: First
- Area: 462 Square Feet
- Dimensions: 21x22
Kitchen
- Features: Breakfast Bar, Stone Counters
- Level: First
- Area: 196 Square Feet
- Dimensions: 14x14
Laundry
- Level: First
- Area: 56 Square Feet
- Dimensions: 7x8
Office
- Features: Built-In Shelving
- Level: First
- Area: 70 Square Feet
- Dimensions: 7x10
Heating
- Central, Electric
Cooling
- Central Air
Appliances
- Included: Convection Oven, Dishwasher, Disposal, Dryer, Electric Water Heater, Microwave, Range, Range Hood, Refrigerator, Washer
- Laundry: Electric Dryer Hookup, Inside, Laundry Room, Washer Hookup
Features
- Built-in Features, Ceiling Fan(s), Chair Rail, Crown Molding, Eating Space In Kitchen, High Ceilings, Living Room/Dining Room Combo, Open Floorplan, Primary Bedroom Main Floor, Solid Wood Cabinets, Split Bedroom, Stone Counters, Thermostat, Tray Ceiling(s), Walk-In Closet(s), In-Law Floorplan
- Flooring: Carpet, Tile, Hardwood
- Doors: French Doors, Sliding Doors
- Windows: Window Treatments, Hurricane Shutters/Windows
- Has fireplace: No
Interior area
- Total structure area: 3,219
- Total interior livable area: 2,262 sqft
Property
Parking
- Total spaces: 2
- Parking features: Driveway, Garage Door Opener, Ground Level, Oversized
- Attached garage spaces: 2
- Has uncovered spaces: Yes
- Details: Garage Dimensions: 24x20
Features
- Levels: One
- Stories: 1
- Patio & porch: Covered, Enclosed, Porch, Rear Porch, Screened
- Exterior features: Courtyard, Irrigation System, Lighting, Private Mailbox, Rain Gutters
- Has private pool: Yes
- Pool features: Child Safety Fence, Gunite, Heated, In Ground, Lighting, Tile
- Has view: Yes
- View description: Park/Greenbelt
- Waterfront features: Lake
Lot
- Size: 7,108 Square Feet
- Dimensions: 132 x 55 x 127 x 55
- Features: Cleared, FloodZone, Landscaped, Level, Near Golf Course, Near Marina, Street Dead-End
- Residential vegetation: Trees/Landscaped
Details
- Parcel number: 412034101020
- Zoning: RMF12
- Special conditions: None
Construction
Type & style
- Home type: SingleFamily
- Architectural style: Courtyard,Key West
- Property subtype: Single Family Residence
Materials
- Block, Concrete, Stone, Stucco
- Foundation: Stem Wall
- Roof: Metal
Condition
- New construction: No
- Year built: 2018
Details
- Builder model: Custom Belize
- Builder name: Placida Commons, LLC
Utilities & green energy
- Sewer: Private Sewer
- Water: Public
- Utilities for property: BB/HS Internet Available, Cable Available, Electricity Connected, Public, Sewer Connected, Sprinkler Recycled, Street Lights, Underground Utilities, Water Connected
Green energy
- Water conservation: Drip Irrigation, Irrigation-Reclaimed Water
Community & HOA
Community
- Features: Lake, Community Mailbox
- Security: Fire Alarm, Gated Community, Security System, Security System Leased
- Pet fee: $0 monthly
- Subdivision: CORAL CAYE
HOA
- Has HOA: Yes
- Amenities included: Clubhouse, Fence Restrictions, Fitness Center, Gated, Lobby Key Required, Maintenance, Pickleball Court(s), Pool, Recreation Facilities, Security, Vehicle Restrictions
- Services included: Common Area Taxes, Community Pool, Reserve Fund, Maintenance Structure, Maintenance Grounds, Manager, Pool Maintenance, Recreational Facilities, Security
- HOA fee: $350 monthly
- HOA name: Grande Property Services
- HOA phone: 941-697-9722
Location
- Region: Placida
Financial & listing details
- Price per square foot: $287/sqft
- Tax assessed value: $549,171
- Annual tax amount: $9,071
- Date on market: 11/14/2025
- Cumulative days on market: 231 days
- Listing terms: Cash,Conventional
- Ownership: Fee Simple
- Total actual rent: 0
- Electric utility on property: Yes
- Road surface type: Paved, Asphalt
Price history
| Date | Event | Price |
|---|---|---|
| 7/24/2026 | Sold | $650,000-6.5%$287/sqft |
Source:  Stellar MLS #D6144632 Report a problem Stellar MLS #D6144632 Report a problem | ||
| 7/6/2026 | Pending sale | $695,000$307/sqft |
Source: Stellar MLS #D6144632 Report a problem | ||
| 3/23/2026 | Price change | $695,000-4.1%$307/sqft |
Source: Stellar MLS #D6144632 Report a problem | ||
| 1/19/2026 | Price change | $725,000-3.3%$321/sqft |
Source: Stellar MLS #D6144632 Report a problem | ||
| 12/29/2025 | Price change | $750,000-3.2%$332/sqft |
Source: Stellar MLS #D6144632 Report a problem | ||
| 11/14/2025 | Listed for sale | $775,000$343/sqft |
Source: Stellar MLS #D6144632 Report a problem | ||
| 8/1/2025 | Listing removed | $775,000$343/sqft |
Source: Stellar MLS #D6140123 Report a problem | ||
| 3/28/2025 | Price change | $775,000-3.1%$343/sqft |
Source: Stellar MLS #D6140123 Report a problem | ||
| 2/25/2025 | Price change | $800,000-3%$354/sqft |
Source: Stellar MLS #D6140123 Report a problem | ||
| 1/30/2025 | Listed for sale | $825,000+45%$365/sqft |
Source: Stellar MLS #D6140123 Report a problem | ||
| 5/31/2018 | Sold | $569,000$252/sqft |
Source: Public Record Report a problem | ||
Public tax history
| Year | Property taxes | Tax assessment |
|---|---|---|
| 2025 | $8,311 -8.4% | $549,171 -7.9% |
| 2024 | $9,071 -1.2% | $596,555 +3% |
| 2023 | $9,178 +11% | $579,180 +20.3% |
| 2022 | $8,271 +3.2% | $481,599 +7.2% |
| 2021 | $8,015 +0.3% | $449,058 +0.8% |
| 2020 | $7,989 -2.4% | $445,686 -2.2% |
| 2019 | $8,183 +1481.3% | $455,685 +2336.8% |
| 2018 | $517 | $18,700 +10% |
| 2017 | $517 +50.8% | $17,000 |
| 2016 | $343 -1.7% | $17,000 |
| 2015 | $349 | -- |
Find assessor info on the county website
Neighborhood: 33946
Nearby homes
- $504,6002 bd2 ba1.8k sqft10471 Coquina Ct, Placida, FL 33946Off Market
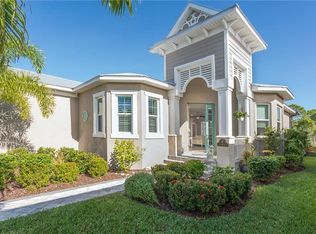
- $735,0003 bd4 ba2.1k sqft10487 Coquina Ct, Placida, FL 33946Sold
- $688,2003 bd3 ba2.2k sqft10463 Coquina Ct, Placida, FL 33946Off Market
- $504,8003 bd2 ba1.8k sqft10495 Coquina Ct, Placida, FL 33946Off Market
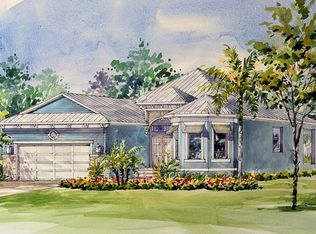
- $619,9003 bd2 ba2.1k sqft10478 Coquina Ct, Placida, FL 33946Off Market
- $---- bd-- ba-- sqft10455 Coquina Ct, Placida, FL 33946Off Market
- $589,8003 bd2 ba2.1k sqft10470 Coquina Ct, Placida, FL 33946Off Market
- $449,2003 bd2 ba1.8k sqft10486 Coquina Ct, Placida, FL 33946Off Market
Nearby schools
GreatSchools rating
- 8/10Vineland Elementary SchoolGrades: PK-5Distance: 3.6 mi
- 7/10L. A. Ainger Middle SchoolGrades: 6-8Distance: 3.5 mi
- 5/10Lemon Bay High SchoolGrades: 9-12Distance: 4.6 mi
Schools provided by the listing agent
- Elementary: Vineland Elementary
- Middle: L.A. Ainger Middle
- High: Lemon Bay High
Source: Stellar MLS. This data may not be complete. We recommend contacting the local school district to confirm school assignments for this home.


Get pre-qualified for a loan
At Zillow Home Loans, we can pre-qualify you in as little as 5 minutes with no impact to your credit score.An equal housing lender. NMLS #10287.
Sell for more on Zillow
Get a Zillow Showcase℠ listing at no additional cost and you could sell for .
$649,900
2% more
+$12,998
With Zillow Showcase(estimated)
$662,898
- Florida
- Charlotte County
- Placida
- 33946
- 10479 COQUINA COURT
Nearby cities
Nearby zip codes
Other Placida Topics
