Exquisite Custom Home in Coral Caye — Exceptional Outdoor Living & Refined Design Discover one of the most distinctive and impeccably crafted custom homes in the private, gated community of Coral Caye—just minutes from the pristine beaches of Boca Grande. This 3-bedroom, 3.5-bath residence combines sophisticated architectural design with inspired outdoor living for the ultimate Florida lifestyle. Enter through custom leaded-glass French doors into a peaceful garden courtyard with a bubbling fountain—your own private retreat. A second set of French doors leads into the main living area, where wide-plank French white oak flooring, natural light, and an open layout set the tone for warmth and elegance. The expansive great room serves as the centerpiece of the home, featuring a custom-designed feature wall with built-in cabinetry and shelving. Intricate ceiling details grace the great room, entryway, primary suite, and cabana bedroom, while crown molding and custom beadboard accents enhance the home’s refined coastal style. The gourmet kitchen is a chef’s dream, boasting upgraded cabinetry with 48" uppers, glass-lit display cabinets, pull-outs, and extra drawers for smart storage. Granite countertops and backsplash, premium appliances, and designer lighting create both beauty and function. Adjacent to the kitchen, a custom built-in dining area provides the perfect space for gathering and entertaining. The luxurious primary suite is a serene escape, complete with custom wall treatments, spa-inspired finishes, a private water closet, and a frameless glass shower. Two additional bedrooms—including a private-entry cabana suite—offer comfort and privacy for family and guests. A thoughtfully designed laundry room adds convenience with upper and lower cabinetry, a built-in sink, and ample storage. Step outside to a true outdoor oasis featuring a Pebble Tec heated saltwater pool and spa, all enclosed within a sweeping clear-view lanai overlooking tranquil preserve views. A dedicated pool bath adds ease for entertaining. Additional highlights include a metal roof, impact-rated windows and doors, upgraded landscaping, designer window treatments, and an epoxy-coated garage floor with custom cabinetry and storage. Electric Storm Smart roll-down shutters on the lanai provide both protection and additional storage. Built in 2018 and meticulously maintained, this move-in-ready home epitomizes modern luxury. Coral Caye residents enjoy resort-style amenities including a beautifully appointed clubhouse, heated community pool, pickleball courts, and a fitness center—all maintenance-free and surrounded by natural preserves. Located just minutes from Boca Grande’s beaches, golf courses, dining, shopping, boating, and world-class fishing, this residence offers the very best of Southwest Florida living. Experience the perfect blend of custom design and relaxed sophistication—schedule your private showing today.
Sold for $735,000
$735,000
10487 COQUINA COURT, PLACIDA, FL 33946
3beds
2,169sqft
Single Family Residence
Built in 2018
7,955 Square Feet Lot
$732,900 Zestimate®
$339/sqft
$7,438 Estimated rent
Home value
$732,900
$667,000 - $806,000
$7,438/mo
Zestimate® history
Owner options
List your home for rent
$7,438/mo
Rent Zestimate®
Find your next renter with Zillow Rental Manager. Plus, with online applications, you can quickly screen prospective tenants – for free.
$7,438/mo
Rent Zestimate®
Refinance and save
$5,267/mo
Est. payment
Refinancing to a lower rate could help reduce your monthly payments and save thousands over the life of the loan.
$5,267/mo
Est. payment
Explore your selling options
Work with a Zillow partner agent
Leverage their expertise and Zillow's premium Showcase listings to get your home seen by more buyers.
Get startedList with your own agent
Get your home in front of millions of buyers by listing it on Zillow.
Learn how to do itSell it yourself
Take full control of how buyers see your home on Zillow by listing For Sale by Owner (FSBO).
List your homeWhat's special
Spa-inspired finishesMetal roofIntricate ceiling detailsCustom beadboard accentsCustom leaded-glass french doorsCustom wall treatmentsOpen layout
Zillow last checked:
Listing updated:
Listed by:
Marcy Davis 941-685-5005,
MICHAEL SAUNDERS & CO. - BOCA 941-964-2000
Bought with:
Marcy Davis, 3319480
MICHAEL SAUNDERS & CO. - BOCA
Source: Stellar MLS,MLS#: D6144463 Originating MLS: Englewood
Originating MLS: Englewood
Facts & features
Interior
Bedrooms & bathrooms
- Bedrooms: 3
- Bathrooms: 4
- Full bathrooms: 3
- 1/2 bathrooms: 1
Rooms
- Room types: Den/Library/Office, Utility Room
Primary bedroom
- Features: Ceiling Fan(s), En Suite Bathroom, Walk-In Closet(s)
- Level: First
- Area: 324 Square Feet
- Dimensions: 18x18
Bedroom 2
- Features: Built-in Closet
- Level: First
- Area: 143 Square Feet
- Dimensions: 11x13
Bedroom 3
- Features: En Suite Bathroom, Built-in Closet
- Level: First
- Area: 168 Square Feet
- Dimensions: 14x12
Primary bathroom
- Features: Granite Counters, Water Closet/Priv Toilet, Walk-In Closet(s)
- Level: First
- Area: 216 Square Feet
- Dimensions: 18x12
Bathroom 2
- Features: Granite Counters, Shower No Tub
- Level: First
- Area: 48 Square Feet
- Dimensions: 8x6
Bathroom 3
- Level: First
- Area: 30 Square Feet
- Dimensions: 6x5
Bathroom 4
- Level: First
- Area: 48 Square Feet
- Dimensions: 8x6
Dining room
- Level: First
- Area: 130 Square Feet
- Dimensions: 13x10
Great room
- Features: Built-In Shelving, Ceiling Fan(s)
- Level: First
- Area: 462 Square Feet
- Dimensions: 21x22
Kitchen
- Features: Breakfast Bar, Granite Counters
- Level: First
- Area: 143 Square Feet
- Dimensions: 11x13
Heating
- Central, Electric
Cooling
- Central Air
Appliances
- Included: Convection Oven, Dishwasher, Disposal, Dryer, Electric Water Heater, Exhaust Fan, Ice Maker, Microwave, Range, Range Hood, Refrigerator, Washer
- Laundry: Inside, Laundry Room, Washer Hookup
Features
- Built-in Features, Ceiling Fan(s), Crown Molding, Eating Space In Kitchen, High Ceilings, Kitchen/Family Room Combo, Living Room/Dining Room Combo, Open Floorplan, Primary Bedroom Main Floor, Solid Wood Cabinets, Split Bedroom, Stone Counters, Thermostat, Walk-In Closet(s), In-Law Floorplan
- Flooring: Carpet, Tile, Hardwood
- Doors: French Doors, Outdoor Shower, Sliding Doors
- Windows: Blinds, Double Pane Windows, ENERGY STAR Qualified Windows, Low Emissivity Windows, Window Treatments, Hurricane Shutters/Windows
- Has fireplace: No
Interior area
- Total structure area: 3,285
- Total interior livable area: 2,169 sqft
Property
Parking
- Total spaces: 2
- Parking features: Driveway, Garage Door Opener, Workshop in Garage
- Attached garage spaces: 2
- Has uncovered spaces: Yes
Features
- Levels: One
- Stories: 1
- Patio & porch: Covered, Enclosed, Patio, Porch, Rear Porch, Screened
- Exterior features: Courtyard, Garden, Gray Water System, Irrigation System, Lighting, Outdoor Shower, Private Mailbox, Rain Gutters
- Has private pool: Yes
- Pool features: Child Safety Fence, Chlorine Free, Deck, Heated, In Ground, Lighting, Outside Bath Access, Salt Water, Screen Enclosure, Solar Cover, Tile
- Has spa: Yes
- Spa features: Heated, In Ground
Lot
- Size: 7,955 Square Feet
- Dimensions: 59 x 132 x 138 x 59
- Features: Cleared, Conservation Area, Cul-De-Sac, FloodZone, Landscaped, Level, Near Golf Course, Near Marina
- Residential vegetation: Trees/Landscaped
Details
- Additional structures: Cabana
- Parcel number: 412034101019
- Zoning: RMF12
- Special conditions: None
Construction
Type & style
- Home type: SingleFamily
- Architectural style: Coastal,Key West
- Property subtype: Single Family Residence
Materials
- Block, HardiPlank Type, Stone, Stucco
- Foundation: Stem Wall
- Roof: Metal
Condition
- Completed
- New construction: No
- Year built: 2018
Details
- Builder model: Anguilla
- Builder name: Placida Commons LLC
Utilities & green energy
- Sewer: Public Sewer
- Water: Public
- Utilities for property: BB/HS Internet Available, Cable Connected, Electricity Connected, Fiber Optics, Sewer Connected, Sprinkler Recycled, Street Lights, Underground Utilities, Water Connected
Green energy
- Energy efficient items: Appliances, Lighting, Windows
- Indoor air quality: No Smoking-Interior Buildg
- Water conservation: Drip Irrigation, Gray Water System, Irrigation-Reclaimed Water
Community & HOA
Community
- Features: Clubhouse, Community Mailbox, Fitness Center, Gated Community - No Guard, Golf Carts OK, Pool
- Security: Gated Community, Smoke Detector(s), Fire/Smoke Detection Integration
- Pet fee: $0 monthly
- Subdivision: CORAL CAYE
HOA
- Has HOA: Yes
- Amenities included: Clubhouse, Fence Restrictions, Fitness Center, Gated, Lobby Key Required, Maintenance, Pickleball Court(s), Pool, Recreation Facilities, Vehicle Restrictions
- Services included: Common Area Taxes, Community Pool, Reserve Fund, Insurance, Manager, Pool Maintenance, Recreational Facilities, Trash
- HOA fee: $350 monthly
- HOA name: Diana Stanislav
- HOA phone: 941-697-9722
Location
- Region: Placida
Financial & listing details
- Price per square foot: $339/sqft
- Tax assessed value: $598,138
- Annual tax amount: $9,569
- Date on market: 10/29/2025
- Cumulative days on market: 128 days
- Listing terms: Cash,Conventional
- Ownership: Fee Simple
- Total actual rent: 0
- Electric utility on property: Yes
- Road surface type: Paved, Asphalt
Price history
| Date | Event | Price |
|---|---|---|
| 4/6/2026 | Sold | $735,000-5.2%$339/sqft |
Source:  Stellar MLS #D6144463 Report a problem Stellar MLS #D6144463 Report a problem | ||
| 3/8/2026 | Pending sale | $775,000$357/sqft |
Source: Stellar MLS #D6144463 Report a problem | ||
| 10/29/2025 | Listed for sale | $775,000$357/sqft |
Source: Stellar MLS #D6144463 Report a problem | ||
| 8/1/2025 | Listing removed | $775,000$357/sqft |
Source: Stellar MLS #D6142785 Report a problem | ||
| 6/20/2025 | Listed for sale | $775,000+37.1%$357/sqft |
Source: Stellar MLS #D6142785 Report a problem | ||
| 11/26/2018 | Sold | $565,400$261/sqft |
Source: Public Record Report a problem | ||
Public tax history
| Year | Property taxes | Tax assessment |
|---|---|---|
| 2025 | $9,086 -5.1% | $554,604 -4.4% |
| 2024 | $9,570 +8% | $579,973 +11.7% |
| 2023 | $8,863 +6.5% | $519,455 +7.2% |
| 2022 | $8,323 -4.4% | $484,791 -1.1% |
| 2021 | $8,708 +0.2% | $490,387 +0.7% |
| 2020 | $8,688 -2.8% | $487,123 -2.5% |
| 2019 | $8,937 +1624% | $499,804 +2572.7% |
| 2018 | $518 | $18,700 +10% |
| 2017 | $518 +50.6% | $17,000 |
| 2016 | $344 -1.7% | $17,000 |
| 2015 | $350 | -- |
Find assessor info on the county website
Neighborhood: 33946
Nearby homes
- $650,0003 bd3 ba2.2k sqft10479 Coquina Ct, Placida, FL 33946Sold
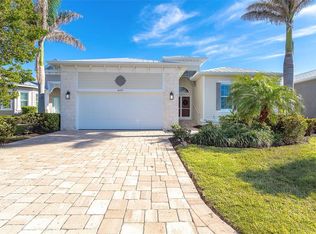
- $498,1003 bd2 ba1.8k sqft10495 Coquina Ct, Placida, FL 33946Off Market
- $499,1002 bd2 ba1.8k sqft10471 Coquina Ct, Placida, FL 33946Off Market
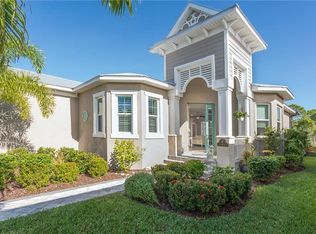
- $721,1003 bd2 ba1.8k sqft10499 Coquina Ct, Placida, FL 33946Off Market
- $684,0003 bd3 ba2.2k sqft10463 Coquina Ct, Placida, FL 33946Off Market
- $444,3003 bd2 ba1.8k sqft10486 Coquina Ct, Placida, FL 33946Off Market
- $619,9003 bd2 ba2.1k sqft10478 Coquina Ct, Placida, FL 33946Off Market
- $482,6003 bd2 ba1.8k sqft10494 Coquina Ct, Placida, FL 33946Off Market
Nearby schools
GreatSchools rating
- 8/10Vineland Elementary SchoolGrades: PK-5Distance: 3.7 mi
- 7/10L. A. Ainger Middle SchoolGrades: 6-8Distance: 3.5 mi
- 5/10Lemon Bay High SchoolGrades: 9-12Distance: 4.6 mi
Schools provided by the listing agent
- Elementary: Vineland Elementary
- Middle: L.A. Ainger Middle
- High: Lemon Bay High
Source: Stellar MLS. This data may not be complete. We recommend contacting the local school district to confirm school assignments for this home.


Get pre-qualified for a loan
At Zillow Home Loans, we can pre-qualify you in as little as 5 minutes with no impact to your credit score.An equal housing lender. NMLS #10287.
Sell for more on Zillow
Get a Zillow Showcase℠ listing at no additional cost and you could sell for .
$732,900
2% more
+$14,658
With Zillow Showcase(estimated)
$747,558
- Florida
- Charlotte County
- Placida
- 33946
- 10487 COQUINA COURT
Nearby cities
Nearby zip codes
Other Placida Topics
