Welcome to this spacious 4 bedroom, 2.5 bath home featuring a updated main level with formal dining room or living room or office as it is currently being used for, fully applianced kitchen, eating space and open family room with gas log fireplace, private fenced-in back yard and detached 2 car garage. Newer stainless steel appliances, flooring, some paint and a new AC unit. Motivated sellers as they are in contract on their next home. Come put the finishing touches on this property and make it yours!
Closed
$275,000
1048 Braxton Blvd, London, OH 43140
4beds
1,832sqft
Single Family Residence
Built in 2002
10,018 Square Feet Lot
$322,600 Zestimate®
$150/sqft
$2,584 Estimated rent
Home value
$322,600
$306,000 - $339,000
$2,584/mo
Zestimate® history
Owner options
List your home for rent
$2,584/mo
Rent Zestimate®
Find your next renter with Zillow Rental Manager. Plus, with online applications, you can quickly screen prospective tenants – for free.
$2,584/mo
Rent Zestimate®
Refinance and save
$1,979/mo
Est. payment
Refinancing to a lower rate could help reduce your monthly payments and save thousands over the life of the loan.
$1,979/mo
Est. payment
Explore your selling options
Work with a Zillow partner agent
Leverage their expertise and Zillow's premium Showcase listings to get your home seen by more buyers.
Get startedList with your own agent
Get your home in front of millions of buyers by listing it on Zillow.
Learn how to do itSell it yourself
Take full control of how buyers see your home on Zillow by listing For Sale by Owner (FSBO).
List your homeWhat's special
Gas log fireplaceFormal dining roomOpen family roomFully applianced kitchenEating space
Zillow last checked:
Listing updated:
Listed by:
Christopher Boyd 740-852-3555,
RE/MAX Leading Edge
Bought with:
JOHN DOE (NON-WRIST MEMBER)
WR
Source: WRIST,MLS#: 1026575
Facts & features
Interior
Bedrooms & bathrooms
- Bedrooms: 4
- Bathrooms: 3
- Full bathrooms: 2
- 1/2 bathrooms: 1
Primary bedroom
- Level: Second
- Area: 208.81 Square Feet
- Dimensions: 14.83 x 14.08
Bedroom 1
- Level: Second
- Area: 139.39 Square Feet
- Dimensions: 11.08 x 12.58
Bedroom 2
- Level: Second
- Area: 145.93 Square Feet
- Dimensions: 12.08 x 12.08
Bedroom 3
- Level: Second
- Area: 123.3 Square Feet
- Dimensions: 10.00 x 12.33
Primary bathroom
- Level: Second
- Area: 38.64 Square Feet
- Dimensions: 8.00 x 4.83
Half bathroom
- Level: Lower
- Area: 16.25 Square Feet
- Dimensions: 2.50 x 6.50
Bathroom 1
- Level: Second
- Area: 36.61 Square Feet
- Dimensions: 4.83 x 7.58
Breakfast
- Level: Lower
- Area: 106.37 Square Feet
- Dimensions: 9.67 x 11.00
Kitchen
- Level: Lower
- Area: 60.5 Square Feet
- Dimensions: 5.67 x 10.67
Living room
- Level: Lower
- Area: 260 Square Feet
- Dimensions: 16.00 x 16.25
Office
- Level: Lower
- Area: 136.29 Square Feet
- Dimensions: 13.08 x 10.42
Utility room
- Level: Lower
- Area: 34.88 Square Feet
- Dimensions: 6.25 x 5.58
Heating
- Forced Air, Natural Gas
Cooling
- Central Air
Appliances
- Included: Dishwasher, Range, Refrigerator
Features
- Walk-In Closet(s), Ceiling Fan(s)
- Windows: Window Coverings
- Basement: None
- Number of fireplaces: 1
- Fireplace features: Gas, One Fireplace
Interior area
- Total structure area: 1,832
- Total interior livable area: 1,832 sqft
Property
Parking
- Total spaces: 2
- Parking features: Garage
- Garage spaces: 2
Features
- Levels: Two
- Stories: 2
- Fencing: Fenced
Lot
- Size: 10,018 Square Feet
- Dimensions: 85 x 138
- Features: Residential Lot
Details
- Parcel number: 3103399025
- Zoning description: Residential
Construction
Type & style
- Home type: SingleFamily
- Property subtype: Single Family Residence
Materials
- Vinyl Siding
- Foundation: Slab
Condition
- Year built: 2002
Utilities & green energy
- Sewer: Public Sewer
- Water: Supplied Water
- Utilities for property: Natural Gas Connected, Sewer Connected
Community & HOA
Community
- Subdivision: Chevington Place
HOA
- Has HOA: Yes
- Services included: Other
- HOA fee: $250 annually
Location
- Region: London
Financial & listing details
- Price per square foot: $150/sqft
- Tax assessed value: $239,380
- Annual tax amount: $2,633
- Date on market: 7/20/2023
- Listing terms: Cash,Conventional
Price history
| Date | Event | Price |
|---|---|---|
| 8/24/2023 | Sold | $275,000+1.9%$150/sqft |
Source:  WRIST #1026575 Report a problem WRIST #1026575 Report a problem | ||
| 8/17/2023 | Pending sale | $269,900$147/sqft |
Source:  Columbus and Central Ohio Regional MLS #223022275 Report a problem Columbus and Central Ohio Regional MLS #223022275 Report a problem | ||
| 7/22/2023 | Contingent | $269,900$147/sqft |
Source: Columbus and Central Ohio Regional MLS #223022275 Report a problem | ||
| 7/15/2023 | Listed for sale | $269,900+137.4%$147/sqft |
Source: Columbus and Central Ohio Regional MLS #223022275 Report a problem | ||
| 10/13/2010 | Sold | $113,700+3.5%$62/sqft |
Source: Public Record Report a problem | ||
| 7/24/2010 | Price change | $109,900-8.3%$60/sqft |
Source: RE/MAX Leading Edge #2944684 Report a problem | ||
| 5/1/2010 | Price change | $119,900-14.3%$65/sqft |
Source: Re/Max Leading Edge #314661 Report a problem | ||
| 1/6/2010 | Listed for sale | $139,900-5.8%$76/sqft |
Source: RE/MAX Leading Edge #2944684 Report a problem | ||
| 2/14/2003 | Sold | $148,525$81/sqft |
Source: Public Record Report a problem | ||
Public tax history
| Year | Property taxes | Tax assessment |
|---|---|---|
| 2024 | $2,633 +0.3% | $83,790 |
| 2023 | $2,626 +28% | $83,790 +36.6% |
| 2022 | $2,052 +0.4% | $61,330 |
| 2021 | $2,044 0% | $61,330 |
| 2020 | $2,044 +18.3% | $61,330 +19.6% |
| 2019 | $1,728 -7.4% | $51,260 |
| 2018 | $1,866 +1.7% | $51,260 |
| 2017 | $1,835 +7.2% | $51,260 +5.5% |
| 2016 | $1,711 0% | $48,610 |
| 2015 | $1,712 -13.2% | $48,610 |
| 2014 | $1,973 -1.1% | $48,610 +1.8% |
| 2013 | $1,994 -2.8% | $47,740 |
| 2012 | $2,052 +0.1% | $47,740 |
| 2011 | $2,049 -10.4% | $47,740 -10% |
| 2010 | $2,285 +1.5% | $53,040 |
| 2009 | $2,251 +2.2% | $53,040 |
| 2008 | $2,203 +5.1% | $53,040 +7% |
| 2007 | $2,096 +4.7% | $49,570 +1.9% |
| 2006 | $2,002 +2.1% | $48,630 |
| 2005 | $1,962 -6.8% | $48,630 -5.7% |
| 2004 | $2,106 | $51,580 |
Find assessor info on the county website
Neighborhood: 43140
Nearby homes
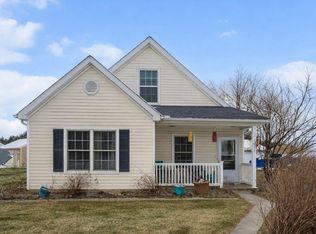
- $305,0003 bd3 ba1.2k sqft1052 Braxton Blvd, London, OH 43140For Sale
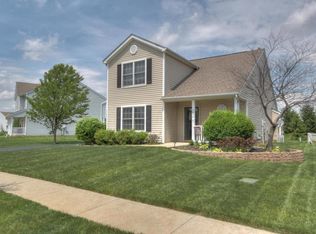
- $310,2003 bd3 ba1.6k sqft1046 Braxton Blvd, London, OH 43140Off Market
- $6,260-- bd-- ba-- sqftBraxton Blvd, London, OH 43140Off Market
- $7,790-- bd-- ba-- sqftBraxton Blvd, London, OH 43140Off Market
- $284,0003 bd2 ba1.5k sqft360 Ashford Ave, London, OH 43140Off Market
- $288,0003 bd3 ba1.5k sqft1044 Braxton Blvd, London, OH 43140Off Market
- $313,6003 bd3 ba1.9k sqft362 Ashford Ave, London, OH 43140Off Market
- $293,6003 bd3 ba1.5k sqft1051 Braxton Blvd, London, OH 43140Off Market
Nearby schools
GreatSchools rating
- 7/10London Elementary SchoolGrades: K-5Distance: 1 mi
- 5/10London Middle SchoolGrades: 6-8Distance: 1.1 mi
- 6/10London High SchoolGrades: 9-12Distance: 0.8 mi
Get a cash offer in 3 minutes
Find out how much your home could sell for in as little as 3 minutes with a no-obligation cash offer.
Estimated market value
$322,600
Get a cash offer in 3 minutes
Find out how much your home could sell for in as little as 3 minutes with a no-obligation cash offer.
Estimated market value
$322,600
- Ohio
- Madison County
- London
- 43140
- 1048 Braxton Blvd
Nearby cities
Nearby neighborhoods
Nearby zip codes
Other London Topics
