Charming and timeless, this Cape Cod-style home offers 3 bedrooms, 2.5 baths, and a two-car garage. The main level features a desirable first-floor owner's suite, along with comfortable living and dining spaces and a well-appointed kitchen perfect for everyday living and entertaining. Upstairs, you'll find two additional bedrooms and a full bath, providing flexible space for family, guests, or a home office. With classic curb appeal and a functional layout, this home blends character and convenience in all the right ways.
Located in the desirable and quiet neighborhood of Chevington Place where you'll enjoy tree-lined streets and a welcoming atmosphere for all ages. With minimal traffic and a strong sense of community, it's a place to enjoy quiet mornings, evening strolls, and a true feeling of home.
Within walking distance of restaurants, grocery stores and coffee shops in the heart of London that offers the perfect blend of small-town charm and convenient access to big-city amenities. Just minutes from the interstate and a short drive to the city, you'll enjoy the peaceful life while still having access to whatever your heart desires. With classic curb appeal and a functional layout, this home blends character and convenience in all the right ways.
Active
Price cut: $5K (5/15)
$305,000
1052 Braxton Blvd, London, OH 43140
3beds
1,280sqft
Single Family Residence
Built in 2002
0.28 Acres Lot
$303,100 Zestimate®
$238/sqft
$21/mo HOA
What's special
Classic curb appealFunctional layoutTwo-car garageWell-appointed kitchenTree-lined streets
- 139 days |
- 498 |
- 17 |
Zillow last checked:
Listing updated:
Listed by:
Nicole Yoder-Barnhart 614-679-3412,
Howard Hanna Real Estate Services
Source: WRIST,MLS#: 1044100
Facts & features
Interior
Bedrooms & bathrooms
- Bedrooms: 3
- Bathrooms: 3
- Full bathrooms: 2
- 1/2 bathrooms: 1
Primary bedroom
- Level: First
Bedroom 1
- Level: Second
Bedroom 2
- Level: Second
Primary bathroom
- Level: First
Half bathroom
- Level: First
Bathroom 1
- Level: Second
Breakfast
- Level: First
Great room
- Level: First
Kitchen
- Level: First
Utility room
- Level: First
Heating
- Forced Air
Cooling
- Central Air
Appliances
- Included: Dishwasher, Range, Refrigerator
Features
- Flooring: Carpet, Laminate
- Basement: None
- Number of fireplaces: 1
- Fireplace features: Gas, One Fireplace
Interior area
- Total structure area: 1,280
- Total interior livable area: 1,280 sqft
Video & virtual tour
Property
Parking
- Total spaces: 2
- Parking features: Garage Door Opener
- Garage spaces: 2
Features
- Levels: One and One Half
- Stories: 1
- Patio & porch: Patio
Lot
- Size: 0.28 Acres
- Dimensions: .28
- Features: Residential Lot
Details
- Parcel number: 3103399024
Construction
Type & style
- Home type: SingleFamily
- Architectural style: Cape Cod
- Property subtype: Single Family Residence
Materials
- Vinyl Siding
- Foundation: Slab
Condition
- Year built: 2002
Utilities & green energy
- Sewer: Public Sewer
- Water: Supplied Water
Community & HOA
Community
- Subdivision: Chevington Place
HOA
- Has HOA: Yes
- Services included: Other
- HOA fee: $250 annually
Location
- Region: London
Financial & listing details
- Price per square foot: $238/sqft
- Tax assessed value: $207,880
- Annual tax amount: $2,286
- Date on market: 3/4/2026
- Listing terms: Conventional,FHA,VA Loan
Estimated market value
$303,100
$288,000 - $318,000
$2,157/mo
Price history
| Date | Event | Price |
|---|---|---|
| 5/15/2026 | Price change | $299,999-1.6%$234/sqft |
Source:  Columbus and Central Ohio Regional MLS #226005910 Report a problem Columbus and Central Ohio Regional MLS #226005910 Report a problem | ||
| 4/3/2026 | Price change | $305,000-2.6%$238/sqft |
Source: Columbus and Central Ohio Regional MLS #226005910 Report a problem | ||
| 3/21/2026 | Price change | $313,000-0.6%$245/sqft |
Source: Columbus and Central Ohio Regional MLS #226005910 Report a problem | ||
| 3/4/2026 | Listed for sale | $315,000+21.2%$246/sqft |
Source: Columbus and Central Ohio Regional MLS #226005910 Report a problem | ||
| 9/5/2024 | Sold | $260,000$203/sqft |
Source: Columbus and Central Ohio Regional MLS #224020961 Report a problem | ||
| 8/5/2024 | Pending sale | $260,000$203/sqft |
Source: BHHS broker feed #224020961 Report a problem | ||
| 8/4/2024 | Contingent | $260,000$203/sqft |
Source: Columbus and Central Ohio Regional MLS #224020961 Report a problem | ||
| 7/25/2024 | Listed for sale | $260,000$203/sqft |
Source: Columbus and Central Ohio Regional MLS #224020961 Report a problem | ||
| 6/26/2024 | Pending sale | $260,000$203/sqft |
Source: BHHS broker feed #224020961 Report a problem | ||
| 6/25/2024 | Contingent | $260,000$203/sqft |
Source: Columbus and Central Ohio Regional MLS #224020961 Report a problem | ||
| 6/21/2024 | Listed for sale | $260,000+96.1%$203/sqft |
Source: Columbus and Central Ohio Regional MLS #224020961 Report a problem | ||
| 1/28/2021 | Listing removed | -- |
Source: Owner Report a problem | ||
| 6/10/2020 | Listing removed | $1,300$1/sqft |
Source: Owner Report a problem | ||
| 6/7/2020 | Listed for rent | $1,300+8.8%$1/sqft |
Source: Owner Report a problem | ||
| 3/13/2019 | Listing removed | $1,195$1/sqft |
Source: Owner Report a problem | ||
| 2/26/2019 | Listed for rent | $1,195+9.1%$1/sqft |
Source: Owner Report a problem | ||
| 6/1/2017 | Listing removed | $1,095$1/sqft |
Source: Owner Report a problem | ||
| 5/22/2017 | Listed for rent | $1,095$1/sqft |
Source: Owner Report a problem | ||
| 12/31/2015 | Listing removed | $1,095$1/sqft |
Source: Kate Crager-Tobin with Crager Real Estate Report a problem | ||
| 12/15/2015 | Listed for rent | $1,095$1/sqft |
Source: Crager Real Estate, Ltd #215042697 Report a problem | ||
| 2/20/2004 | Sold | $132,600$104/sqft |
Source: Public Record Report a problem | ||
Public tax history
| Year | Property taxes | Tax assessment |
|---|---|---|
| 2024 | $2,286 -2.3% | $72,760 |
| 2023 | $2,341 +27.9% | $72,760 +36.6% |
| 2022 | $1,830 +0.4% | $53,270 |
| 2021 | $1,822 0% | $53,270 |
| 2020 | $1,822 +17.4% | $53,270 +18.6% |
| 2019 | $1,553 -7.2% | $44,900 |
| 2018 | $1,674 +1.6% | $44,900 |
| 2017 | $1,647 +6.7% | $44,900 +5.2% |
| 2016 | $1,543 0% | $42,700 |
| 2015 | $1,544 -13.3% | $42,700 |
| 2014 | $1,780 -7.4% | $42,700 -4.7% |
| 2013 | $1,922 -2.8% | $44,810 |
| 2012 | $1,977 +0.1% | $44,810 |
| 2011 | $1,974 -10.4% | $44,810 -10% |
| 2010 | $2,203 +1.5% | $49,790 |
| 2009 | $2,170 +2.2% | $49,790 |
| 2008 | $2,123 +12.6% | $49,790 +14.6% |
| 2007 | $1,887 +5% | $43,430 +2.2% |
| 2006 | $1,797 +2.1% | $42,490 |
| 2005 | $1,761 -6.1% | $42,490 -5% |
| 2004 | $1,875 | $44,710 |
Find assessor info on the county website
Monthly payment
Est. payment
Payment breakdown
Explore the cost of this home by adjusting the details. Changes won't be saved.Climate risks
Neighborhood: 43140
Nearby schools
GreatSchools rating
- 7/10London Elementary SchoolGrades: K-5Distance: 1 mi
- 5/10London Middle SchoolGrades: 6-8Distance: 1.1 mi
- 6/10London High SchoolGrades: 9-12Distance: 0.8 mi
- $284,0003 bd2 ba1.5k sqft360 Ashford Ave, London, OH 43140Off Market
- $275,0004 bd3 ba1.8k sqft1048 Braxton Blvd, London, OH 43140Sold

- $313,6003 bd3 ba1.9k sqft362 Ashford Ave, London, OH 43140Off Market

- $310,2003 bd3 ba1.6k sqft1046 Braxton Blvd, London, OH 43140Off Market
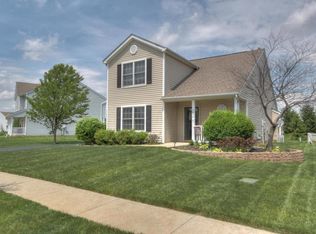
- $308,7003 bd2 ba1.7k sqft1060 Hartford Ln, London, OH 43140Off Market
- $6,260-- bd-- ba-- sqftBraxton Blvd, London, OH 43140Off Market
- $7,790-- bd-- ba-- sqftBraxton Blvd, London, OH 43140Off Market
- $299,2004 bd2 ba1.8k sqft364 Ashford Ave, London, OH 43140Off Market
A local agent can set up tours, give advice and negotiate with sellers.
A local lender can help you make sure your offer is ready when you are.
Similar homes
- $298,0003 bd3 ba1.2k sqft1421 Tall Meadows Dr, Columbus, OH 43223For Sale

 MLS ID #226025789, Bryce Koechlin, ERA Real Solutions Realty. Columbus and Central Ohio Regional MLS
 - $305,0003 bd2 ba1.3k sqft811 Wallinger Dr, Galloway, OH 43119For Sale
 MLS ID #226024504, Brandon Collins, Red 1 Realty. Columbus and Central Ohio Regional MLS
 - $299,9003 bd2 ba1.3k sqft8767 Hubbard Dr S, Galloway, OH 43119For Sale
 MLS ID #226024348, Dawn R Finch, Coldwell Banker Realty. Columbus and Central Ohio Regional MLS
 - $320,0003 bd3 ba1.4k sqft4377 Culburn Park Dr, Grove City, OH 43123For Sale
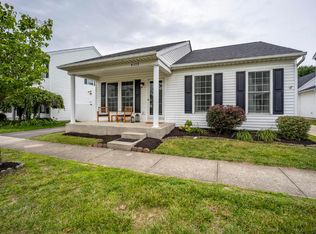 MLS ID #226023851, Kimberly D Litvak, Red 1 Realty. Columbus and Central Ohio Regional MLS
 - $299,9003 bd2 ba1.6k sqft3250 Darracq Cir, Columbus, OH 43223For SaleMLS ID #226020598, Nikki M Wicks, Key Realty. Columbus and Central Ohio Regional MLS
- $349,9003 bd2 ba1.4k sqft9661 Jones Rd, South Vienna, OH 45369For Sale
 MLS ID #1046565, Priscilla L. McNamee, Roost Real Estate Co.. WRIST
 - $310,0003 bd2 ba1.2k sqft3600 Bluff Gap Dr, Grove City, OH 43123For SaleMLS ID #226020924, Daniel J Beirne, Opendoor Brokerage LLC. Columbus and Central Ohio Regional MLS
- $325,0003 bd2 ba1.3k sqft2190 Slate Cove Rd, Grove City, OH 43123For SaleMLS ID #226024241, Sheila K Bell, EXP Realty, LLC. Columbus and Central Ohio Regional MLS
- $269,9003 bd2 ba1.3k sqft3059 Troehler Rd, Springfield, OH 45505For Sale
 MLS ID #962794, Priscilla L McNamee, Roost Real Estate Co. DABR MLS
 - $260,0003 bd2 ba1.7k sqft10575 Fitzgerald Outlet Rd, Mount Sterling, OH 43143For SaleMLS ID #226021597, Ryan J Ruehle, EXP Realty, LLC. Columbus and Central Ohio Regional MLS
- $315,0003 bd3 ba1.3k sqft8906 Lakefield Ct, Galloway, OH 43119For SaleMLS ID #226022491, Dylan J Knecht, RE/MAX Revealty. Columbus and Central Ohio Regional MLS
- $324,9003 bd2 ba1.3k sqft5869 Nike Dr, Hilliard, OH 43026For SaleMLS ID #226023461, DeLena Ciamacco, RE/MAX Connection. Columbus and Central Ohio Regional MLS
- $299,9004 bd3 ba1.9k sqft402 Golden Gate Ave, Springfield, OH 45505For SaleMLS ID #1046672, Wanda Hogan-Aycock, Red 1 Realty. WRIST
- $299,9003 bd1 ba950 sqft5385 Morning Dr, Hilliard, OH 43026For SaleMLS ID #226014891, Verrondo Q Foster, Keller Williams Greater Cols. Columbus and Central Ohio Regional MLS
- $299,0003 bd2 ba1.4k sqft3350 Voeller Ave, Grove City, OH 43123For SaleMLS ID #226023683, Candice M Evans, Coldwell Banker Realty. Columbus and Central Ohio Regional MLS
- $285,0003 bd3 ba1.1k sqft5332 Trabue Rd, Columbus, OH 43228For SaleMLS ID #226020204, Michael Doyle, Real of Ohio . Columbus and Central Ohio Regional MLS
- $350,0004 bd3 ba1.7k sqft4477 Knoll Crest Dr, Grove City, OH 43123For SaleMLS ID #226024693, Todd A Strayer, RE/MAX Revealty. Columbus and Central Ohio Regional MLS
- $343,5003 bd3 ba1.7k sqft1340 Tenagra Way, Columbus, OH 43228For SaleMLS ID #226024468, Joseph M Schneider, Howard Hanna Real Estate Svcs. Columbus and Central Ohio Regional MLS
- $299,9004 bd3 ba1.6k sqft508 Skyway Dr, Springfield, OH 45505For SaleMLS ID #1046750, Andrea White, Michel Realty RE/MAX Winners. WRIST
- $354,9003 bd2 ba1.5k sqft634 Infantry Dr, Galloway, OH 43119For SaleMLS ID #226022733, David B Gill, Berkshire Hathaway HS Pro Rlty. Columbus and Central Ohio Regional MLS
