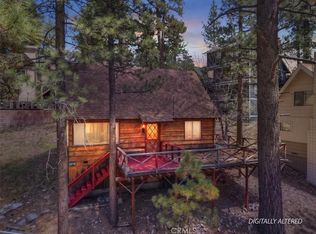
Furnished and fully stocked for immediate enjoyment or rental! Just minutes to the ski slopes and Big Bear Village shops and restaurants. Beautiful Level Entry Fawnskin home walking distance to Big Bear Lake. This tranquil retreat sits on the peaceful side of the lake. Entertaining is a breeze on the main level, where an open living room with charming T & G ceilings and a cozy fireplace await. The well-appointed kitchen, complete with a breakfast bar, and walk in pantry, seamlessly flows into the dining area and onto the deck, perfect for indoor-outdoor gatherings. A convenient half bath and direct entry from the extra deep one car garage completes this level. Ascend to the upper level to discover the master retreat, featuring a full bath, large walk-in closet, desk/sitting area, skylight, and its own private deck with peaks of the lake, offering a peaceful tree-lined sanctuary to unwind. The lower-level hosts three additional bedrooms, laundry area, a full bath, and access to yet another deck, providing ample space for relaxation and enjoying the mountain ambiance. This home also boasts tons of storage through-out, a fenced in yard and even a large build-up space with great potential future living space.
Sold for $450,000
Zillow last checked:
Listing updated:
Bought with:
Michele Kersey, DRE #01704841
Vista Sotheby's International Realty
Source: CRMLS,MLS#: RW24064241 Originating MLS: California Regional MLS
Originating MLS: California Regional MLSPrice history
| Date | Event | Price |
|---|---|---|
| 9/17/2024 | Sold | $450,000-9.1%$249/sqft |
Source:  CRMLS #RW24064241 Report a problem CRMLS #RW24064241 Report a problem | ||
| 8/28/2024 | Contingent | $495,000$274/sqft |
Source: CRMLS #RW24064241 Report a problem | ||
| 8/28/2024 | Pending sale | $495,000$274/sqft |
Source:  Mountain Resort Communities AOR #32401493 Report a problem Mountain Resort Communities AOR #32401493 Report a problem | ||
| 7/17/2024 | Price change | $495,000-0.8%$274/sqft |
Source: Mountain Resort Communities AOR #32401493 Report a problem | ||
| 7/3/2024 | Price change | $499,000-2%$276/sqft |
Source: Mountain Resort Communities AOR #32401493 Report a problem | ||
| 6/28/2024 | Price change | $509,000-1.2%$282/sqft |
Source: Mountain Resort Communities AOR #32401493 Report a problem | ||
| 6/20/2024 | Price change | $515,000-1%$285/sqft |
Source: Mountain Resort Communities AOR #32401493 Report a problem | ||
| 6/16/2024 | Price change | $520,000-1.7%$288/sqft |
Source: Mountain Resort Communities AOR #32401493 Report a problem | ||
| 5/21/2024 | Price change | $529,000-1.9%$293/sqft |
Source: Mountain Resort Communities AOR #32401493 Report a problem | ||
| 5/3/2024 | Price change | $539,000+1.9%$298/sqft |
Source: CRMLS #RW24064241 Report a problem | ||
| 4/18/2024 | Pending sale | $529,000$293/sqft |
Source: CRMLS #RW24064241 Report a problem | ||
| 4/2/2024 | Listed for sale | $529,000-7%$293/sqft |
Source: CRMLS #RW24064241 Report a problem | ||
| 3/1/2024 | Listing removed | -- |
Source: Mountain Resort Communities AOR #32300884 Report a problem | ||
| 9/16/2023 | Price change | $569,000-4.4%$315/sqft |
Source: Mountain Resort Communities AOR #32300884 Report a problem | ||
| 9/1/2023 | Price change | $594,900-0.8%$329/sqft |
Source: Mountain Resort Communities AOR #32300884 Report a problem | ||
| 6/30/2023 | Listed for sale | $599,900+81.8%$332/sqft |
Source: Mountain Resort Communities AOR #32300884 Report a problem | ||
| 10/11/2017 | Sold | $330,000+0%$183/sqft |
Source: Public Record Report a problem | ||
| 9/6/2017 | Pending sale | $329,900$183/sqft |
Source: Re/Max Big Bear #PW17161808 Report a problem | ||
| 9/1/2017 | Price change | $329,900-5.7%$183/sqft |
Source: Re/Max Big Bear #PW17161808 Report a problem | ||
| 7/15/2017 | Listed for sale | $349,900+40.5%$194/sqft |
Source: Re/Max Big Bear #PW17161808 Report a problem | ||
| 9/28/2010 | Sold | $249,000$138/sqft |
Source: Public Record Report a problem | ||
| 7/27/2010 | Listed for sale | $249,000-37.6%$138/sqft |
Source: Coldwell Banker, The Tim Wood Group #2101575 Report a problem | ||
| 1/18/2008 | Listing removed | $399,000$221/sqft |
Source: RealBird #272364 Report a problem | ||
| 12/8/2007 | Listed for sale | $399,000+99.5%$221/sqft |
Source: RealBird #272364 Report a problem | ||
| 12/14/1999 | Sold | $200,000$111/sqft |
Source: Public Record Report a problem | ||



Get pre-qualified for a loan
At Zillow Home Loans, we can pre-qualify you in as little as 5 minutes with no impact to your credit score.An equal housing lender. NMLS #10287.
