Truly a gem in Fawnskin, the most lovely of the villages in the Big Bear Valley, this beauty is a short walk to Fawn Park (soon to be renamed Freedom Park, in honor of the world renowned Bald Eagle, Jackie.) Turn left on Hwy. 38 from Cherokee Street and you will be at the Moose Lodge, then a little further is Captain John's Fawn Harbor and Marina. Turn right on Hwy. 38 and you will be at the beginning of the road to Holcomb Valley (historical gold mining.) Or drive 10 minutes across the lake to be at the ski resorts and The Village. Yet you will find you are still removed from the hustle and bustle of the tourists on the south side of Big Bear Lake. Find your peace amongst the pine and oak trees, hummingbirds and blue jays.
This home can be sold fully furnished including all appliances, for no extra cost! Or totally empty! You make the call!
Tile floor in the kitchen, while the rest of the living area upstairs has luxury vinyl planking. With 3 bedrooms, 2.5 baths, 1637 s.f., open floor plan with vaulted ceilings, a rock fireplace, breakfast bar and spiral staircase down to the 3rd bedroom. Featuring a large balcony out front with a great view of mountain living, while the living room has a big fireplace with an airtight wood stove insert. Two bedrooms on the same floor as the living room and kitchen, yet the third bedroom has privacy by itself. Interior laundry room with an exterior door, and large finished storage area for skis, snowboards, and mountain bikes. This space makes for a great mud room on snowy days. Back yard is fenced with chain link fencing.
Connected to sewer, natural gas, and County water supply. Exterior walls are 2X6 framed, well insulated, 3 natural gas heaters, double pane windows, this is a lot more than a cabin, with a lot less maintenance than a mansion! You might say this is the Goldilocks home!
This property qualifies for VA Hometown Hero Credit Program. This program is for VA home loans only. will credit the buyer an amount equal to 2% of the VA loan amount up to ($21,000) towards the buyer’s closing costs or interest rate buy downs. See the Private Remarks for more information.
For sale
Listed by: Lee W. Tabor, Broker • Lee Tabor • 7609646253
Price cut: $20K (10/25)
$499,000
1010 Cherokee St, Fawnskin, CA 92333
3beds
1,637sqft
Single Family Residence
Built in 1985
5,196 Square Feet Lot
$488,500 Zestimate®
$305/sqft
$-- HOA
What's special
- 39 days
- 145
- 3
Zillow last checked:
Listing updated:
Listed by:
Lee Tabor DRE #01482041 7609646253,
Lee W. Tabor, Broker
Source: CRMLS,MLS#: HD26210323 Originating MLS: California Regional MLS
Facts & features
Interior
Bedrooms & bathrooms
- Bedrooms: 3
- Bathrooms: 3
- Full bathrooms: 2
- 1/2 bathrooms: 1
- Main level bathrooms: 2
- Main level bedrooms: 2
Rooms
- Room types: Bedroom, Living Room, Primary Bedroom, Utility Room
Primary bedroom
- Features: Main Level Primary
Bedroom
- Features: Bedroom on Main Level
Bathroom
- Features: Laminate Counters, Tub Shower
Kitchen
- Features: Laminate Counters
Heating
- Fireplace(s), Natural Gas, Wood Stove, Wall Furnace
Cooling
- None
Appliances
- Included: Barbecue, Free-Standing Range, Gas Oven, Gas Range, Gas Water Heater, Microwave, Refrigerator, Water Heater, Dryer, Washer
- Laundry: Washer Hookup, Gas Dryer Hookup, Inside
Features
- Breakfast Bar, Balcony, Ceiling Fan(s), Furnished, High Ceilings, Country Kitchen, Open Floorplan, Storage, Bar, Bedroom on Main Level, Main Level Primary, Utility Room
- Flooring: Laminate, Tile
- Windows: Double Pane Windows, Drapes, Plantation Shutters
- Basement: Finished
- Has fireplace: Yes
- Fireplace features: Insert, Living Room, Wood Burning Stove
- Furnished: Yes
- Common walls with other units/homes: No Common Walls
Interior area
- Total interior livable area: 1,637 sqft
Property
Parking
- Total spaces: 2
- Parking features: Asphalt, Driveway
- Uncovered spaces: 2
Accessibility
- Accessibility features: None
Features
- Levels: Two
- Stories: 2
- Entry location: Side entry
- Patio & porch: Deck, Open, Patio, Wood
- Pool features: None
- Spa features: None
- Fencing: Chain Link
- Has view: Yes
- View description: Mountain(s)
- Waterfront features: Lake, Navigable Water
Lot
- Size: 5,196 Square Feet
- Features: 6-10 Units/Acre, Sloped Down, Rectangular Lot, Sloped Up, Yard
Details
- Additional structures: Workshop
- Parcel number: 0304128220000
- Special conditions: Standard
- Other equipment: Satellite Dish
- Horse amenities: Riding Trail
Construction
Type & style
- Home type: SingleFamily
- Architectural style: Bungalow
- Property subtype: Single Family Residence
Materials
- Wood Siding
- Foundation: Block, Slab
- Roof: Composition
Condition
- New construction: No
- Year built: 1985
Utilities & green energy
- Electric: Electricity - On Property
- Sewer: Public Sewer, Sewer Tap Paid
- Water: Public
- Utilities for property: Electricity Available, Electricity Connected, Natural Gas Available, Natural Gas Connected, Sewer Connected, Water Connected, Overhead Utilities
Community & HOA
Community
- Features: Biking, Foothills, Golf, Hiking, Horse Trails, Hunting, Lake, Mountainous, Near National Forest, Park, Preserve/Public Land, Rural, Water Sports, Fishing, Marina
Location
- Region: Fawnskin
Financial & listing details
- Price per square foot: $305/sqft
- Tax assessed value: $301,524
- Date on market: 9/26/2026
- Cumulative days on market: 39 days
- Listing terms: Cash,Cash to New Loan
- Road surface type: Paved
Estimated market value
$488,500
$464,000 - $513,000
$3,305/mo
Price history
| Date | Event | Price |
|---|---|---|
| 10/25/2026 | Price change | $499,000-3.9%$305/sqft |
Source:  CRMLS #HD26210323 Report a problem | ||
| 10/3/2026 | Price change | $519,000-3.7%$317/sqft |
Source: CRMLS #HD26210323 Report a problem | ||
| 9/27/2026 | Listed for sale | $539,000+103.4%$329/sqft |
Source: CRMLS #HD26210323 Report a problem | ||
| 3/19/2019 | Sold | $265,000-1.5%$162/sqft |
Source:  Mountain Resort Communities AOR #3187787 Report a problem | ||
| 3/3/2019 | Pending sale | $269,000$164/sqft |
Source: Keller Williams Realty Big Bear Lake Arrowhead #3187787 Report a problem | ||
| 11/27/2018 | Listed for sale | $269,000-3.6%$164/sqft |
Source: Keller Williams Big Bear #3187787 Report a problem | ||
| 5/12/2018 | Listed for sale | $279,000+16.3%$170/sqft |
Source: Keller Williams Big Bear #3184929 Report a problem | ||
| 9/2/2014 | Listing removed | $239,900$147/sqft |
Source: GILLIGAN LOG HOMES & R.E. #EV14060412 Report a problem | ||
| 7/7/2014 | Listed for sale | $239,900+9.5%$147/sqft |
Source: GILLIGAN LOG HOMES & R.E. #EV14060412 Report a problem | ||
| 1/4/2013 | Listing removed | $219,000$134/sqft |
Source: First Team Real Estate #S707309 Report a problem | ||
| 8/24/2012 | Price change | $219,000-6.8%$134/sqft |
Source: First Team Real Estate #S707309 Report a problem | ||
| 8/17/2012 | Listed for sale | $235,000-11.3%$144/sqft |
Source: First Team Real Estate #S707309 Report a problem | ||
| 8/15/2008 | Sold | $265,000+8.2%$162/sqft |
Source: Public Record Report a problem | ||
| 8/20/2003 | Sold | $245,000+104.2%$150/sqft |
Source: Public Record Report a problem | ||
| 7/29/1999 | Sold | $120,000$73/sqft |
Source: Public Record Report a problem | ||
Public tax history
| Year | Property taxes | Tax assessment |
|---|---|---|
| 2026 | -- | $301,524 +2% |
| 2025 | $3,439 +3% | $295,612 +2% |
| 2024 | $3,340 +1.2% | $289,816 +2% |
| 2023 | $3,300 +2% | $284,133 +2% |
| 2022 | $3,236 +1.4% | $278,562 +2% |
| 2021 | $3,191 -1.9% | $273,100 +1% |
| 2020 | $3,253 -11.7% | $270,300 -13.4% |
| 2019 | $3,685 -3.3% | $312,039 +2% |
| 2018 | $3,812 +14% | $305,920 +2% |
| 2017 | $3,344 | $299,921 +2% |
| 2016 | $3,344 +2.1% | $294,040 +1.5% |
| 2015 | $3,275 +0.7% | $289,624 +11.6% |
| 2014 | $3,252 | $259,500 +11% |
| 2013 | -- | $233,800 |
| 2012 | -- | $233,800 |
| 2011 | -- | $233,800 |
| 2010 | -- | $233,800 -5% |
| 2009 | -- | $246,000 -7.2% |
| 2008 | -- | $265,196 +2% |
| 2007 | -- | $259,996 +2% |
| 2006 | -- | $254,898 +2% |
| 2005 | -- | $249,900 +2% |
| 2004 | -- | $245,000 +92.8% |
| 2003 | -- | $127,080 +2% |
| 2002 | -- | $124,588 +2% |
| 2001 | -- | $122,145 +2% |
| 2000 | -- | $119,750 |
Find assessor info on the county website
Monthly payment
Est. payment
Payment breakdown
Explore the cost of this home by adjusting the details. Changes won't be saved.Climate risks
Neighborhood: 92333
Nearby schools
Schools provided by the listing agent
- Middle: Big Bear
- High: Big Bear
Source: CRMLS. This data may not be complete. We recommend contacting the local school district to confirm school assignments for this home.
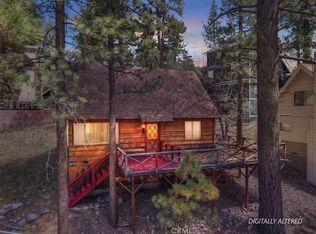

Similar homes
- $500,0004 bd2 ba1.7k sqft1156 Bruin Trl, Fawnskin, CA 92333For Sale
 MLS ID #32601958, Candy Hallstead. Mountain Resort Communities AOR
- $489,9003 bd2 ba1.2k sqft1127 Crags Ln, Fawnskin, CA 92333For Sale
 MLS ID #IG26204821, GARY DOSS, COMPASS. CRMLS
- $--3 bd3 ba2.4k sqft1247 Canyon Rd, Fawnskin, CA 92333Auction
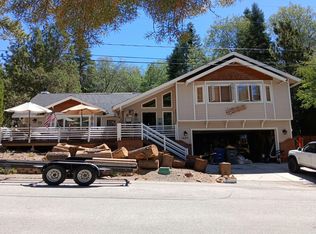 Auction.com 2
- $475,0003 bd2 ba1.2k sqft1099 Crags Ln, Fawnskin, CA 92333For Sale
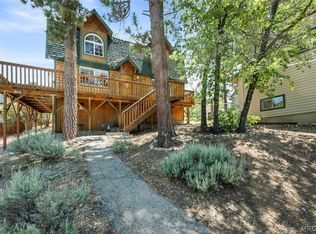 MLS ID #32601361, Candy Hallstead. Mountain Resort Communities AOR
