Come enjoy the breathtaking mountain and sunset views from this well-maintained Fawnskin cabin. Located close to hiking trails, the lake, Captain John's Marina, and the park. The kitchen has been gorgeously remodeled recently with Alder cabinets, granite countertops, and stainless-steel appliances, including a trash compactor. There is a breakfast bar too. The bathrooms have been remodeled as well, complete with a jacuzzi tub and a full laundry closet. The beautiful rock fireplace in the spacious living room will keep you warm on those cold wintry nights. New flooring was installed throughout in 2025. The primary bedroom also has a cozy fireplace. Lots of parking and room for a boat too. This property has a fenced backyard to keep your beloved pets contained & safe. There is a huge storage area under the house for all the toys. The exterior of the house and decks were just painted, and new screens were installed on all the windows. Everything is fresh and ready to go. Furnishings included, JUST MOVE IN !!!
For sale
Listed by: RE/MAX Big Bear • Michael Sannes • 909-435-5155
$449,900
1087 Brookside Ln, Fawnskin, CA 92333
2beds
1,280sqft
Single Family Residence
Built in 1982
5,250 Square Feet Lot
$440,800 Zestimate®
$351/sqft
$-- HOA
What's special
Fenced backyardBeautiful rock fireplaceLots of parkingBreakfast barStainless-steel appliancesGranite countertopsAlder cabinets
- 56 days
- 215
- 17
Zillow last checked:
Listing updated:
Listed by:
Michael Sannes DRE #01445693 909-435-5155,
RE/MAX Big Bear
Source: CRMLS,MLS#: 219150351PS Originating MLS: California Desert AOR & Palm Springs AOR
Originating MLS: California Desert AOR & Palm Springs AORFacts & features
Interior
Bedrooms & bathrooms
- Bedrooms: 2
- Bathrooms: 2
- Full bathrooms: 1
- 1/2 bathrooms: 1
Rooms
- Room types: Entry/Foyer, Living Room
Bathroom
- Features: Bathtub, Separate Shower
Kitchen
- Features: Remodeled, Updated Kitchen
Heating
- Central, Natural Gas
Cooling
- Has cooling: Yes
Appliances
- Included: Dishwasher, Gas Cooktop, Gas Range, Gas Water Heater, Microwave, Refrigerator, Trash Compactor
Features
- Breakfast Bar
- Flooring: Carpet, Laminate
- Windows: Screens
- Has fireplace: Yes
- Fireplace features: Living Room, Masonry, Primary Bedroom
Interior area
- Total interior livable area: 1,280 sqft
Property
Parking
- Parking features: Driveway, Oversized
Features
- Levels: Two
- Stories: 2
- Patio & porch: Deck
- Fencing: Chain Link
- Has view: Yes
- View description: Mountain(s), Trees/Woods
Lot
- Size: 5,250 Square Feet
- Dimensions: 53 x 96 x 50 x 112
- Features: Back Yard, Irregular Lot
Details
- Parcel number: 0304172020000
- Special conditions: Standard
Construction
Type & style
- Home type: SingleFamily
- Property subtype: Single Family Residence
Materials
- Foundation: Concrete Perimeter, Raised
- Roof: Composition
Condition
- Updated/Remodeled
- New construction: No
- Year built: 1982
Community & HOA
Community
- Subdivision: Not Applicable-1
Location
- Region: Fawnskin
Financial & listing details
- Price per square foot: $351/sqft
- Tax assessed value: $341,513
- Date on market: 7/16/2026
- Listing terms: Cash to New Loan,Conventional
- Exclusions: All furnishings are negotiable.
Estimated market value
$440,800
$419,000 - $463,000
$2,541/mo
Price history
| Date | Event | Price |
|---|---|---|
| 7/16/2026 | Listed for sale | $449,900+41.3%$351/sqft |
Source:  Mountain Resort Communities AOR #32601659 Report a problem Mountain Resort Communities AOR #32601659 Report a problem | ||
| 11/2/2018 | Listing removed | $318,500$249/sqft |
Source: Re/Max Big Bear #3184920 Report a problem | ||
| 5/10/2018 | Listed for sale | $318,500+22.5%$249/sqft |
Source: Re/Max Big Bear #3184920 Report a problem | ||
| 7/18/2008 | Sold | $260,000-3.7%$203/sqft |
Source: Public Record Report a problem | ||
| 3/26/2008 | Listed for sale | $269,900+17.3%$211/sqft |
Source: Visual Tour #280590 Report a problem | ||
| 10/28/2003 | Sold | $230,000+76.2%$180/sqft |
Source: Public Record Report a problem | ||
| 11/7/2001 | Sold | $130,500+44.2%$102/sqft |
Source: Public Record Report a problem | ||
| 4/30/1997 | Sold | $90,500$71/sqft |
Source: Public Record Report a problem | ||
Public tax history
| Year | Property taxes | Tax assessment |
|---|---|---|
| 2026 | -- | $341,513 +2% |
| 2025 | $3,853 +3% | $334,817 +2% |
| 2024 | $3,741 +1.2% | $328,252 +2% |
| 2023 | $3,697 +2% | $321,816 +2% |
| 2022 | $3,625 +1.4% | $315,506 +2% |
| 2021 | $3,574 -1.9% | $309,320 +1% |
| 2020 | $3,645 +2.5% | $306,149 +2% |
| 2019 | $3,556 +8.3% | $300,146 +2% |
| 2018 | $3,284 +1.9% | $294,261 +2% |
| 2017 | $3,222 | $288,491 +5% |
| 2016 | $3,222 +4.9% | $274,800 +2.5% |
| 2015 | $3,070 +1.7% | $268,000 +11.5% |
| 2014 | $3,019 | $240,400 +11% |
| 2013 | -- | $216,600 |
| 2012 | -- | $216,600 |
| 2011 | -- | $216,600 |
| 2010 | -- | $216,600 -5% |
| 2009 | -- | $228,000 -8.4% |
| 2008 | -- | $248,959 +2% |
| 2007 | -- | $244,078 +2% |
| 2006 | -- | $239,292 +2% |
| 2005 | -- | $234,600 +2% |
| 2004 | -- | $230,000 +72.8% |
| 2003 | -- | $133,111 +2% |
| 2002 | -- | $130,500 +33.4% |
| 2001 | -- | $97,816 +2% |
| 2000 | -- | $95,898 |
Find assessor info on the county website
Monthly payment
Est. payment
Payment breakdown
Explore the cost of this home by adjusting the details. Changes won't be saved.Climate risks
Neighborhood: 92333

Similar homes
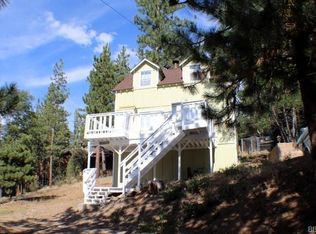
- $399,9992 bd3 ba1.4k sqft39237 Cedar Dell Rd, Fawnskin, CA 92333For Sale
 MLS ID #IG26194282, Genelle Rich, KELLER WILLIAMS BIG BEAR. CRMLS
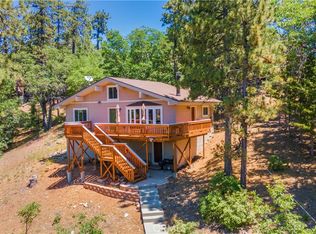
 - $449,0002 bd2 ba1.1k sqft1231 Ridge Rd, Fawnskin, CA 92333For Sale
 MLS ID #IG26103537, Tyler Wood, RE/MAX BIG BEAR. CRMLS
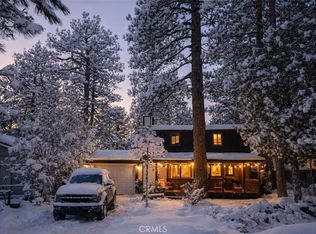
 - $459,0002 bd2 ba1k sqft39576 Oak Glen Rd, Fawnskin, CA 92333For Sale
 MLS ID #IG26085930, Franklin Sexton, BEST MOUNTAIN PROPERTIES. CRMLS
 - $434,9902 bd2 ba720 sqft1166 Navajo St, Fawnskin, CA 92333For Sale
 MLS ID #AR26145475, Tom Stewart, eXp Realty of Southern CA, Inc. CRMLS
Local buyer's agents are ready to help
