Completely Remodeled Single-Story Ranch-Style Cabin Retreat with RV/Boat Parking! This inviting home offers the perfect blend of modern comfort and mountain charm. Featuring an open-concept floor plan, the spacious living area showcases a fireplace and flows seamlessly into the beautifully updated kitchen with a center island—perfect for entertaining and gatherings. A convenient laundry room adds to the functionality of the home. The spacious primary bedroom features a free-standing cast-iron fireplace and a spa-inspired bathroom with a skylight, double sinks, an oval soaking tub, and a separate walk-in shower, creating a peaceful retreat after a day of mountain adventures. Step outside to enjoy the wrap-around porch with a peaceful environment, a large fenced lot, and ample parking, including RV parking, with plenty of room for family and friends. Ideally located near scenic lakes, hiking trails, and just minutes from Big Bear Ski Resort, this property offers year-round recreation right at your doorstep. Whether you're looking for a full-time residence, second home, or income-producing investment, this remodeled mountain getaway is ready to enjoy!
For sale
Listed by: All in One Real Estate • Yolanda Chavez • Contact: 714-717-1834
$478,000
1106 Comanche Dr, Fawnskin, CA 92333
3beds
1,731sqft
Manufactured Home
Built in 2005
5,935 Square Feet Lot
$471,300 Zestimate®
$276/sqft
$-- HOA
What's special
- 19 days
- 183
- 12
Zillow last checked:
Listing updated:
Listed by:
Yolanda Chavez DRE #01247777 714-717-1834,
All in One Real Estate
Source: CRMLS,MLS#: PW26184600 Originating MLS: California Regional MLS
Originating MLS: California Regional MLSFacts & features
Interior
Bedrooms & bathrooms
- Bedrooms: 3
- Bathrooms: 2
- Full bathrooms: 2
- Main level bathrooms: 1
- Main level bedrooms: 1
Rooms
- Room types: Entry/Foyer, Kitchen, Laundry, Living Room
Bathroom
- Features: Bathtub, Dual Sinks, Granite Counters, Remodeled, Walk-In Shower
Kitchen
- Features: Granite Counters, Remodeled, Updated Kitchen
Heating
- Central
Cooling
- Central Air
Appliances
- Included: Disposal, Refrigerator
- Laundry: Laundry Room
Features
- Balcony, Granite Counters, Open Floorplan, Pantry, Recessed Lighting, See Remarks
- Flooring: Laminate
- Windows: Double Pane Windows
- Has fireplace: Yes
- Fireplace features: Living Room, Primary Bedroom
- Common walls with other units/homes: No Common Walls
Interior area
- Total interior livable area: 1,731 sqft
Property
Parking
- Parking features: Boat, Driveway Level, RV Potential
Accessibility
- Accessibility features: Parking
Features
- Levels: One
- Stories: 1
- Entry location: 1
- Patio & porch: Front Porch, Wrap Around
- Pool features: None
- Spa features: None
- Fencing: Wood
- Has view: Yes
- View description: Mountain(s), Trees/Woods
Lot
- Size: 5,935 Square Feet
- Features: 0-1 Unit/Acre, Back Yard, Front Yard
Details
- Parcel number: 0304127190000
- Special conditions: Standard
- Horse amenities: Riding Trail
Construction
Type & style
- Home type: MobileManufactured
- Property subtype: Manufactured Home
Materials
- Foundation: Permanent
- Roof: Asphalt,Shingle
Condition
- Updated/Remodeled
- New construction: No
- Year built: 2005
Utilities & green energy
- Sewer: Public Sewer
- Water: Public
Community & HOA
Community
- Features: Biking, Hiking, Horse Trails, Hunting, Lake, Mountainous
- Security: Security Lights
Location
- Region: Fawnskin
Financial & listing details
- Price per square foot: $276/sqft
- Tax assessed value: $340,211
- Date on market: 8/22/2026
- Cumulative days on market: 19 days
- Listing terms: Cash,Cash to New Loan,Conventional,FHA,VA Loan
Estimated market value
$471,300
$448,000 - $495,000
Not available
Price history
| Date | Event | Price |
|---|---|---|
| 8/24/2026 | Listed for sale | $478,000+59.9%$276/sqft |
Source:  CRMLS #PW26184600 Report a problem CRMLS #PW26184600 Report a problem | ||
| 7/17/2018 | Sold | $299,000$173/sqft |
Source:  Mountain Resort Communities AOR #3185171 Report a problem Mountain Resort Communities AOR #3185171 Report a problem | ||
| 6/5/2018 | Listed for sale | $299,000+498%$173/sqft |
Source: Gilligan Log Homes & R.E. #3185171 Report a problem | ||
| 8/28/2003 | Sold | $50,000+42.9%$29/sqft |
Source: Public Record Report a problem | ||
| 7/27/1994 | Sold | $35,000$20/sqft |
Source: Public Record Report a problem | ||
Public tax history
| Year | Property taxes | Tax assessment |
|---|---|---|
| 2026 | -- | $340,211 +2% |
| 2025 | $4,887 -5.8% | $333,540 +2% |
| 2024 | $5,188 -5.6% | $327,000 +2% |
| 2023 | $5,496 +24% | $320,589 +2% |
| 2022 | $4,431 +24.4% | $314,303 +2% |
| 2021 | $3,562 -18.4% | $308,140 +1% |
| 2020 | $4,365 +7% | $304,980 +2% |
| 2019 | $4,077 +60.4% | $299,000 +32.9% |
| 2018 | $2,542 +9.1% | $225,000 +9.8% |
| 2017 | $2,329 | $205,000 +8.1% |
| 2016 | $2,329 +7.8% | $189,600 +2.5% |
| 2015 | $2,161 +1.9% | $185,000 +9.7% |
| 2014 | $2,122 | $168,600 +11% |
| 2013 | -- | $151,900 |
| 2012 | -- | $151,900 |
| 2011 | -- | $151,900 -14.9% |
| 2010 | -- | $178,600 -6% |
| 2009 | -- | $190,000 -24.5% |
| 2008 | -- | $251,797 +2% |
| 2007 | -- | $246,860 +532.7% |
| 2001 | -- | $39,015 +2% |
| 2000 | -- | $38,250 |
Find assessor info on the county website
Monthly payment
Climate risks
Neighborhood: 92333

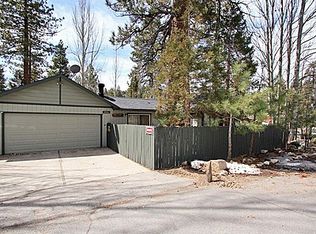

Similar homes
- $479,0003 bd2 ba1.3k sqft39075 Rim Of The World Dr, Fawnskin, CA 92333For Sale
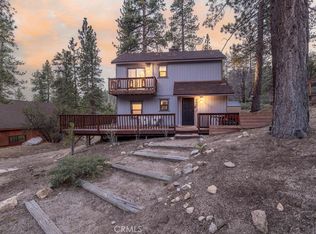 MLS ID #IG26098114, Nicholas LaBate, RE/MAX BIG BEAR. CRMLS
 - $474,9003 bd2 ba2k sqft47070 Skyview Dr, Big Bear City, CA 92314For Sale
 MLS ID #IG26171397, Will Rahill, KELLER WILLIAMS BIG BEAR. CRMLS
 - $475,0003 bd2 ba1.4k sqft301 S Shakespeare Ln, Big Bear City, CA 92314For Sale
 MLS ID #IG26137006, Kassam Hamideh, Pharos Realty. CRMLS
 - $374,0002 bd1 ba1k sqft1099 Canyon Rd, Fawnskin, CA 92333For Sale
 MLS ID #IG26093647, Will Rahill, KELLER WILLIAMS BIG BEAR. CRMLS
Local buyer's agents are ready to help
