Welcome to your mountain retreat! This beautiful 3-bedroom, 2.5-bath home sits on a spacious lot and offers breathtaking mountain views. Interior and exterior freshly painted. New flooring throughout. Updated appliances, including a brand-new stainless steel KitchenAid stove and built in microwave, complemented by a matching dishwasher, which was recently installed. Upgraded Lighting: Newly installed light fixtures throughout, including brand-new ceiling fans and a statement chandelier. Featuring a double-car garage and an inviting floor plan, this home provides the perfect balance of comfort and mountain living. The spacious living areas are ideal for entertaining or relaxing, including a cozy fireplace, while the well-appointed kitchen offers plenty of room for preparing meals and gathering with family and friends. The primary suite features a private bathroom, and the additional bedrooms provide ample space for guests, family, or a home office. Step outside and enjoy the fresh mountain air, spectacular views, and the privacy of the large lot. Whether you're looking for a full-time residence, a vacation getaway, or an investment opportunity, this property has it all. Conveniently located near hiking, outdoor recreation, and all the charm mountain living has to offer, this is a home you won't want to miss. Short distance away from Ski Resorts. Schedule your private showing today!
For sale
Listed by: MOUNTAIN TOP PRODUCERS REALTY • Patty Lyon • Contact: pattylyon7@live.com
$449,999
32792 Deer Lick Ln, Arrowbear Lake, CA 92382
3beds
1,826sqft
:
Get pre-qualified$2,976/mo
Single Family Residence
Built in 2006
10,090 Square Feet Lot
$444,200 Zestimate®
$246/sqft
$-- HOA
What's special
- 9 days |
- 638 |
- 72 |
Likely to sell faster than
Zillow last checked:
Listing updated:
Listed by:
Patty Lyon DRE #01292179 pattylyon7@live.com,
MOUNTAIN TOP PRODUCERS REALTY
Source: CRMLS,MLS#: IG26157911 Originating MLS: California Regional MLS
Originating MLS: California Regional MLSFacts & features
Interior
Bedrooms & bathrooms
- Bedrooms: 3
- Bathrooms: 3
- Full bathrooms: 2
- 1/2 bathrooms: 1
- Main level bathrooms: 1
Rooms
- Room types: Kitchen, Laundry, Primary Bathroom, Primary Bedroom
Bathroom
- Features: Tub Shower
Heating
- Central
Cooling
- None
Appliances
- Included: Dishwasher, Disposal, Gas Range, Gas Water Heater, Microwave
- Laundry: Inside
Features
- Beamed Ceilings, Ceiling Fan(s), Cathedral Ceiling(s), High Ceilings, Living Room Deck Attached, Multiple Staircases, Pantry
- Flooring: Vinyl
- Has fireplace: Yes
- Fireplace features: Living Room
- Common walls with other units/homes: No Common Walls
Interior area
- Total interior livable area: 1,826 sqft
Property
Parking
- Total spaces: 2
- Parking features: Driveway Level, Driveway, Garage Faces Front
- Attached garage spaces: 2
Features
- Levels: Three Or More
- Stories: 3
- Entry location: Upstairs
- Patio & porch: Deck, Patio
- Pool features: None
- Spa features: None
- Fencing: None
- Has view: Yes
- View description: Mountain(s), Trees/Woods
Lot
- Size: 10,090 Square Feet
- Features: Back Yard, Front Yard
Details
- Parcel number: 0295251470000
- Special conditions: Standard
Construction
Type & style
- Home type: SingleFamily
- Property subtype: Single Family Residence
Materials
- Roof: Composition
Condition
- New construction: No
- Year built: 2006
Utilities & green energy
- Sewer: Public Sewer
- Water: Public
- Utilities for property: Cable Available, Electricity Connected, Natural Gas Connected, Phone Available, Sewer Connected, Water Connected
Community & HOA
Community
- Features: Hiking, Mountainous
- Subdivision: Arrowbear (Awbr)
Location
- Region: Arrowbear Lake
Financial & listing details
- Price per square foot: $246/sqft
- Tax assessed value: $330,675
- Annual tax amount: $4,214
- Date on market: 7/20/2026
- Cumulative days on market: 10 days
- Listing terms: Cash to New Loan
- Road surface type: Not Maintained, Paved
Estimated market value
$444,200
$422,000 - $466,000
$2,643/mo
Price history
| Date | Event | Price |
|---|---|---|
| 7/20/2026 | Listed for sale | $449,999$246/sqft |
Source:  CRMLS #IG26157911 Report a problem CRMLS #IG26157911 Report a problem | ||
Public tax history
| Year | Property taxes | Tax assessment |
|---|---|---|
| 2025 | $4,214 +3.6% | $330,675 +2% |
| 2024 | $4,067 +1.2% | $324,191 +2% |
| 2023 | $4,020 +2% | $317,835 +2% |
| 2022 | $3,943 +1.1% | $311,603 +2% |
| 2021 | $3,900 +9.9% | $305,493 +11.9% |
| 2020 | $3,547 +3.5% | $273,000 -8.1% |
| 2019 | $3,427 +15.8% | $296,922 +26.1% |
| 2018 | $2,960 +6.8% | $235,500 +7.5% |
| 2017 | $2,772 | $219,100 +6% |
| 2016 | $2,772 +6.7% | $206,700 +6% |
| 2015 | $2,598 +5% | $195,000 |
| 2014 | $2,476 | $195,000 |
Find assessor info on the county website
Monthly payment
Est. payment
Payment breakdown
Explore the cost of this home by adjusting the details. Changes won't be saved.Climate risks
Neighborhood: Arrowbear Lake
Nearby schools
GreatSchools rating
- 9/10Charles Hoffman Elementary SchoolGrades: K-5Distance: 0.5 mi
- 3/10Mary P. Henck Intermediate SchoolGrades: 6-8Distance: 8.1 mi
- 6/10Rim Of The World Senior High SchoolGrades: 9-12Distance: 7.2 mi
- $269,8002 bd1 ba843 sqft32787 Hilltop Blvd, Arrowbear Lake, CA 92382Off Market
- $208,300-- bd1 ba548 sqft32790 Deer Lick Dr, Arrowbear Lake, CA 92382Off Market
- $269,5002 bd1 ba784 sqft32798 Deer Lick Ln, Running Springs, CA 92382Off Market
- $277,0002 bd1 ba840 sqft32800 Deer Lick Dr, Arrowbear Lake, CA 92382Sold

- $296,4002 bd2 ba1k sqft32797 Deer Lick Dr, Arrowbear Lake, CA 92382Off Market
- $321,8003 bd2 ba890 sqft32806 Deer Lick Dr, Arrowbear Lake, CA 92382Off Market
- $1,6741,960 Square FeetDeer Lick Dr, Arrowbear Lk, CA 92382Off Market
- $284,4002 bd2 ba1k sqft32797 Deer Lick Dr, Arrow Bear, CA 92382Off Market
A local agent can set up tours, give advice and negotiate with sellers.
Similar homes
- $439,0004 bd3 ba1.7k sqft32132 West Dr, Running Springs, CA 92382For Sale
 MLS ID #IG26147752, JESSE AGUAYO, KELLER WILLIAMS REALTY. CRMLS
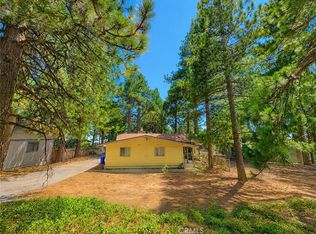
 - $399,0003 bd2 ba1.4k sqft31601 Inspiration Dr, Running Springs, CA 92382For Sale
 MLS ID #OC26163698, Gary Sroka, Sterling Coast to Coast Inc.. CRMLS
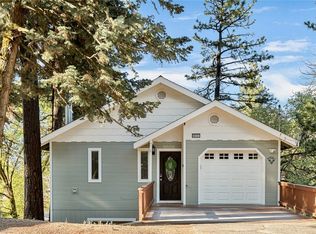
 - $449,9953 bd2 ba1.7k sqft30891 Valley Oak Dr, Running Springs, CA 92382For Sale
 MLS ID #IV26142763, HERNAN MEJIA JR, THE ASSOCIATES REALTY GROUP. CRMLS
 - $454,0003 bd3 ba1.7k sqft30701 Knoll View Dr, Running Springs, CA 92382For Sale
 MLS ID #IG26081721, LISA HOUCK, MOUNTAIN TOP PRODUCERS REALTY. CRMLS
 - $449,0003 bd2 ba1.5k sqft30930 Glen Oak Dr, Running Springs, CA 92382For SaleMLS ID #IG26143457, AMY DOUTT, RE/MAX LAKESIDE. CRMLS
- $450,0003 bd3 ba1.1k sqft31434 Circle View Dr, Running Springs, CA 92382For SaleMLS ID #WS26150438, JOYCE LEE, GLOBAL INV. GRP.,INC.. CRMLS
- $480,0003 bd3 ba1.6k sqft707 Briar Ln, Green Valley Lake, CA 92341For SaleMLS ID #IG26163523, John Lassak, COLDWELL BANKER SKY RIDGE REALTY. CRMLS
- $245,0003 bd2 ba1.1k sqft32778 Deer Lick Dr, Arrowbear Lake, CA 92382For SaleMLS ID #IG26164512, JAIME BRANDON, KELLER WILLIAMS LAKE ARROWHEAD. CRMLS
- $439,0003 bd3 ba1.8k sqft2595 Sunset Dr, Running Springs, CA 92382For SaleMLS ID #26840199, Nikki Bascon DRE # 01464687, Keller Williams Beverly Hills. CLAW
- $470,0003 bd1 ba1.5k sqft31671 Luring Pines Dr, Running Springs, CA 92382For SaleMLS ID #SW26140461, Eileen Saldivar, Eileen Saldivar, Broker. CRMLS
- $425,0003 bd3 ba1.2k sqft2343 Spring Oak Dr, Running Springs, CA 92382For SaleMLS ID #IV26120589, TONJA GRAFF, GREEN VALLEY LAKE REAL ESTATE. CRMLS
- $499,9004 bd2 ba1.9k sqft2170 Spring Oak Dr, Running Springs, CA 92382For SaleMLS ID #OC26159788, Diane Cirignani, Legacy 15 Real Estate Brokers. CRMLS
- $349,0002 bd2 ba1k sqft32715 Willow Ln, Running Springs, CA 92382For SaleMLS ID #IG26151877, LISA HOUCK, MOUNTAIN TOP PRODUCERS REALTY. CRMLS
- $379,9953 bd3 ba1.3k sqft2476 Elko Dr, Arrowbear Lake, CA 92382For SaleMLS ID #DW26066541, Oscar Saenz De Leon, Excellence RE Real Estate, Inc.. CRMLS
- $429,9003 bd3 ba1.7k sqft30949 Wild Oak Dr, Running Springs, CA 92382For SaleMLS ID #IG26107594, Audrey Acevedo, KELLER WILLIAMS REALTY. CRMLS
- $490,0004 bd2 ba2k sqft31361 Easy St, Running Springs, CA 92382For SaleMLS ID #IV26144538, PAULA PLANTE, LYNNE B WILSON & ASSOCIATES. CRMLS
- $398,0003 bd3 ba1.2k sqft32794 Cougar Ln, Arrowbear Lake, CA 92382For SaleMLS ID #TR26039223, Chad Fox, Metrocities Realty. CRMLS
- $470,0004 bd3 ba2.2k sqft31686 Luring Pines Cir, Running Springs, CA 92382For SaleMLS ID #IV26046330, CRAIG CHASTAIN, EXP REALTY OF CALIFORNIA INC. CRMLS
- $462,9002 bd2 ba1.5k sqft31351 Firwood Dr, Running Springs, CA 92382For SaleMLS ID #SW26007964, Kathy Vineyard, Re/Max Diamond Prestige. CRMLS
- $420,0004 bd2 ba1.5k sqft2713 Preston Dr, Running Springs, CA 92382For SaleMLS ID #PW26001179, Javier Alvarez, Circle Real Estate. CRMLS
Local buyer's agents are ready to help
