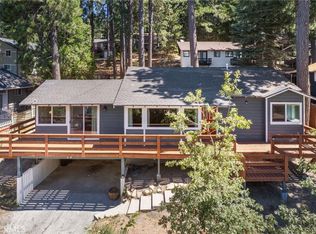
Nestled in a lovely neighborhood on Sunset Drive, this thoughtfully renovated mountain retreat is notable for blending rustic with contemporary features. The home greets you with an open-concept design that maximizes natural light, creating a bright and airy atmosphere. The main living area is defined by striking custom walnut-blasted ceilings and new flooring that flows seamlessly throughout. Whether you are gathering around the cozy stove fireplace or hosting in the renovated kitchen - fully equipped with new appliances and artisanal wood countertops - the space feels both intimate and expansive. The adjacent dining room offers a generous footprint, making it the perfect setting for hosting memorable dinners with family and friends. The home's versatility extends to its sleeping quarters and lower level, where comfort meets potential. Each of the three bedrooms are designed for privacy and rest, while the renovated bathrooms feature simple contemporary finishes. The expansive, built-out basement is a true highlight, featuring a second fireplace and a continuation of the walnut-blasted beamed ceilings. This level includes a full bathroom and offers the flexibility to serve as a grand fourth bedroom, a high-end media room, or a premier recreation hub. All new windows have been recently installed throughout the home. In addition, there is a generator hookup. Outside, the property invites you to embrace the mountain lifestyle from the inviting deck or the quiet yard, both offering a serene vantage point for the surrounding landscape. Practicality is also a priority, with ample parking and storage space, which makes this a seamless transition for homeowners or a turnkey opportunity for investors. Perhaps one of the property's greatest assets is its proximity to local culture; you are within close distance of a beloved community coffee shop and restaurant, and just a short drive from boutique shopping, farmer's markets, and world-class hiking trails. With Lake Arrowhead just 15 minutes away, this stunning cabin represents a rare and move-in-ready investment in one of the region's most sought-after locations.
For sale
Price cut: $10K (9/4)
$429,000
2595 Sunset Dr, Running Springs, CA 92382
4beds
1,882sqft
Residential, Single Family Residence
Built in 1963
6,882 Square Feet Lot
$420,000 Zestimate®
$228/sqft
$-- HOA
What's special
- 129 days
- 362
- 46
Zillow last checked:
Listing updated:
Listed by:
Nikki Bascon DRE # 01464687 310-571-8556,
Keller Williams Beverly Hills 310-432-6400
Source: CLAW,MLS#: 26840199
Facts & features
Interior
Bedrooms & bathrooms
- Bedrooms: 4
- Bathrooms: 3
- Full bathrooms: 3
Rooms
- Room types: Basement, Dining Room, Living Room, Utility Room
Bathroom
- Features: Shower Over Tub, Remodeled
Kitchen
- Features: Remodeled
Heating
- Central
Cooling
- None
Appliances
- Included: Dishwasher, Washer, Dryer, Refrigerator, Range/Oven
- Laundry: Laundry Area
Features
- Flooring: Wood Laminate
- Has basement: Yes
- Number of fireplaces: 2
- Fireplace features: Living Room, Bonus Room
Interior area
- Total structure area: 1,882
- Total interior livable area: 1,882 sqft
Property
Parking
- Total spaces: 3
- Parking features: Driveway
- Has uncovered spaces: Yes
Features
- Levels: Multi/Split
- Stories: 2
- Pool features: None
- Spa features: None
- Has view: Yes
- View description: Mountain(s), Trees/Woods
Lot
- Size: 6,882 Square Feet
- Dimensions: 90 x 90
Details
- Additional structures: Shed(s)
- Parcel number: 0295024010000
- Zoning: HT/RS-10M
- Special conditions: Standard
Construction
Type & style
- Home type: SingleFamily
- Architectural style: Cottage
- Property subtype: Residential, Single Family Residence
Condition
- Updated/Remodeled
- Year built: 1963
Utilities & green energy
- Water: District
Community & HOA
Community
- Security: Fire and Smoke Detection System, Alarm System
HOA
- Has HOA: No
Location
- Region: Running Springs
Financial & listing details
- Price per square foot: $228/sqft
- Tax assessed value: $367,200
- Date on market: 6/12/2026
Estimated market value
$420,000
$399,000 - $441,000
$2,622/mo
Price history
| Date | Event | Price |
|---|---|---|
| 9/4/2026 | Price change | $429,000-2.3%$228/sqft |
Source:  CLAW #26840199 Report a problem CLAW #26840199 Report a problem | ||
| 6/12/2026 | Listed for sale | $439,000$233/sqft |
Source: CLAW #26840199 Report a problem | ||
| 5/29/2026 | Listing removed | $439,000$233/sqft |
Source: CLAW #26638615 Report a problem | ||
| 3/24/2026 | Price change | $439,000-2.2%$233/sqft |
Source: CLAW #26638615 Report a problem | ||
| 2/7/2026 | Listed for sale | $449,000$239/sqft |
Source: CLAW #26638615 Report a problem | ||
| 1/31/2026 | Pending sale | $449,000$239/sqft |
Source: CLAW #26638615 Report a problem | ||
| 1/15/2026 | Listed for sale | $449,000+19.7%$239/sqft |
Source: CLAW #26638615 Report a problem | ||
| 6/1/2023 | Sold | $375,000+7.1%$199/sqft |
Source: Public Record Report a problem | ||
| 5/7/2023 | Pending sale | $350,000$186/sqft |
Source:  CRMLS #IG23068742 Report a problem CRMLS #IG23068742 Report a problem | ||
| 5/7/2023 | Listed for sale | $350,000$186/sqft |
Source: CRMLS #IG23068742 Report a problem | ||
Public tax history
| Year | Property taxes | Tax assessment |
|---|---|---|
| 2026 | -- | $367,200 |
| 2025 | $4,669 -2.1% | $367,200 -4% |
| 2024 | $4,769 +84.1% | $382,500 +89.4% |
| 2023 | $2,590 +1.9% | $201,968 +2% |
| 2022 | $2,541 +1.1% | $198,008 +2% |
| 2021 | $2,513 +0% | $194,125 +1% |
| 2020 | $2,512 +2.5% | $192,134 +2% |
| 2019 | $2,451 +5.7% | $188,366 +2% |
| 2018 | $2,319 +12% | $184,673 +13.3% |
| 2017 | $2,072 | $163,000 +6.1% |
| 2016 | $2,072 +6.7% | $153,700 +6% |
| 2015 | $1,942 +0.7% | $145,000 -6.5% |
| 2014 | $1,929 | $155,000 |
| 2013 | -- | $155,000 +10.7% |
| 2012 | -- | $140,000 -7.9% |
| 2011 | -- | $152,000 -5.7% |
| 2010 | -- | $161,165 -0.2% |
| 2009 | -- | $161,548 +2% |
| 2008 | -- | $158,380 +2% |
| 2007 | -- | $155,275 +2% |
| 2006 | -- | $152,231 +2% |
| 2005 | -- | $149,246 +2% |
| 2004 | -- | $146,319 +1.9% |
| 2003 | -- | $143,637 +2% |
| 2002 | -- | $140,821 +2% |
| 2001 | -- | $138,060 +2% |
| 2000 | -- | $135,353 |
Find assessor info on the county website
Monthly payment
Est. payment
Payment breakdown
Explore the cost of this home by adjusting the details. Changes won't be saved.Climate risks
Neighborhood: 92382
Nearby schools
Schools provided by the listing agent
- District: Rim of the World
Source: CLAW. This data may not be complete. We recommend contacting the local school district to confirm school assignments for this home.
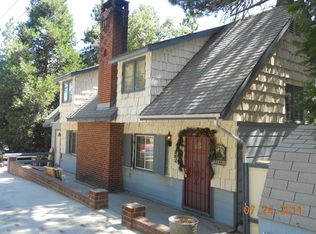
- $279,3003 bd2 ba1.9k sqft31483 Ocean View Dr, Running Springs, CA 92382Off Market
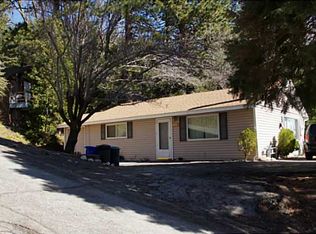
- $264,7002 bd1 ba864 sqft2591 Sunset Dr, Running Springs, CA 92382Off Market
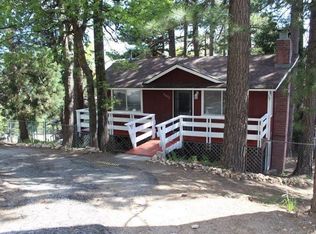
- $327,0003 bd2 ba1.3k sqft31473 Ocean View Dr, Running Springs, CA 92382Off Market
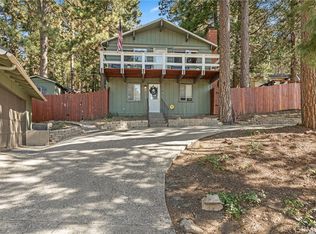
- $390,0002 bd2 ba960 sqft31460 Deer Lick Ln, Running Springs, CA 92382Sold
Similar homes
- $469,9004 bd2 ba1.9k sqft2170 Spring Oak Dr, Running Springs, CA 92382For Sale
 MLS ID #OC26159788, Diane Cirignani, Legacy 15 Real Estate Brokers. CRMLS
 - $435,0003 bd2 ba1.4k sqft30789 All View Dr, Running Springs, CA 92382For Sale
 MLS ID #IG26192217, Angelique Koster, REAL BROKER TECHNOLOGIES. CRMLS
 - $379,0003 bd1 ba1.3k sqft31472 Panorama Dr, Running Springs, CA 92382For Sale
 MLS ID #OC26174335, Katelyn Gilman, Redfin Corporation. CRMLS
 - $389,0002 bd2 ba1.3k sqft31255 Outer Hwy #18-S, Running Springs, CA 92382For Sale
 MLS ID #32601397, Katie Mead. Mountain Resort Communities AOR
