Nestled in the mountains, this beautifully updated 3 bedroom plus office, 2.5 bath home offers the perfect blend of comfort and scenery. Situated on a spacious lot with tons of parking, the property includes a two car garage and room to enjoy the outdoors. Inside, recent updates add modern appeal while maintaining a warm mountain home feel, while peek-a-boo city light views add a touch of evening magic. Easy commute and close to highway 330, minutes from Snow Valley and SkyPark at Santa’s Village. This home is Ideal as a full-time residence or weekend escape, don't let this one pass you by!
For sale
Listed by: KELLER WILLIAMS LAKE ARROWHEAD • Jaime Brandon • Contact: 951-756-5022
Price cut: $4K (9/9)
$485,000
30573 Live Oak Dr, Running Springs, CA 92382
3beds
1,684sqft
Single Family Residence
Built in 1980
9,271 Square Feet Lot
$-- Zestimate®
$288/sqft
$-- HOA
What's special
Warm mountain home feelTwo car garagePeek-a-boo city light views
- 175 days
- 290
- 20
Zillow last checked:
Listing updated:
Listed by:
Jaime Brandon DRE #02065076 951-756-5022,
KELLER WILLIAMS LAKE ARROWHEAD
Source: CRMLS,MLS#: IG26058258 Originating MLS: California Regional MLS
Originating MLS: California Regional MLSFacts & features
Interior
Bedrooms & bathrooms
- Bedrooms: 3
- Bathrooms: 3
- Full bathrooms: 2
- 1/2 bathrooms: 1
- Main level bathrooms: 2
- Main level bedrooms: 2
Rooms
- Room types: Bedroom, Living Room, Primary Bathroom, Primary Bedroom, Office, Dining Room
Primary bedroom
- Features: Main Level Primary
Bedroom
- Features: Bedroom on Main Level
Kitchen
- Features: Kitchen/Family Room Combo, Remodeled, Updated Kitchen
Heating
- Fireplace(s)
Cooling
- None
Appliances
- Included: Dishwasher, Gas Oven, Gas Range, Microwave, Water Heater
- Laundry: Laundry Closet
Features
- Breakfast Bar, Balcony, Cathedral Ceiling(s), Separate/Formal Dining Room, Open Floorplan, Pantry, Quartz Counters, Storage, Bedroom on Main Level, Main Level Primary
- Flooring: Laminate
- Windows: Double Pane Windows
- Has fireplace: Yes
- Fireplace features: Wood Burning
- Common walls with other units/homes: No Common Walls
Interior area
- Total interior livable area: 1,684 sqft
Video & virtual tour
Property
Parking
- Total spaces: 2
- Parking features: Driveway, Garage
- Attached garage spaces: 2
Accessibility
- Accessibility features: Parking
Features
- Levels: Two
- Stories: 2
- Entry location: up stairs
- Patio & porch: Deck
- Pool features: None
- Fencing: Partial
- Has view: Yes
- View description: City Lights, Peek-A-Boo, Trees/Woods
Lot
- Size: 9,271 Square Feet
- Features: Paved
Details
- Parcel number: 0296274450000
- Special conditions: Standard
Construction
Type & style
- Home type: SingleFamily
- Architectural style: Custom
- Property subtype: Single Family Residence
Materials
- Roof: Composition
Condition
- Turnkey
- New construction: No
- Year built: 1980
Utilities & green energy
- Sewer: Public Sewer
- Water: Public
- Utilities for property: Electricity Connected, Natural Gas Connected, Sewer Connected, Water Connected
Community & HOA
Community
- Features: Biking, Hiking, Mountainous, Near National Forest, Rural
- Subdivision: Lower Rowco (Lorw)
Location
- Region: Running Springs
Financial & listing details
- Price per square foot: $288/sqft
- Tax assessed value: $290,700
- Date on market: 3/19/2026
- Cumulative days on market: 175 days
- Listing terms: Cash,Cash to New Loan,Conventional,FHA,USDA Loan,VA Loan
- Road surface type: Paved
Estimated market value
Not available
Estimated sales range
Not available
$2,838/mo
Price history
| Date | Event | Price |
|---|---|---|
| 9/9/2026 | Price change | $485,000-0.8%$288/sqft |
Source:  Mountain Resort Communities AOR #32600550 Report a problem Mountain Resort Communities AOR #32600550 Report a problem | ||
| 8/11/2026 | Price change | $489,000-1%$290/sqft |
Source: Mountain Resort Communities AOR #32600550 Report a problem | ||
| 6/23/2026 | Price change | $494,000-1%$293/sqft |
Source: Mountain Resort Communities AOR #32600550 Report a problem | ||
| 3/19/2026 | Listed for sale | $499,000+75.1%$296/sqft |
Source: Mountain Resort Communities AOR #32600550 Report a problem | ||
| 8/27/2024 | Sold | $285,000-26.9%$169/sqft |
Source:  CRMLS #RW24099502 Report a problem CRMLS #RW24099502 Report a problem | ||
| 12/21/2023 | Sold | $390,000$232/sqft |
Source: Public Record Report a problem | ||
Public tax history
| Year | Property taxes | Tax assessment |
|---|---|---|
| 2026 | -- | $290,700 +2% |
| 2025 | $3,689 +3.4% | $285,000 +1.8% |
| 2024 | $3,569 +16.4% | $280,000 +29.7% |
| 2023 | $3,065 +10.1% | $215,815 +2% |
| 2022 | $2,784 +1.1% | $211,583 +2% |
| 2021 | $2,755 +0% | $207,434 +1% |
| 2020 | $2,755 +2.5% | $205,307 +2% |
| 2019 | $2,688 +5.7% | $201,281 +2% |
| 2018 | $2,544 +1.8% | $197,334 +2% |
| 2017 | $2,499 | $193,465 +2% |
| 2016 | $2,499 +3% | $189,671 +1.5% |
| 2015 | $2,426 +1% | $186,822 +2% |
| 2014 | $2,401 | $183,162 +0.5% |
| 2013 | -- | $182,334 +2% |
| 2012 | -- | $178,759 +2% |
| 2011 | -- | $175,254 +0.8% |
| 2010 | -- | $173,944 -0.2% |
| 2009 | -- | $174,357 +2% |
| 2008 | -- | $170,938 +2% |
| 2007 | -- | $167,586 +2% |
| 2006 | -- | $164,300 +2% |
| 2005 | -- | $161,079 +2% |
| 2004 | -- | $157,920 +1.9% |
| 2003 | -- | $155,026 +29.2% |
| 2002 | -- | $120,000 |
| 2001 | -- | $120,000 |
| 2000 | -- | $120,000 |
Find assessor info on the county website
Monthly payment
Est. payment
Payment breakdown
Explore the cost of this home by adjusting the details. Changes won't be saved.Climate risks
Neighborhood: 92382
Nearby schools
Schools provided by the listing agent
- Elementary: Charles Hoffman
- Middle: Mary Putnam
Source: CRMLS. This data may not be complete. We recommend contacting the local school district to confirm school assignments for this home.
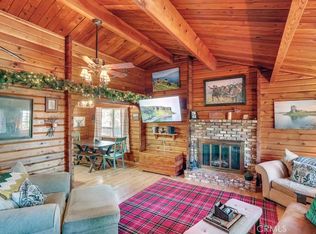
- $402,0002 bd2 ba942 sqft30583 Live Oak Dr, Running Springs, CA 92382Sold
- $365,0002 bd2 ba1.2k sqft30582 Ferndale Dr, Running Springs, CA 92382Sold

- $322,4002 bd2 ba1.2k sqft30592 Ferndale Dr, Running Springs, CA 92382Off Market
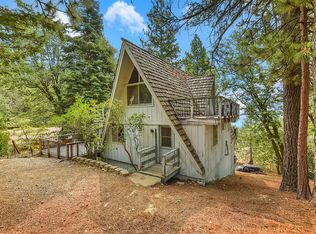
- $384,9003 bd2 ba1.5k sqft30597 Live Oak Dr, Running Springs, CA 92382Off Market
Similar homes
- $490,0003 bd2 ba1.7k sqft30396 Live Oak Dr, Running Springs, CA 92382For Sale
 MLS ID #PW26172983, Rima Joumblat, Coldwell Banker Realty. CRMLS
 - $495,0004 bd4 ba1.8k sqft31095 Old City Creek Rd, Running Springs, CA 92382For Sale
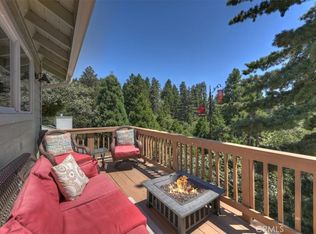 MLS ID #IG26179387, Laura Coleman, PRIME PROPERTIES. CRMLS
 - $489,9004 bd2 ba1.9k sqft2170 Spring Oak Dr, Running Springs, CA 92382For Sale
 MLS ID #OC26159788, Diane Cirignani, Legacy 15 Real Estate Brokers. CRMLS
 - $435,0003 bd2 ba1.4k sqft30789 All View Dr, Running Springs, CA 92382For Sale
 MLS ID #IG26192217, Angelique Koster, REAL BROKER TECHNOLOGIES. CRMLS
Local buyer's agents are ready to help
